Skip main navigation
Off market
Street View
  • $973,000

    5382 Windtree Dr, Doylestown, PA 18902

    4beds
    4,766sqft
    SingleFamily
    Built in 1999
    0.36 Acres Lot
    $973,000 Zestimate®
    $204/sqft
    $4,655 Estimated rent

    Home value

    $973,000

    $924,000 - $1.03M

    $4,655/mo

    Zestimate® history
    Loading
    Loading...

    Owner options

    List your home for rent

    $4,655/mo

    Rent Zestimate®

    Find your next renter with Zillow Rental Manager. Plus, with online applications, you can quickly screen prospective tenants – for free.

    Learn more

    $4,655/mo

    Rent Zestimate®

    Refinance and save

    $6,176/mo

    Est. payment

    Refinancing to a lower rate could help reduce your monthly payments and save thousands over the life of the loan.

    See today's rates

    $6,176/mo

    Est. payment

    Explore your selling options

    Work with a Zillow partner agent

    Leverage their expertise and Zillow's premium Showcase listings to get your home seen by more buyers.

    Get started

    List with your own agent

    Get your home in front of millions of buyers by listing it on Zillow.

    Learn how to do it

    Sell it yourself

    Take full control of how buyers see your home on Zillow by listing For Sale by Owner (FSBO).

    List your home

    What's special

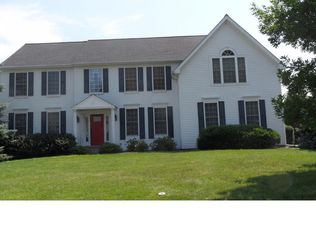
    Welcome to 5382 Windtree Drive! This spacious, sunny colonial perched on a premium lot at the highest point in the desirable Windtree Doylestown neighborhood will not disappoint. It backs up to open space with scenic sunrise views. Imagine peaceful morning coffee on the back deck or in the open Family room with greenhouse-like window wall. Situated in beautiful Bucks County, this home is close in proximity to the Doylestown Town Center for shopping and eateries and Peace Valley Park and not far from Peddler's Village and New Hope. This 4-5 bedroom, 2.5 bath is a must-see. Walking through the front door, you'll be wowed. The largest model in the neighborhood, this home features dramatic two-story foyer and switch-back stairs with hardwood floors throughout the first floor. The family room is open to the renovated, modern kitchen with quartz countertops, large island, stainless appliances including farmhouse sink and Palladian window. French doors lead to a new, vinyl deck with electric retractable lighted awning leading to a fenced courtyard. Devote yourself to deep work in the bright, dedicated office space. A powder room, laundry room, and nicely appointed living and dining room finish off the first floor and are perfect for entertaining. Upstairs, find 3 spacious bedrooms with large windows and ample storage plus a hall bath, followed by the Master bedroom complete with en suite bathroom and massive walk-in closet. In the master suite, enjoy a sitting area, built-in ironing board, and all of the amenities to make for a peaceful sleep. The master bath boasts a spa-like platform tub, stall shower, double sinks, and skylights. The bright, walkout basement is finished with a game room, home gym, and media center or optional 5th bedroom with tons of storage. Use a second private, fenced area off of the walkout basement for outdoor dining bistro table, games, or furry friends. Several upgrades throughout, including: new roof, full house automatic back-up generator, upgraded water heater, recessed lighting, upgraded heating unit with Reme Halo air purifier, under-counter cabinet lights, 2 sump pumps, and crown molding and wainscoting to name just a few. Do not miss this opportunity in a highly-desirable location.

    This property is off market, which means it's not currently listed for sale or rent on Zillow. This may be different from what's available on other websites or public sources.
    Facts & features

    Interior

    Bedrooms & bathrooms
    • Bedrooms: 4
    • Bathrooms: 3
    • Full bathrooms: 2
    • 1/2 bathrooms: 1
    Heating
    • Forced air, Solar
    Cooling
    • Central
    Appliances
    • Included: Dishwasher, Dryer, Garbage disposal, Microwave, Refrigerator, Washer
    Features
    • Flooring: Tile, Carpet, Hardwood
    • Has fireplace: Yes
    • Fireplace features: wood stove
    Interior area
    • Total interior livable area: 4,766 sqft

    Property

    Parking
    • Parking features: Garage - Attached, On-street
    Features
    • Exterior features: Wood
    Lot
    • Size: 0.36 Acres
    Details
    • Parcel number: 34035138

    Construction

    Type & style
    • Home type: SingleFamily
    Materials
    • Frame
    • Roof: Asphalt
    Condition
    • Year built: 1999

    Community & neighborhood

    Location
    • Region: Doylestown

    Price history

    DateEventPrice
    5/5/2023Listing removed--
    Source: Bright MLS #PABU521676 Report a problem
    7/14/2021Sold$719,000$151/sqft
    Source: Public Record Report a problem
    5/4/2021Sold$719,000-2.8%$151/sqft
    Source: Berkshire Hathaway HomeServices Fox & Roach #PABU521676_18902 Report a problem
    3/29/2021Pending sale$739,900$155/sqft
    Source: Weichert Pro #PABU521676 Report a problem
    3/29/2021Contingent$739,900$155/sqft
    Source: Bright MLS #PABU521676 Report a problem
    3/23/2021Price change$739,900-1.3%$155/sqft
    Source: Bright MLS #PABU521676 Report a problem
    3/20/2021Price change$749,900-2.6%$157/sqft
    Source: Bright MLS #PABU521676 Report a problem
    3/9/2021Listed for sale$769,900+121.4%$162/sqft
    Source: Bright MLS #PABU521676 Report a problem
    9/3/1999Sold$347,812$73/sqft
    Source: Public Record Report a problem

    Public tax history

    YearProperty taxesTax assessment
    2025$9,086 $50,280
    2024$9,086 +7.4%$50,280
    2023$8,459 +1.1%$50,280
    2022$8,364 +1.1%$50,280
    2021$8,271 $50,280
    2020$8,271 +0.6%$50,280
    2018$8,220 +1.4%$50,280
    2017$8,107 $50,280
    2016$8,107 $50,280
    2015-- $50,280
    2014-- $50,280
    2013-- $50,280
    2012-- $50,280
    2011-- $50,280
    2010-- $50,280 -25.1%
    2009-- $67,160
    2008-- $67,160
    2007-- $67,160
    2006-- $67,160
    2005-- $67,160 +300%
    2004-- $16,790
    2003-- $16,790
    2002-- $16,790
    2000-- $16,790

    Find assessor info on the county website

    Neighborhood: 18902

    Nearby schools

    GreatSchools rating
    Schools provided by the listing agent
    • High: CENTRAL BUCKS HIGH SCHOOL EAST
    • District: CENTRAL BUCKS

    Source: The MLS. This data may not be complete. We recommend contacting the local school district to confirm school assignments for this home.

    Get a cash offer in 3 minutes
    Find out how much your home could sell for in as little as 3 minutes with a no-obligation cash offer.
    Estimated market value
    $973,000
    Get a cash offer in 3 minutes
    Find out how much your home could sell for in as little as 3 minutes with a no-obligation cash offer.
    Estimated market value
    $973,000