Skip main navigation
Off market
  • $856,100

    1200 Denton Dr, Chester Springs, PA 19425

    4beds
    3,374sqft
    SingleFamily
    Built in 2008
    9,330 Square Feet Lot
    $856,100 Zestimate®
    $254/sqft
    $3,950 Estimated rent

    Home value

    $856,100

    $813,000 - $899,000

    $3,950/mo

    Zestimate® history
    Loading
    Loading...

    Owner options

    List your home for rent

    $3,950/mo

    Rent Zestimate®

    Find your next renter with Zillow Rental Manager. Plus, with online applications, you can quickly screen prospective tenants – for free.

    Learn more

    $3,950/mo

    Rent Zestimate®

    Refinance and save

    $5,591/mo

    Est. payment

    Refinancing to a lower rate could help reduce your monthly payments and save thousands over the life of the loan.

    See today's rates

    $5,591/mo

    Est. payment

    Explore your selling options

    Work with a Zillow partner agent

    Leverage their expertise and Zillow's premium Showcase listings to get your home seen by more buyers.

    Get started

    List with your own agent

    Get your home in front of millions of buyers by listing it on Zillow.

    Learn how to do it

    Sell it yourself

    Take full control of how buyers see your home on Zillow by listing For Sale by Owner (FSBO).

    List your home

    What's special

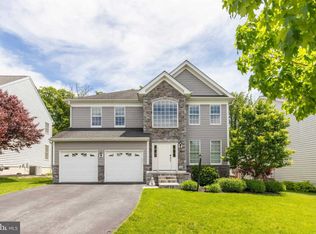
    This remarkable home is located in the highly desirable Byers Station community of Chester Springs. The home is located on a corner lot which is beautifully landscaped with generous natural light and fantastic views of the valley below. Inside, you will find an appealing open floor plan with beautiful brand new hardwood floors throughout the first floor. The gourmet kitchen with adjoining family room is perfect for entertaining and family gatherings. In the kitchen you will find ample counter space with brand new granite counter-tops. The kitchen also boasts upgraded cabinets, a dual oven and a gas stove. The first floor is completed with a laundry room and powder room. Upstairs you will find four large bedrooms with crown molding and two full bathrooms. The master bedroom has a large walk-in closet with abundant storage. The extensive basement is waiting to be finished or offers plentiful storage and features 9' ceilings, roughed in plumbing and an egress window. Outside you will discover a custom Trex deck and fenced in back yard; perfect for summer barbecues and entertaining or just to relax and enjoy the views. Brand new hardie board siding and stone with upgraded Anderson series 400 windows were just completed along with new down spouts. A new roof was installed in 2015. Sufficient parking is provided with a two car garage and a nice size driveway. Moreover, this house is located in the award winning Downingtown East School District with the highly acclaimed STEM school. Byers Station offers plenty of accommodations with two heated outdoor pools, tennis courts, walking & biking paths, basketball courts, playgrounds and club houses which hold movie nights and themed parties. This home is conveniently located minutes from Route 100, Route 30 and the PA Turnpike. Act fast, spectacular homes like this on a beautiful lot and in this popular community do not last long and rarely come up for sale.

    This property is off market, which means it's not currently listed for sale or rent on Zillow. This may be different from what's available on other websites or public sources.
    Facts & features

    Interior

    Bedrooms & bathrooms
    • Bedrooms: 4
    • Bathrooms: 3
    • Full bathrooms: 2
    • 1/2 bathrooms: 1
    Heating
    • Forced air, Gas
    Cooling
    • Central
    Appliances
    • Included: Garbage disposal, Microwave
    Features
    • Flooring: Tile, Hardwood
    • Has fireplace: Yes
    Interior area
    • Total interior livable area: 3,374 sqft

    Property

    Parking
    • Total spaces: 4
    • Parking features: Garage - Attached
    Features
    • Exterior features: Stucco
    Lot
    • Size: 9,330 Square Feet
    Details
    • Parcel number: 320407550000

    Construction

    Type & style
    • Home type: SingleFamily
    • Architectural style: Conventional
    Materials
    • Roof: Composition
    Condition
    • Year built: 2008

    Community & HOA

    HOA
    • Has HOA: Yes
    • HOA fee: $80 monthly
    Location
    • Region: Chester Springs

    Financial & listing details

    • Price per square foot: $254/sqft
    • Tax assessed value: $263,900
    • Annual tax amount: $9,740

    Price history

    DateEventPrice
    6/28/2018Sold$561,000-0.7%$166/sqft
    Source: Public Record Report a problem
    6/20/2018Pending sale$564,900$167/sqft
    Source: Keller Williams Real Estate #1000306984 Report a problem
    6/20/2018Listed for sale$564,900$167/sqft
    Source: Keller Williams Real Estate #1000306984 Report a problem
    4/18/2018Listing removed$564,900$167/sqft
    Source: Keller Williams Real Estate #1000306984 Report a problem
    3/26/2018Listed for sale$564,900+2%$167/sqft
    Source: Keller Williams Real Estate-Mo #1000306984 Report a problem
    8/25/2017Listing removed$554,000$164/sqft
    Source: Montgomeryville #7022375 Report a problem
    8/13/2017Price change$554,000-1.9%$164/sqft
    Source: Montgomeryville #7022375 Report a problem
    7/20/2017Listed for sale$565,000+12%$167/sqft
    Source: Keller Williams Real Estate-Montgomeryville #7022375 Report a problem
    12/28/2007Sold$504,526$150/sqft
    Source: Public Record Report a problem

    Public tax history

    YearProperty taxesTax assessment
    2025$9,740 +1.7%$263,900
    2024$9,579 +3.3%$263,900
    2023$9,274 +2.9%$263,900
    2022$9,010 +2.5%$263,900
    2021$8,791 +199.6%$263,900
    2020$2,934 -65.9%$263,900
    2019$8,599 $263,900
    2018$8,599 +9900.2%$263,900
    2017$86 -99%$263,900
    2016$8,396 $263,900
    2015$8,396 $263,900
    2014$8,396 $263,900
    2013-- $263,900
    2012-- $263,900
    2011-- $263,900
    2010-- $263,900 +1%
    2009-- $261,340 +1580.6%
    2008-- $15,550
    2007-- $15,550
    Find assessor info on the county website

    Neighborhood: 19425

    Nearby schools

    GreatSchools rating
    Schools provided by the listing agent
    • Elementary: PICKERING VALLEY
    • Middle: LIONVILLE
    • High: DOWNINGTOWN HIGH SCHOOL EAST CAMPUS
    • District: Downingtown Area

    Source: The MLS. This data may not be complete. We recommend contacting the local school district to confirm school assignments for this home.

    Get a cash offer in 3 minutes
    Find out how much your home could sell for in as little as 3 minutes with a no-obligation cash offer.
    Estimated market value
    $856,100
    Get a cash offer in 3 minutes
    Find out how much your home could sell for in as little as 3 minutes with a no-obligation cash offer.
    Estimated market value
    $856,100