Welcome to 473 Fairmont Drive, a stunning 3-bedroom, 2 full and 2 half bathroom home nestled in the highly sought-after Weatherstone community of Chester Springs, within the award-winning Owen J. Roberts School District. Thoughtfully updated and impeccably maintained, this home offers both style and peace of mind with new hardwood floors, updated molding and trim throughout, top-of-the-line kitchen appliances, a newer HVAC air scrubber environmental conditioning system, and a newer hot water heater. Step inside to a functional and inviting floor plan designed for everyday living and effortless entertaining. The front of the home features a formal living room conveniently located near the formal dining room—perfect for hosting gatherings. Toward the back of the home, you’ll find a spacious open-concept layout showcasing a cozy family room, a beautiful kitchen, and an additional dining area. A main-level half bathroom and laundry room add everyday convenience. Upstairs, retreat to the primary suite, complete with a large walk-in closet and a spa-like ensuite bathroom. Two additional generously sized bedrooms share a full bathroom, offering comfort and functionality for family or guests. The fully finished basement is an entertainer’s dream, featuring a full bar equipped with a kegerator, wine cooler, beverage refrigerator, ice maker, and more—the perfect space for game nights, celebrations, or relaxing nights staying in at home. Relax out on the front porch while taking in serene pond views, an ideal setting for quiet mornings and peaceful evenings. Enjoy maintenance-free living with a warm neighborhood atmosphere in Weatherstone, where you have fantastic amenities such as walking trails, parks, a pool, tennis courts, a community center, and a library—all within walking distance. The outstanding location offers the perfect balance of tranquility and convenience, with easy access to the PA Turnpike, shopping, dining, and other local roadways. This is more than a home; it’s a lifestyle. Don’t miss the opportunity to make 473 Fairmont Drive your own!
Sold for $635,000
$635,000
473 Fairmont Dr #238, Chester Springs, PA 19425
3beds
3,482sqft
Townhouse
Built in 2004
1,963 Square Feet Lot
$644,300 Zestimate®
$182/sqft
$3,203 Estimated rent
Home value
$644,300
$606,000 - $683,000
$3,203/mo
Zestimate® history
Owner options
List your home for rent
$3,203/mo
Rent Zestimate®
Find your next renter with Zillow Rental Manager. Plus, with online applications, you can quickly screen prospective tenants – for free.
$3,203/mo
Rent Zestimate®
Refinance and save
$3,654/mo
Est. payment
Refinancing to a lower rate could help reduce your monthly payments and save thousands over the life of the loan.
$3,654/mo
Est. payment
Explore your selling options
Work with a Zillow partner agent
Leverage their expertise and Zillow's premium Showcase listings to get your home seen by more buyers.
Get startedList with your own agent
Get your home in front of millions of buyers by listing it on Zillow.
Learn how to do itSell it yourself
Take full control of how buyers see your home on Zillow by listing For Sale by Owner (FSBO).
List your homeWhat's special
Main-level half bathroomFully finished basementCozy family roomAdditional dining areaLaundry roomSpacious open-concept layoutNew hardwood floors
Zillow last checked:
Listing updated:
Listed by:
Cj Stein 610-549-4435,
Keller Williams Real Estate -Exton,
Co-Listing Agent: Elizabeth A Stein 610-639-1743,
Keller Williams Real Estate -Exton
Bought with:
Andrea Fonash, RM425981
Four Oaks Real Estate LLC
Source: Bright MLS,MLS#: PACT2114928
Facts & features
Interior
Bedrooms & bathrooms
- Bedrooms: 3
- Bathrooms: 4
- Full bathrooms: 2
- 1/2 bathrooms: 2
- Main level bathrooms: 1
Basement
- Area: 950
Heating
- Central, Natural Gas
Cooling
- Central Air, Electric
Appliances
- Included: Microwave, Cooktop, Dishwasher, Disposal, Double Oven, Refrigerator, Washer, Dryer, Self Cleaning Oven, Oven, Gas Water Heater
- Laundry: Main Level
Features
- Open Floorplan, Kitchen - Gourmet, Kitchen Island, Breakfast Area, Bar, Primary Bath(s), Walk-In Closet(s), Upgraded Countertops, Pantry, 9'+ Ceilings
- Flooring: Hardwood, Carpet, Tile/Brick, Wood
- Basement: Finished
- Number of fireplaces: 1
- Fireplace features: Gas/Propane
Interior area
- Total structure area: 3,482
- Total interior livable area: 3,482 sqft
- Finished area above ground: 2,532
- Finished area below ground: 950
Property
Parking
- Total spaces: 2
- Parking features: Garage Faces Rear, Inside Entrance, Driveway, Attached
- Attached garage spaces: 2
- Has uncovered spaces: Yes
Accessibility
- Accessibility features: None
Features
- Levels: Two
- Stories: 2
- Patio & porch: Deck, Porch
- Exterior features: Tennis Court(s), Lighting
- Pool features: Community
Lot
- Size: 1,963 Square Feet
Details
- Additional structures: Above Grade, Below Grade
- Parcel number: 2507 0314.2400
- Zoning: RES
- Special conditions: Standard
Construction
Type & style
- Home type: Townhouse
- Architectural style: Colonial
- Property subtype: Townhouse
Materials
- Stucco, Brick
- Foundation: Permanent
- Roof: Asphalt,Pitched,Shingle
Condition
- Excellent
- New construction: No
- Year built: 2004
Utilities & green energy
- Electric: 200+ Amp Service
- Sewer: Public Sewer
- Water: Public
- Utilities for property: Cable Connected, Broadband
Community & HOA
Community
- Subdivision: Weatherstone
HOA
- Has HOA: Yes
- Services included: Maintenance Grounds, Trash, Snow Removal, Common Area Maintenance
- HOA fee: $345 monthly
- HOA name: WEATHERSTONE
Location
- Region: Chester Springs
- Municipality: WEST VINCENT TWP
Financial & listing details
- Price per square foot: $182/sqft
- Tax assessed value: $171,940
- Annual tax amount: $7,499
- Date on market: 1/7/2026
- Listing agreement: Exclusive Right To Sell
- Listing terms: Cash,Conventional
- Inclusions: Washer / Dryer, Refrigerator, Window Treatments, Refrigerator In Garage, Barstools, Pool Table, 2 Billiards Chairs
- Exclusions: Eating Area Light
- Ownership: Fee Simple
Price history
| Date | Event | Price |
|---|---|---|
| 3/4/2026 | Sold | $635,000-5.2%$182/sqft |
Source:  Bright MLS #PACT2114928 Report a problem Bright MLS #PACT2114928 Report a problem | ||
| 1/19/2026 | Contingent | $670,000$192/sqft |
Source: Bright MLS #PACT2114928 Report a problem | ||
| 1/7/2026 | Listed for sale | $670,000$192/sqft |
Source: Bright MLS #PACT2114928 Report a problem | ||
Public tax history
Tax history is unavailable.
Neighborhood: 19425
Nearby homes
- $635,0003 bd4 ba3.1k sqft473 Fairmont Dr, Chester Springs, PA 19425Sold
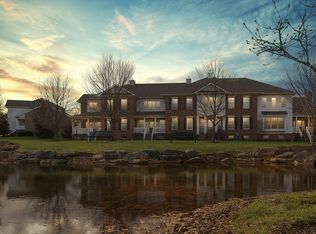
- $618,5003 bd4 ba3.2k sqft471 Fairmont Dr, Chester Springs, PA 19425Off Market
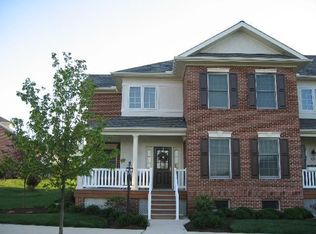
- $84,5403.689 Acres471 Fairmont Dr, Chester Springs, PA 19425Off Market
- $540,0003 bd2 ba2.3k sqft475 Fairmont Dr, Chester Springs, PA 19425Sold
- $540,0003 bd3 ba2.3k sqft475 Fairmont Dr #237, Chester Springs, PA 19425Sold
- $482,5003 bd2 ba-- sqft477 Fairmont Dr, Chester Sprgs, PA 19425Off Market
- $635,0003 bd3 ba2k sqft477 Fairmont Dr, Chester Springs, PA 19425For Sale
- $594,3003 bd3 ba2.4k sqft158 Windgate Dr, Chester Springs, PA 19425Off Market
Nearby schools
GreatSchools rating
- 10/10West Vincent El SchoolGrades: K-6Distance: 0.4 mi
- 7/10Owen J Roberts Middle SchoolGrades: 7-8Distance: 4.6 mi
- 8/10Owen J Roberts High SchoolGrades: 9-12Distance: 4.5 mi
Schools provided by the listing agent
- High: Owen J Roberts
- District: Owen J Roberts
Source: Bright MLS. This data may not be complete. We recommend contacting the local school district to confirm school assignments for this home.
Get a cash offer in 3 minutes
Find out how much your home could sell for in as little as 3 minutes with a no-obligation cash offer.
Estimated market value
$644,300
Get a cash offer in 3 minutes
Find out how much your home could sell for in as little as 3 minutes with a no-obligation cash offer.
Estimated market value
$644,300
- Pennsylvania
- Chester County
- Chester Springs
- 19425
- 473 Fairmont Dr Unit 238
Nearby cities
Nearby neighborhoods
Nearby zip codes
Other Chester Springs Topics
