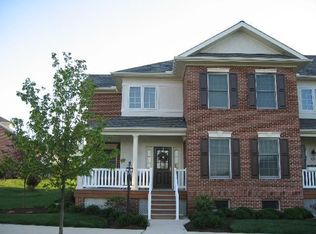
Look no further! This traditional home combines elegance with modern sensibility and convenience. Gleaming hardwood floors highlight a main level that features a spacious kitchen abundantly lined with custom superior cabinets and Dental Crown Molding along with plenty of gorgeous granite countertops and a Farmstyled Rolling door. Step into the breakfast nook with custom built ins and french doors brightening a charming family room with fireplace. More hardwood in the living room conveys a touch of sophistication with an adjoining column framed Grotto Dining room for the ultimate party! A convenient walk in pantry, laundry and powder room complete this level. Upstairs you will find a quieter mood with an elegant master suite showing off a spa styled en suite with dual vanity, custom cabinets, walk in tiled shower and custom outfitted closet. Two additional ample-sized bedrooms with immaculate carpet and en-suite bath. Relax and entertain with limitless options for play in the creme de la creme lower level boasting lounging and media areas, custom bar, study, powder room and plenty of storage for all of your belongings! More storage awaits in the handy two car garage with a glossy pebbled finished floor. Outstanding location combines a just-right blend of distance from traffic with easy access to the PA Turnpike, shopping, restaurants, library and more. Meanwhile, the charming community includes trails, parks, pool, tennis courts, community center and library-all within walking distance.
Sold for $635,000
$635,000
473 Fairmont Dr, Chester Springs, PA 19425
3beds
3,132sqft
Townhouse
Built in 2004
1,964 Square Feet Lot
$640,500 Zestimate®
$203/sqft
$3,347 Estimated rent
Home value
$640,500
$602,000 - $679,000
$3,347/mo
Zestimate® history
Owner options
List your home for rent
$3,347/mo
Rent Zestimate®
Find your next renter with Zillow Rental Manager. Plus, with online applications, you can quickly screen prospective tenants – for free.
$3,347/mo
Rent Zestimate®
Refinance and save
$4,307/mo
Est. payment
Refinancing to a lower rate could help reduce your monthly payments and save thousands over the life of the loan.
$4,307/mo
Est. payment
Explore your selling options
Work with a Zillow partner agent
Leverage their expertise and Zillow's premium Showcase listings to get your home seen by more buyers.
Get startedList with your own agent
Get your home in front of millions of buyers by listing it on Zillow.
Learn how to do itSell it yourself
Take full control of how buyers see your home on Zillow by listing For Sale by Owner (FSBO).
List your homeWhat's special
Facts & features
Interior
Bedrooms & bathrooms
- Bedrooms: 3
- Bathrooms: 4
- Full bathrooms: 2
- 1/2 bathrooms: 2
Heating
- Forced air, Gas
Cooling
- Central
Appliances
- Included: Dishwasher, Dryer, Microwave
Features
- Upgraded Countertops, Floor Plan - Open, Master Bath(s), Kitchen - Gourmet, Breakfast Area, Kitchen - Island, Bar, Pantry
- Flooring: Hardwood
- Has fireplace: Yes
Interior area
- Total interior livable area: 3,132 sqft
Property
Parking
- Parking features: Garage - Attached
Features
- Exterior features: Stucco
Lot
- Size: 1,964 Square Feet
Details
- Parcel number: 250703142400
Construction
Type & style
- Home type: Townhouse
Condition
- Year built: 2004
Community & HOA
HOA
- Has HOA: Yes
- HOA fee: $236 monthly
Location
- Region: Chester Springs
Financial & listing details
- Price per square foot: $203/sqft
- Tax assessed value: $212,000
- Annual tax amount: $9,058
Price history
| Date | Event | Price |
|---|---|---|
| 3/6/2026 | Sold | $635,000+33.7%$203/sqft |
Source: Public Record Report a problem | ||
| 3/26/2019 | Sold | $475,000+2.2%$152/sqft |
Source: Public Record Report a problem | ||
| 1/19/2019 | Pending sale | $465,000$148/sqft |
Source: Keller Williams Real Estate #PACT285176 Report a problem | ||
| 1/10/2019 | Listed for sale | $465,000-9.9%$148/sqft |
Source: Keller Williams Real Estate -Exton #PACT285176 Report a problem | ||
| 9/9/2004 | Sold | $516,138$165/sqft |
Source: Public Record Report a problem | ||
Public tax history
| Year | Property taxes | Tax assessment |
|---|---|---|
| 2025 | $9,058 +1.5% | $212,000 |
| 2024 | $8,928 +2.3% | $212,000 |
| 2023 | $8,727 +1.5% | $212,000 |
| 2022 | $8,601 +1.7% | $212,000 |
| 2021 | $8,461 +143.8% | $212,000 |
| 2020 | $3,470 -56.6% | $212,000 |
| 2019 | $7,991 +2% | $212,000 |
| 2018 | $7,836 +9900.3% | $212,000 |
| 2017 | $78 -98.8% | $212,000 |
| 2016 | $6,368 | $212,000 |
| 2015 | $6,368 | $212,000 |
| 2014 | $6,368 | $212,000 |
| 2013 | -- | $212,000 |
| 2012 | -- | $212,000 |
| 2011 | -- | $212,000 |
| 2010 | -- | $212,000 -25.9% |
| 2009 | -- | $286,110 |
| 2008 | -- | $286,110 |
| 2007 | -- | $286,110 |
| 2006 | -- | $286,110 +581.1% |
| 2005 | -- | $42,010 |
Find assessor info on the county website
Neighborhood: 19425
Nearby homes
- $635,0003 bd4 ba3.4k sqft473 Fairmont Dr #238, Chester Springs, PA 19425Sold

- $627,4003 bd4 ba3.2k sqft471 Fairmont Dr, Chester Springs, PA 19425Off Market
- $84,5403.689 Acres471 Fairmont Dr, Chester Springs, PA 19425Off Market
- $540,0003 bd2 ba2.3k sqft475 Fairmont Dr, Chester Springs, PA 19425Sold
- $540,0003 bd3 ba2.3k sqft475 Fairmont Dr #237, Chester Springs, PA 19425Sold
- $544,9003 bd2 ba-- sqft477 Fairmont Dr, Chester Sprgs, PA 19425Off Market
- $650,0003 bd3 ba2k sqft477 Fairmont Dr, Chester Springs, PA 19425For Sale
- $605,0003 bd3 ba2.4k sqft158 Windgate Dr, Chester Springs, PA 19425Off Market
Nearby schools
GreatSchools rating
- 10/10West Vincent El SchoolGrades: K-6Distance: 0.4 mi
- 7/10Owen J Roberts Middle SchoolGrades: 7-8Distance: 4.6 mi
- 8/10Owen J Roberts High SchoolGrades: 9-12Distance: 4.5 mi
Schools provided by the listing agent
- Elementary: West Vincent
- Middle: Owen J Roberts
- High: Owen J Roberts
- District: Owen J Roberts
Source: The MLS. This data may not be complete. We recommend contacting the local school district to confirm school assignments for this home.
Get a cash offer in 3 minutes
Find out how much your home could sell for in as little as 3 minutes with a no-obligation cash offer.
Estimated market value
$640,500
Get a cash offer in 3 minutes
Find out how much your home could sell for in as little as 3 minutes with a no-obligation cash offer.
Estimated market value
$640,500
- Pennsylvania
- Chester County
- Chester Springs
- 19425
- 473 Fairmont Dr
Nearby cities
Nearby neighborhoods
Nearby zip codes
Other Chester Springs Topics
