Lovely Charlestown Meadows home backing to trees ready for it’s next owner(s). This Victoria model built by Toll Brothers offers a sought after combination of open floor plan, premium wooded lot, and a community HOA that offers abundant services and amenities. 3 bedrooms, 2.1 baths, 2 car garage plus the office/sunroom addition that is rarely seen on this model. 9 ft ceilings on the first floor. As you enter the home you are greeted by a 2-story foyer, hardwood floors. and upgraded trim package that includes double crown molding, chair rail and wainscoting. Large dining room with chandelier and medallion. The well-appointed eat in Kitchen includes 42-inch cherry cabinets, granite countertops, tile backsplash, gas cooktop, Bosch dishwasher, glass front cabinet, double sink and countertop overhang for bar stools. Breakfast area with a serene view of the woods. Popular “open concept” views from the Kitchen to the Family Room are ideal for everyday living. The Family Room has a gas fireplace with marble surround, ample space for TV seating area and access to the deck for your morning coffee. Two story living room (could also be 2nd family room) feels open and airy. The office/sunroom addition provides wonderful extra space and has a vaulted ceiling, skylights and great views. There are 9 ft. ceilings throughout the main floor. Located near the attached 2-car garage is a Laundry/Mudroom area with a large walk-in closet. There is also a 1st floor Powder Room and coat closet off the entrance foyer. The 2nd floor continues the open feeling with an overlook as you head towards the primary bedroom suite that includes two large walk-in closets and spacious primary bath with separate shower, luxurious deep tub, and double vanities. Bedroom 2 is nicely sized. Bedroom 3 (front of house) is very large and offers a walk-in closet and en suite access to the Hall Bathroom. All bedrooms either have a ceiling fan or junction box to add ceiling fans. Large unfinished basement with roughed-in plumbing for an additional bathroom and an egress window. The home has just been freshly painted in neutral/serene colors. The HOA replaced the roof in 2022. The coil and condenser for HVAC was replaced 2018. The hot water heater was replaced 2024. The amenities are fantastic, allowing you to spend more time close to home. Beat the crazy summer heat in the sparkling outdoor pool, hit balls on the tennis court, go for a stroll on the 1.5 mile paved walking trail, exercise in the well-equipped gym that also includes showers, lockers, and a sauna. There is kiddie pool and playground. Pets can enjoy playing with friends in the dog park or stroll along the walking trail that has benches and doggie bags. If your feeling festive, you can rent the clubhouse and host a party. Relax while the HOA takes care of the landscaping & lawn care plus exterior home maintenance including roof repairs & replacement, gutters, siding, and trim. Even in the winter you can relax while they clear snow from driveways, front walkways, and sidewalks in addition to the streets! Convenient location close to highly-ranked Great Valley schools. corporate centers, parks, and restaurants.
Sold for $642,000
$642,000
31 Sagewood Dr, Malvern, PA 19355
3beds
2,844sqft
Townhouse
Built in 2005
1,852 Square Feet Lot
$677,000 Zestimate®
$226/sqft
$3,709 Estimated rent
Home value
$677,000
$643,000 - $711,000
$3,709/mo
Zestimate® history
Owner options
List your home for rent
$3,709/mo
Rent Zestimate®
Find your next renter with Zillow Rental Manager. Plus, with online applications, you can quickly screen prospective tenants – for free.
$3,709/mo
Rent Zestimate®
Refinance and save
$3,783/mo
Est. payment
Refinancing to a lower rate could help reduce your monthly payments and save thousands over the life of the loan.
$3,783/mo
Est. payment
Explore your selling options
Work with a Zillow partner agent
Leverage their expertise and Zillow's premium Showcase listings to get your home seen by more buyers.
Get startedList with your own agent
Get your home in front of millions of buyers by listing it on Zillow.
Learn how to do itSell it yourself
Take full control of how buyers see your home on Zillow by listing For Sale by Owner (FSBO).
List your homeWhat's special
Zillow last checked:
Listing updated:
Listed by:
Deborah Hyatt 610-459-1883,
Hyatt Realty
Bought with:
Haibo Xie, AB068137
Hyatt Realty
Source: Bright MLS,MLS#: PACT2069852
Facts & features
Interior
Bedrooms & bathrooms
- Bedrooms: 3
- Bathrooms: 3
- Full bathrooms: 2
- 1/2 bathrooms: 1
- Main level bathrooms: 1
Basement
- Area: 0
Heating
- Forced Air, Natural Gas
Cooling
- Central Air, Natural Gas
Appliances
- Included: Cooktop, Oven, Self Cleaning Oven, Dishwasher, Disposal, Microwave, Gas Water Heater
- Laundry: Main Level
Features
- Primary Bath(s), Butlers Pantry, Breakfast Area, Chair Railings, Crown Molding, Family Room Off Kitchen, Eat-in Kitchen, Walk-In Closet(s), Cathedral Ceiling(s), 9'+ Ceilings, Vaulted Ceiling(s)
- Flooring: Wood, Carpet
- Basement: Full,Unfinished
- Number of fireplaces: 1
- Fireplace features: Gas/Propane
Interior area
- Total structure area: 2,844
- Total interior livable area: 2,844 sqft
- Finished area above ground: 2,844
- Finished area below ground: 0
Property
Parking
- Total spaces: 2
- Parking features: Garage Faces Front, Garage Door Opener, Driveway, Attached, Other
- Attached garage spaces: 2
- Has uncovered spaces: Yes
Accessibility
- Accessibility features: None
Features
- Levels: Two
- Stories: 2
- Patio & porch: Deck
- Exterior features: Sidewalks, Street Lights, Tennis Court(s)
- Pool features: Community
- Has view: Yes
- View description: Trees/Woods
Lot
- Size: 1,852 Square Feet
- Features: Irregular Lot
Details
- Additional structures: Above Grade, Below Grade
- Parcel number: 3506 0100
- Zoning: PRD1
- Special conditions: Standard
Construction
Type & style
- Home type: Townhouse
- Architectural style: Colonial
- Property subtype: Townhouse
Materials
- Vinyl Siding
- Foundation: Concrete Perimeter
- Roof: Shingle
Condition
- New construction: No
- Year built: 2005
Details
- Builder model: VICTORIA
- Builder name: TOLL BROTHERS
Utilities & green energy
- Electric: 200+ Amp Service
- Sewer: Public Sewer
- Water: Public
- Utilities for property: Cable Connected
Community & HOA
Community
- Subdivision: Charlestown Meadows
HOA
- Has HOA: Yes
- Amenities included: Pool, Tennis Court(s), Clubhouse, Tot Lots/Playground, Dog Park, Sauna, Fitness Center, Jogging Path
- Services included: Common Area Maintenance, Maintenance Structure, Maintenance Grounds, Snow Removal, Trash, Management, Health Club, Recreation Facility, Pool(s)
- HOA fee: $438 monthly
- HOA name: CCR MANAGEMENT
Location
- Region: Malvern
- Municipality: CHARLESTOWN TWP
Financial & listing details
- Price per square foot: $226/sqft
- Tax assessed value: $233,520
- Annual tax amount: $6,762
- Date on market: 7/10/2024
- Listing agreement: Exclusive Right To Sell
- Listing terms: Conventional
- Ownership: Fee Simple
Price history
| Date | Event | Price |
|---|---|---|
| 9/27/2024 | Sold | $642,000-1.2%$226/sqft |
Source:  Bright MLS #PACT2069852 Report a problem Bright MLS #PACT2069852 Report a problem | ||
| 8/5/2024 | Contingent | $650,000$229/sqft |
Source: Bright MLS #PACT2069852 Report a problem | ||
| 7/17/2024 | Price change | $650,000-3%$229/sqft |
Source: Bright MLS #PACT2069852 Report a problem | ||
| 7/10/2024 | Listed for sale | $670,000+45.7%$236/sqft |
Source: Bright MLS #PACT2069852 Report a problem | ||
| 1/5/2016 | Sold | $460,000-3%$162/sqft |
Source: Public Record Report a problem | ||
| 10/17/2015 | Price change | $474,000-1%$167/sqft |
Source: RE/MAX Fine Homes #6637647 Report a problem | ||
| 9/3/2015 | Listed for sale | $479,000+0.7%$168/sqft |
Source: RE/MAX Fine Homes #6637647 Report a problem | ||
| 8/13/2013 | Listing removed | $3,100$1/sqft |
Source: RE/MAX Fine Homes #6261083 Report a problem | ||
| 8/8/2013 | Listed for rent | $3,100+10.7%$1/sqft |
Source: RE/MAX Fine Homes #6261083 Report a problem | ||
| 11/6/2011 | Listing removed | $2,800$1/sqft |
Source: Keller Williams Realty - Devon-Wayne #5967344 Report a problem | ||
| 11/2/2011 | Listed for rent | $2,800$1/sqft |
Source: Keller Williams Realty - Devon-Wayne #5967344 Report a problem | ||
| 12/30/2005 | Sold | $475,632$167/sqft |
Source: Public Record Report a problem | ||
Public tax history
| Year | Property taxes | Tax assessment |
|---|---|---|
| 2025 | $7,072 +2.1% | $233,520 |
| 2024 | $6,929 +2.5% | $233,520 |
| 2023 | $6,763 +2.6% | $233,520 |
| 2022 | $6,590 +2% | $233,520 |
| 2021 | $6,459 +302.7% | $233,520 |
| 2020 | $1,604 -74% | $233,520 |
| 2019 | $6,168 +1.9% | $233,520 |
| 2018 | $6,053 +9899.3% | $233,520 |
| 2017 | $61 -98.8% | $233,520 |
| 2016 | $5,247 | $233,520 |
| 2015 | $5,247 | $233,520 |
| 2014 | $5,247 | $233,520 |
| 2013 | -- | $233,520 |
| 2012 | -- | $233,520 |
| 2011 | -- | $233,520 |
| 2010 | -- | $233,520 |
| 2009 | -- | $233,520 |
| 2008 | -- | $233,520 |
| 2007 | -- | $233,520 |
Find assessor info on the county website
Neighborhood: 19355
Nearby homes
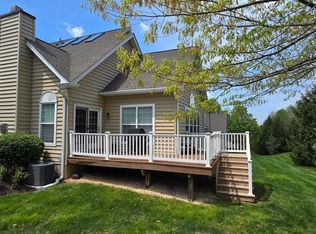
- $689,0003 bd3 ba2.7k sqft33 Sagewood Dr, Malvern, PA 19355Pending
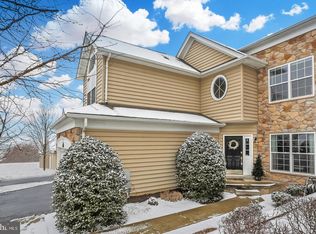
- $742,7003 bd4 ba4.2k sqft29 Sagewood Dr, Malvern, PA 19355Off Market
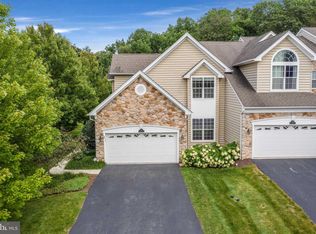
- $699,7004 bd4 ba2.7k sqft27 Sagewood Dr, Malvern, PA 19355Off Market
- $745,1003 bd2 ba2.7k sqft35 Sagewood Dr, Malvern, PA 19355Off Market
- $749,9003 bd2 ba2.8k sqft37 Sagewood Dr, Malvern, PA 19355Off Market
- $650,0003 bd3 ba3.2k sqft37 Sagewood Dr #14, Malvern, PA 19355For Sale
- $689,5003 bd3 ba2.7k sqft25 Sagewood Dr, Malvern, PA 19355Off Market
- $745,5004 bd4 ba3.4k sqft34 Sagewood Dr, Malvern, PA 19355Off Market
Nearby schools
GreatSchools rating
- 8/10Kathryn D. Markley El SchoolGrades: K-4Distance: 2.9 mi
- 10/10Great Valley Middle SchoolGrades: 7-8Distance: 2.3 mi
- 10/10Great Valley High SchoolGrades: 9-12Distance: 2.1 mi
Schools provided by the listing agent
- Elementary: Charlestown
- Middle: Great Valley
- High: Great Valley
- District: Great Valley
Source: Bright MLS. This data may not be complete. We recommend contacting the local school district to confirm school assignments for this home.
Get a cash offer in 3 minutes
Find out how much your home could sell for in as little as 3 minutes with a no-obligation cash offer.
Estimated market value
$677,000
Get a cash offer in 3 minutes
Find out how much your home could sell for in as little as 3 minutes with a no-obligation cash offer.
Estimated market value
$677,000
- Pennsylvania
- Chester County
- Malvern
- 19355
- 31 Sagewood Dr
Nearby cities
Nearby neighborhoods
Nearby zip codes
Other Malvern Topics
