Skip main navigation
Off market
  • $689,500

    25 Sagewood Dr, Malvern, PA 19355

    3beds
    2,754sqft
    SingleFamily
    Built in 2005
    1,990 Square Feet Lot
    $689,500 Zestimate®
    $250/sqft
    $3,744 Estimated rent

    Home value

    $689,500

    $655,000 - $724,000

    $3,744/mo

    Zestimate® history
    Loading
    Loading...

    Owner options

    List your home for rent

    $3,744/mo

    Rent Zestimate®

    Find your next renter with Zillow Rental Manager. Plus, with online applications, you can quickly screen prospective tenants – for free.

    Learn more

    $3,744/mo

    Rent Zestimate®

    Refinance and save

    $3,992/mo

    Est. payment

    Refinancing to a lower rate could help reduce your monthly payments and save thousands over the life of the loan.

    See today's rates

    $3,992/mo

    Est. payment

    Explore your selling options

    Work with a Zillow partner agent

    Leverage their expertise and Zillow's premium Showcase listings to get your home seen by more buyers.

    Get started

    List with your own agent

    Get your home in front of millions of buyers by listing it on Zillow.

    Learn how to do it

    Sell it yourself

    Take full control of how buyers see your home on Zillow by listing For Sale by Owner (FSBO).

    List your home

    What's special

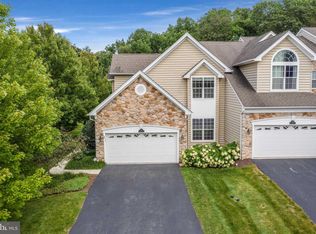
    Set in an ideal location, surrounded by trees and attractively framed by perennial plantings, this home in sought after Charlestown Meadows immediately says, ~WELCOME HOME~. Taupe siding and creamy white trim contrast nicely with gorgeous stone and a charming front entrance adding polish to announce this end unit homes' instant curb appeal. This home is a win for easy living with a main floor private Master Suite complete with sitting area, his and her closets, and an ensuite bath. A deep luxurious tub for soaking, separate shower, and dual vanities enhances the pampered atmosphere. The second floor boasts an additional master suite with bath which services a third bedroom, both bedrooms generously spacious. Be sure to check out the loft, ideal for a second sitting area or home office. This home is filled with all the extras arranged in a versatile floor plan that easily adapts to the way you want to live. Step inside, and the foyer opens up dramatically to the great room centering the home with a soaring ceiling and large windows swathing the room in sunlight. Snuggle up and enjoy the cozy area by the gas fireplace or take your party outside to the Trex deck and view the naturescape beyond. Hardwood floors unite the space beautifully to the eat-in kitchen with dining area and a formal dining room fit for your very best dinner party! An elegant powder room, laundry and easy access to the two-car garage round out the first floor. Relax and join your neighbors at the numerous on-site recreational amenities including fitness center, pool, tennis, and scenic nature trails through preserved open space. Award-winning schools and easy access to major road systems, Valley Forge and Marsh Creek Parks, shopping, and restaurants. When it comes to easy living---flexibility wins with this lovely home nestled in a village-like community in the heart of picturesque Charlestown!

    This property is off market, which means it's not currently listed for sale or rent on Zillow. This may be different from what's available on other websites or public sources.
    Facts & features

    Interior

    Bedrooms & bathrooms
    • Bedrooms: 3
    • Bathrooms: 3
    • Full bathrooms: 2
    • 1/2 bathrooms: 1
    Heating
    • Forced air
    Cooling
    • Central
    Appliances
    • Included: Dishwasher, Garbage disposal, Range / Oven
    Features
    • Kitchen Island, Eat-in Kitchen, Skylight(s), Master Bath(s), Breakfast Area
    • Basement: Y
    • Has fireplace: Yes
    Interior area
    • Total interior livable area: 2,754 sqft
    • Finished area below ground: 0

    Property

    Parking
    • Total spaces: 2
    • Parking features: Garage - Attached
    Features
    • Exterior features: Vinyl
    • Pool features: In Ground, Community
    Lot
    • Size: 1,990 Square Feet
    Details
    • Parcel number: 350600920000
    • Special conditions: Standard

    Construction

    Type & style
    • Home type: SingleFamily
    • Architectural style: Colonial, Carriage House
    Condition
    • Year built: 2005

    Community & HOA

    HOA
    • Has HOA: Yes
    • HOA fee: $399 monthly
    Location
    • Region: Malvern
    • Municipality: CHARLESTOWN TWP

    Financial & listing details

    • Price per square foot: $250/sqft
    • Tax assessed value: $261,910
    • Annual tax amount: $7,932

    Price history

    DateEventPrice
    11/19/2020Sold$499,000$181/sqft
    Source: Public Record Report a problem
    7/29/2020Sold$499,000$181/sqft
    Source: Agent Provided Report a problem
    7/3/2020Pending sale$499,000$181/sqft
    Source: Keller Williams Real Estate -Exton #PACT506748 Report a problem
    6/30/2020Price change$499,000-2.2%$181/sqft
    Source: Keller Williams Real Estate -Exton #PACT506748 Report a problem
    6/26/2020Price change$510,000-1.9%$185/sqft
    Source: Keller Williams Real Estate -Exton #PACT506748 Report a problem
    6/6/2020Listed for sale$520,000-3.7%$189/sqft
    Source: Keller Williams Real Estate -Exton #PACT506748 Report a problem
    3/4/2010Listing removed$539,900$196/sqft
    Source: Malvern/Paoli Home Marketing #5587825 Report a problem
    9/6/2009Listed for sale$539,900+15.4%$196/sqft
    Source: Malvern/Paoli Home Marketing #5587825 Report a problem
    11/18/2005Sold$467,821$170/sqft
    Source: Public Record Report a problem

    Public tax history

    YearProperty taxesTax assessment
    2025$7,932 +2.1%$261,910
    2024$7,771 +2.5%$261,910
    2023$7,585 +2.6%$261,910
    2022$7,391 +2%$261,910
    2021$7,245 +302.7%$261,910
    2020$1,799 -74%$261,910
    2019$6,918 +1.9%$261,910
    2018$6,788 +9900.7%$261,910
    2017$68 -98.8%$261,910
    2016$5,900 $261,910
    2015$5,900 $261,910
    2014$5,900 $261,910
    2013-- $261,910
    2012-- $261,910
    2011-- $261,910
    2010-- $261,910
    2009-- $261,910
    2008-- $261,910
    2007-- $261,910
    Find assessor info on the county website

    Neighborhood: 19355

    Nearby schools

    GreatSchools rating
    Schools provided by the listing agent
    • Elementary: K.D. MARKLEY
    • Middle: GREAT VALLEY
    • High: GREAT VALLEY
    • District: GREAT VALLEY

    Source: The MLS. This data may not be complete. We recommend contacting the local school district to confirm school assignments for this home.

    Get a cash offer in 3 minutes
    Find out how much your home could sell for in as little as 3 minutes with a no-obligation cash offer.
    Estimated market value
    $689,500
    Get a cash offer in 3 minutes
    Find out how much your home could sell for in as little as 3 minutes with a no-obligation cash offer.
    Estimated market value
    $689,500