Skip main navigation
Off market
  • $742,700

    29 Sagewood Dr, Malvern, PA 19355

    3beds
    4,250sqft
    Townhouse
    Built in 2005
    1,711 Square Feet Lot
    $742,700 Zestimate®
    $175/sqft
    $4,187 Estimated rent

    Home value

    $742,700

    $706,000 - $787,000

    $4,187/mo

    Zestimate® history
    Loading
    Loading...

    Owner options

    List your home for rent

    $4,187/mo

    Rent Zestimate®

    Find your next renter with Zillow Rental Manager. Plus, with online applications, you can quickly screen prospective tenants – for free.

    Learn more

    $4,187/mo

    Rent Zestimate®

    Refinance and save

    $5,151/mo

    Est. payment

    Refinancing to a lower rate could help reduce your monthly payments and save thousands over the life of the loan.

    See today's rates

    $5,151/mo

    Est. payment

    Explore your selling options

    Work with a Zillow partner agent

    Leverage their expertise and Zillow's premium Showcase listings to get your home seen by more buyers.

    Get started

    List with your own agent

    Get your home in front of millions of buyers by listing it on Zillow.

    Learn how to do it

    Sell it yourself

    Take full control of how buyers see your home on Zillow by listing For Sale by Owner (FSBO).

    List your home

    What's special

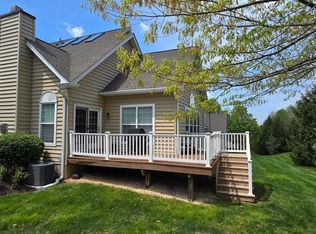

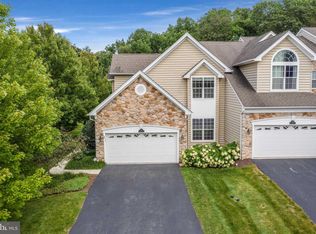
    **Inspections already performed by seller. Contact agent for details**4,000 square foot in easily one of the most desirable neighborhoods in the Malvern area, the homes of Charlestown Meadows offer charm, convenience and a whole lot of what makes Chester county living so oft desired. This community sold quickly in its infancy, and stakes of claim with resales have proven no less expeditious. It~s easy to see why, with this 3 BR, 3.5 bath home putting its best foot forward. From the moment you enter 29 Sagewood Dr, it's open and welcoming floor plan invite you to feel completely at home. Immediately in front of you is a grand, 2-story, vaulted living room (complete w/ new ship lap adorned wet bar) that is equally qualified for large gatherings as it is for a night of simple solitary relaxation. To your right is a fresh take on the formal dining room. Here, you will find traditional partitioning from (and direct access to) the kitchen area, but it is situated as such to play a perfectly supportive role to the aforementioned living room. For the most part, you will most likely find yourself living ~informally~ toward the rear of the house in the newly updated kitchen/breakfast/family room area. To see, is to believe - and this kitchen is no exception! Tasteful, elegant and functional is what this kitchen is all about, with a perfect blend of modern and traditional design. S/ S Bosch appliance suite beautifully accented by the graphite grey cabinetry, white Arabesque tile backsplash transitioning perfectly onto the upgraded granite counters and a peninsula island w/ custom mill work and seating for 4. A cozy family room and breakfast area (complete w/ gas fireplace) harmoniously adjoin the kitchen to create a rather enjoyable/usable space for everyday living. Don't forget to take in the wooded views from this area as well (read that this home backs to a walking trail and trees!) - and if the weather is nice, do venture outside to the private deck and paver patio (w/ space for grilling and dining) for your morning coffee or a starlit dinner date w/ friends! The second floor of this home features a well appointed master suite w/ large walk-in closet, 2 additional BR w/ updated hall bath, and a sizable loft area (w/ motorized skylight) that flexes effortlessly to whatever your needs may be (office space, play/tv area, 4th bedroom etc.) Below grade, is a wonderfully finished lower level that boasts a full bath, kitchenette area (w/ granite countertops, dishwasher & wine fridge) and plenty of storage space. If the amenities of the home itself weren't enough - take advantage of all the community has to offer. There is a club house, pool, gym, playground, and a 1.5 mile walking trail encircling the whole neighborhood. Add to this a very sought after buy-in to the Great Valley SD, convenient proximity to major routes 202, 30, 401, 113 and the PA turnpike as well as shopping/dining in Exton, Malvern, and Phoenixville. If this sounds like the home you've been searching for, don't wait - this is an opportunity you just can not afford to miss.

    This property is off market, which means it's not currently listed for sale or rent on Zillow. This may be different from what's available on other websites or public sources.
    Facts & features

    Interior

    Bedrooms & bathrooms
    • Bedrooms: 3
    • Bathrooms: 4
    • Full bathrooms: 3
    • 1/2 bathrooms: 1
    Heating
    • Other, Gas
    Cooling
    • Central
    Appliances
    • Included: Dishwasher, Garbage disposal, Microwave, Range / Oven
    Features
    • Upgraded Countertops, Floor Plan - Open, Master Bath(s), WhirlPool/HotTub, Wet/Dry Bar, 2nd Kitchen, Dining Area, Kitchen - Eat-In, Family Room Off Kitchen, Breakfast Area, Combination Kitchen/Living, Stall Shower, Carpet, Bar, Wine Storage
    • Flooring: Hardwood
    • Has fireplace: Yes
    Interior area
    • Total interior livable area: 4,250 sqft

    Property

    Parking
    • Parking features: Garage - Attached
    Features
    • Exterior features: Stone, Vinyl
    Lot
    • Size: 1,711 Square Feet
    Details
    • Parcel number: 350600990000

    Construction

    Type & style
    • Home type: Townhouse
    Condition
    • Year built: 2005

    Community & HOA

    HOA
    • Has HOA: Yes
    • HOA fee: $390 monthly
    Location
    • Region: Malvern

    Financial & listing details

    • Price per square foot: $175/sqft
    • Tax assessed value: $238,980
    • Annual tax amount: $7,237

    Price history

    DateEventPrice
    6/11/2019Sold$521,000-0.5%$123/sqft
    Source: Public Record Report a problem
    2/23/2019Price change$523,500-0.3%$123/sqft
    Source: Keller Williams Realty Devon-W #PACT286166 Report a problem
    2/4/2019Price change$525,000-1.9%$124/sqft
    Source: Keller Williams Realty Devon-W #PACT286166 Report a problem
    1/19/2019Listed for sale$535,000+7%$126/sqft
    Source: Keller Williams Realty Devon-W #PACT286166 Report a problem
    9/12/2016Sold$500,000+0%$118/sqft
    Source: Public Record Report a problem
    6/29/2016Price change$499,999-2.9%$118/sqft
    Source: Help-U-Sell Direct Homes-Exton #6811838 Report a problem
    6/16/2016Listed for sale$514,900+9.2%$121/sqft
    Source: Help-U-Sell Direct Homes-Exton #6811838 Report a problem
    12/22/2005Sold$471,472$111/sqft
    Source: Public Record Report a problem

    Public tax history

    YearProperty taxesTax assessment
    2025$7,237 +2.1%$238,980
    2024$7,091 +2.5%$238,980
    2023$6,921 +2.6%$238,980
    2022$6,744 +2%$238,980
    2021$6,610 +302.7%$238,980
    2020$1,642 -74%$238,980
    2019$6,312 +1.9%$238,980
    2018$6,194 +9900.2%$238,980
    2017$62 -98.8%$238,980
    2016$5,372 $238,980
    2015$5,372 $238,980
    2014$5,372 $238,980
    2013-- $238,980
    2012-- $238,980
    2011-- $238,980
    2010-- $238,980
    2009-- $238,980 +0.5%
    2008-- $237,750
    2007-- $237,750
    Find assessor info on the county website

    Neighborhood: 19355

    Nearby schools

    GreatSchools rating
    Schools provided by the listing agent
    • Middle: Great Valley M.S.
    • High: Great Valley
    • District: Great Valley

    Source: The MLS. This data may not be complete. We recommend contacting the local school district to confirm school assignments for this home.

    Get a cash offer in 3 minutes
    Find out how much your home could sell for in as little as 3 minutes with a no-obligation cash offer.
    Estimated market value
    $742,700
    Get a cash offer in 3 minutes
    Find out how much your home could sell for in as little as 3 minutes with a no-obligation cash offer.
    Estimated market value
    $742,700