Upgrades galore in this lightly lived-in home! Nestled in the prestigious and conveniently located Charlestown Meadows, this exquisite end-of-row townhouse embodies the pinnacle of luxury living. This gem boasts 3,754 square feet of meticulously designed space, offering an unparalleled blend of comfort and sophistication. The main level features an inviting living area highlighted by a cozy fireplace, setting the stage for intimate gatherings or serene evenings at home. The thoughtful layout seamlessly connects the living, formal dining, and kitchen areas, ensuring effortless flow and an abundance of natural light. The gourmet kitchen is a culinary enthusiast's dream, equipped with high-end appliances and ample counter space, making it ideal for both casual meals and grand dinner parties. Retreat to the luxurious, main level, primary suite, where tranquility reigns, complemented by spa-like en-suite amenities, oversized closets, and a second fireplace. Upstairs you'll discover two well-appointed bedrooms and a large full bathroom as well as a second-level living room/game room complete with two large skylights and a built-in sound system that entertains throughout the home. Step downstairs to the lower level to discover a high-end, fully finished basement with bar area and full bath, radiant heated floors perfect for entertaining or creating a private retreat. The attached garage and driveway provide convenience and ease, while the low-maintenance, high-reward setting allows for more leisure time to indulge in the exclusive lifestyle this community offers. Experience the perfect blend of elegance and modern living in this stunning townhouse, where every detail has been curated for the discerning homeowner. The HOA covers all exterior maintenance, snow removal, and trash service. Enjoy the clubhouse, resort-style community pool, fitness center, tennis courts, and walking trails throughout. Embrace a lifestyle of luxury and comfort in Charlestown Meadows. This is the one you've been waiting for!
For sale
Price cut: $100K (8/6)
$795,000
40 Sagewood Dr #162, Malvern, PA 19355
3beds
3,754sqft
:
Get pre-qualified$5,607/mo
Townhouse
Built in 2005
2,178 Square Feet Lot
$776,500 Zestimate®
$212/sqft
$544/mo HOA
What's special
Cozy fireplaceAttached garage and drivewayRadiant heated floorsAbundance of natural lightEnd-of-row townhouseLow-maintenance high-reward settingOversized closets
- 23 days |
- 802 |
- 29 |
Zillow last checked:
Listing updated:
Listed by:
Vernon MacIntyre 610-952-1136,
Classic Real Estate of Chester County, LLC 6108738800
Source: Bright MLS,MLS#: PACT2130440
Facts & features
Interior
Bedrooms & bathrooms
- Bedrooms: 3
- Bathrooms: 4
- Full bathrooms: 3
- 1/2 bathrooms: 1
- Main level bathrooms: 2
- Main level bedrooms: 1
Rooms
- Room types: Living Room, Dining Room, Bedroom 2, Bedroom 3, Kitchen, Game Room, Family Room, Breakfast Room, Bedroom 1
Bedroom 1
- Features: Fireplace - Gas
- Level: Main
- Area: 264 Square Feet
- Dimensions: 12 X 22
Bedroom 2
- Level: Upper
- Area: 224 Square Feet
- Dimensions: 14 X 16
Bedroom 3
- Level: Upper
- Area: 156 Square Feet
- Dimensions: 12 X 13
Breakfast room
- Level: Main
- Area: 110 Square Feet
- Dimensions: 10 X 11
Dining room
- Level: Main
- Area: 154 Square Feet
- Dimensions: 11 X 14
Family room
- Level: Upper
- Area: 289 Square Feet
- Dimensions: 17 X 17
Game room
- Level: Lower
- Area: 896 Square Feet
- Dimensions: 32 X 28
Kitchen
- Level: Main
- Area: 150 Square Feet
- Dimensions: 10 X 15
Living room
- Level: Main
- Area: 374 Square Feet
- Dimensions: 17 X 22
Heating
- Forced Air, Natural Gas
Cooling
- Central Air, Electric
Appliances
- Included: Microwave, Built-In Range, Dishwasher, Disposal, Dryer, Self Cleaning Oven, Oven/Range - Gas, Range Hood, Refrigerator, Stainless Steel Appliance(s), Water Heater, Gas Water Heater
- Laundry: Has Laundry
Features
- Bar, Ceiling Fan(s), Dining Area, Entry Level Bedroom, Open Floorplan, Formal/Separate Dining Room, Kitchen - Gourmet, Eat-in Kitchen, Pantry, Recessed Lighting, Upgraded Countertops
- Flooring: Hardwood, Carpet, Ceramic Tile
- Basement: Finished,Sump Pump,Windows
- Number of fireplaces: 2
- Fireplace features: Glass Doors, Gas/Propane
Interior area
- Total structure area: 3,754
- Total interior livable area: 3,754 sqft
- Finished area above ground: 2,754
- Finished area below ground: 1,000
Property
Parking
- Total spaces: 6
- Parking features: Garage Faces Front, Attached, Driveway
- Attached garage spaces: 2
- Uncovered spaces: 4
Accessibility
- Accessibility features: None
Features
- Levels: Three
- Stories: 3
- Patio & porch: Deck
- Exterior features: Barbecue
- Pool features: Community
Lot
- Size: 2,178 Square Feet
Details
- Additional structures: Above Grade, Below Grade
- Parcel number: 3506 0106
- Zoning: RESIDENTIAL
- Special conditions: Standard
Construction
Type & style
- Home type: Townhouse
- Architectural style: Traditional
- Property subtype: Townhouse
Materials
- Vinyl Siding
- Foundation: Concrete Perimeter
- Roof: Architectural Shingle
Condition
- Excellent
- New construction: No
- Year built: 2005
Details
- Builder name: Toll
Utilities & green energy
- Electric: 200+ Amp Service
- Sewer: Public Sewer
- Water: Public
- Utilities for property: Natural Gas Available, Cable Connected, Sewer Available, Water Available
Community & HOA
Community
- Security: 24 Hour Security, Smoke Detector(s)
- Subdivision: Charlestown Meadows
HOA
- Has HOA: Yes
- HOA fee: $544 monthly
Location
- Region: Malvern
- Municipality: CHARLESTOWN TWP
Financial & listing details
- Price per square foot: $212/sqft
- Tax assessed value: $261,910
- Annual tax amount: $8,154
- Date on market: 7/20/2026
- Listing agreement: Exclusive Right To Sell
- Inclusions: Refrigerator, Washer / Dryer, Furniture Available At Buyer's Request
- Ownership: Fee Simple
Estimated market value
$776,500
$738,000 - $815,000
$4,063/mo
Price history
| Date | Event | Price |
|---|---|---|
| 8/6/2026 | Price change | $795,000-11.2%$212/sqft |
Source:  Bright MLS #PACT2130440 Report a problem Bright MLS #PACT2130440 Report a problem | ||
| 7/20/2026 | Listed for sale | $895,000$238/sqft |
Source: Bright MLS #PACT2130440 Report a problem | ||
Public tax history
Tax history is unavailable.
Monthly payment
Est. payment
Payment breakdown
Explore the cost of this home by adjusting the details. Changes won't be saved.Climate risks
Neighborhood: 19355
Nearby schools
GreatSchools rating
- 8/10Kathryn D. Markley El SchoolGrades: K-4Distance: 2.9 mi
- 10/10Great Valley Middle SchoolGrades: 7-8Distance: 2.3 mi
- 10/10Great Valley High SchoolGrades: 9-12Distance: 2.1 mi
Schools provided by the listing agent
- District: Great Valley
Source: Bright MLS. This data may not be complete. We recommend contacting the local school district to confirm school assignments for this home.
- $740,4003 bd2 ba2.7k sqft40 Sagewood Dr, Malvern, PA 19355Off Market
- $711,2003 bd3 ba2.8k sqft38 Sagewood Dr, Malvern, PA 19355Off Market
- $691,2003 bd3 ba3.1k sqft36 Sagewood Dr, Malvern, PA 19355Off Market
- $691,6003 bd3 ba2.7k sqft42 Sagewood Dr, Malvern, PA 19355Off Market
- $736,1004 bd4 ba3.4k sqft34 Sagewood Dr, Malvern, PA 19355Off Market
- $715,4003 bd2 ba3.1k sqft44 Sagewood Dr, Malvern, PA 19355Off Market
- $667,6003 bd2 ba2.7k sqft70 Sagewood Dr, Malvern, PA 19355Off Market
- $702,6003 bd3 ba3.5k sqft46 Sagewood Dr, Malvern, PA 19355Off Market
A local agent can set up tours, give advice and negotiate with sellers.
A local lender can help you make sure your offer is ready when you are.
Similar homes
- $865,0004 bd3 ba2.9k sqft512 Conestoga Rd, Malvern, PA 19355For Sale
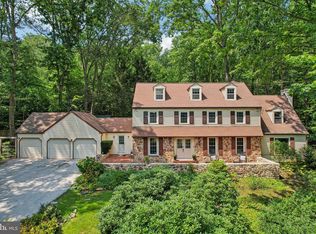
 MLS ID #PACT2127864, Francine Dague, BHHS Fox & Roach Malvern-Paoli. Bright MLS
 - $759,9003 bd4 ba3.8k sqft1712 Yardley Dr, West Chester, PA 19380For Sale
 MLS ID #PACT2132646, Kris Barber, BHHS Fox & Roach-West Chester. Bright MLS
 - $747,0003 bd3 ba2.4k sqft714 Walton Breck Way Homesite 258, Malvern, PA 19355New Construction
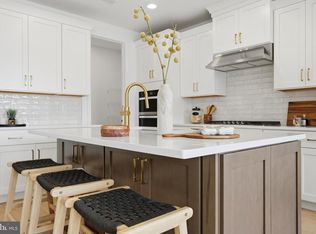 MLS ID #PACT2130510, Jennifer Price, Toll Brothers Real Estate, Inc.. Bright MLS
 - $840,0004 bd3 ba2.5k sqft194 Alroy Rd Homesite 272, Malvern, PA 19355New Construction
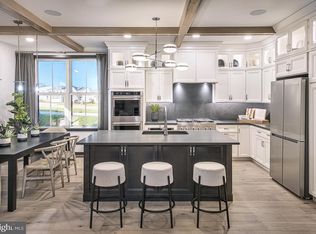 MLS ID #PACT2132326, Jennifer Price, Toll Brothers Real Estate, Inc.. Bright MLS
 - $749,0003 bd3 ba2.4k sqft180 Alroy Rd Homesite 244, Malvern, PA 19355New ConstructionMLS ID #PACT2127964, Jennifer Price, Toll Brothers Real Estate, Inc.. Bright MLS
- $830,0004 bd4 ba3.1k sqft180 Shilling Ave, Malvern, PA 19355For SaleMLS ID #PACT2124826, Bela Vora, Coldwell Banker Realty. Bright MLS
- $800,0003 bd3 ba2.4k sqft190 Alroy Rd, Malvern, PA 19355New ConstructionToll Brothers Inc.
- $759,0004 bd3 ba2.2k sqft55 Church Rd, Malvern, PA 19355For SaleMLS ID #PACT2131838, Debbie Clamer, RE/MAX Professional Realty. Bright MLS
- $730,0003 bd3 ba2.4k sqft178 Alroy Rd Homesite 243, Malvern, PA 19355New ConstructionMLS ID #PACT2127962, Jennifer Price, Toll Brothers Real Estate, Inc.. Bright MLS
- $767,0003 bd3 ba2.4k sqft188 Alroy Rd, Malvern, PA 19355New ConstructionToll Brothers Inc.
- $764,0003 bd3 ba2.4k sqft192 Alroy Rd, Malvern, PA 19355New ConstructionToll Brothers Inc.
- $740,0003 bd3 ba2.6k sqft166 Shilling Ave, Malvern, PA 19355For SaleMLS ID #PACT2126312, Bonnie Carroll, Weichert Realtors. Bright MLS
- $879,0004 bd4 ba2.8k sqft173 Alroy Rd Homesite 63, Malvern, PA 19355New ConstructionMLS ID #PACT2125890, Jennifer Price, Toll Brothers Real Estate, Inc.. Bright MLS
- $679,9003 bd4 ba3.7k sqft43 Granville Way, Exton, PA 19341For SaleMLS ID #PACT2132032, Karen Chapman, Keller Williams Realty Devon-Wayne. Bright MLS
- $840,0004 bd4 ba2.5k sqft194 Alroy Rd, Malvern, PA 19355New ConstructionToll Brothers Inc.
- $514,5003 bd3 ba2.8k sqft278 Yorktown Ct, Malvern, PA 19355For SaleMLS ID #PACT2130490, Lily Wu, Keller Williams Main Line. Bright MLS
- $650,0003 bd3 ba2.4k sqft855 Stonecliffe Rd, Malvern, PA 19355For SaleMLS ID #PACT2128240, Michelle Troha, Long & Foster Real Estate, Inc.. Bright MLS
- $687,0003 bd3 ba2k sqft150 Alroy Rd, Malvern, PA 19355New ConstructionToll Brothers Inc.
- $629,0003 bd4 ba2.2k sqft100 Stratford Ct, Malvern, PA 19355For SaleMLS ID #PACT2125162, Khalid Munir, New Precision Realty. Bright MLS
- $630,0003 bd3 ba2.3k sqft21 Eagle Ln, Malvern, PA 19355For SaleMLS ID #PACT2128848, VenkaReddy SUNKARA, Tesla Realty Group, LLC. Bright MLS
