Skip main navigation
Sold for $580,000
  • $580,000

    605 Longleaf Dr, Newark, DE 19702

    4beds
    3,040sqft
    Townhouse
    Built in 2022
    5,663 Square Feet Lot
    $589,500 Zestimate®
    $191/sqft
    $3,274 Estimated rent

    Home value

    $589,500

    $531,000 - $654,000

    $3,274/mo

    Zestimate® history
    Loading
    Loading...

    Owner options

    List your home for rent

    $3,274/mo

    Rent Zestimate®

    Find your next renter with Zillow Rental Manager. Plus, with online applications, you can quickly screen prospective tenants – for free.

    Learn more

    $3,274/mo

    Rent Zestimate®

    Refinance and save

    $2,901/mo

    Est. payment

    Refinancing to a lower rate could help reduce your monthly payments and save thousands over the life of the loan.

    See today's rates

    $2,901/mo

    Est. payment

    Explore your selling options

    Work with a Zillow partner agent

    Leverage their expertise and Zillow's premium Showcase listings to get your home seen by more buyers.

    Get started

    List with your own agent

    Get your home in front of millions of buyers by listing it on Zillow.

    Learn how to do it

    Sell it yourself

    Take full control of how buyers see your home on Zillow by listing For Sale by Owner (FSBO).

    List your home

    What's special

    Newly fenced in yardProfessionally designed backyardGas cookingSpacious patioGenerous walk-in closet spaceAmple cabinetryHigh-performance appliances
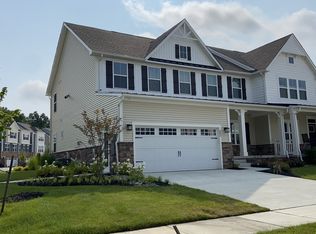
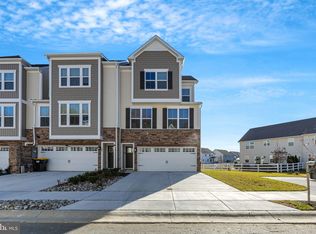
    The Columbia Twin model in the Village at Pine View offers modern design, low-maintenance living, and convenience and is located within the 5-mile radius of Newark Charter School. Built in 2022, this 4 bedroom, 3.5 bath home offers approximately 2,515 sq ft of finished living space plus a finished basement with a full bathroom, providing flexible use for a media area, game room, or guest space with potential to create an additional bedroom. A covered front porch creates welcoming curb appeal, while the professionally designed backyard includes a newly fenced in yard and spacious patio planned by a landscape architect to mature into a natural, private outdoor setting. The main level features an open layout anchored by a well-appointed kitchen with gas cooking, a large center island, quartz countertops, and ample cabinetry, flowing seamlessly into dining and living areas for everyday living and entertaining. Upstairs includes four bedrooms, highlighted by a primary suite with a trey ceiling, private bath and generous walk-in closet space. HOA services include lawn mowing for the entire property, including the fenced rear yard, simplifying exterior maintenance. Enjoy modern efficiency and lower carrying costs with high-performance appliances and HVAC system. 605 Longleaf Dr offers convenient access to I-95, shopping and dining, and outdoor destinations including Middle Run Valley Natural Area and the C&D Canal.  A well-rounded home combining thoughtful upgrades, outdoor investment, and strategic location.

    Zillow last checked:

    Listing updated:

    Listed by:

    Chris Black 302-304-2265,

    BHHS Fox & Roach - Hockessin

    Bought with:

    Tori Henry, RS367861

    Patterson-Schwartz - Greenville

    Source: Bright MLS,MLS#: DENC2095532MLS Logo

    Facts & features

    Interior

    Bedrooms & bathrooms
    • Bedrooms: 4
    • Bathrooms: 4
    • Full bathrooms: 3
    • 1/2 bathrooms: 1
    • Main level bathrooms: 1
    Primary bedroom
    • Level: Upper
    Bedroom 2
    • Level: Upper
    Bedroom 3
    • Level: Upper
    Bedroom 4
    • Level: Upper
    Primary bathroom
    • Level: Upper
    Bonus room
    • Level: Main
    Bonus room
    • Level: Lower
    Dining room
    • Level: Main
    Other
    • Level: Upper
    Other
    • Level: Lower
    Half bath
    • Level: Main
    Kitchen
    • Level: Main
    Laundry
    • Level: Upper
    Living room
    • Level: Main
    Mud room
    • Level: Main
    Storage room
    • Level: Lower
    Heating
    • Forced Air, Natural Gas
    Cooling
    • Central Air, Electric
    Appliances
    • Included: Gas Water Heater, Tankless Water Heater
    • Laundry: Upper Level, Laundry Room, Mud Room
    Features
    • Basement: Partially Finished
    • Has fireplace: No
    Interior area
    • Total structure area: 3,440
    • Total interior livable area: 3,040 sqft
    • Finished area above ground: 2,515
    • Finished area below ground: 525

    Property

    Parking
    • Total spaces: 4
    • Parking features: Garage Faces Front, Attached, Driveway, On Street
    • Attached garage spaces: 2
    • Uncovered spaces: 2
    Accessibility
    • Accessibility features: None
    Features
    • Levels: Two
    • Stories: 2
    • Patio & porch: Patio, Porch
    • Pool features: None
    • Fencing: Back Yard,Split Rail,Vinyl
    Lot
    • Size: 5,663 sqft
    Details
    • Additional structures: Above Grade, Below Grade
    • Parcel number: 11030.20092
    • Zoning: S
    • Special conditions: Standard

    Construction

    Type & style
    • Home type: Townhouse
    • Architectural style: Colonial
    • Property subtype: Townhouse
    Materials
    • Vinyl Siding
    • Foundation: Passive Radon Mitigation, Concrete Perimeter
    Condition
    • Excellent
    • New construction: No
    • Year built: 2022

    Utilities & green energy

    • Sewer: Public Septic
    • Water: Public

    Community & neighborhood

    Location
    • Region: Newark
    • Subdivision: None Available

    HOA & financial

    HOA
    • Has HOA: Yes
    • HOA fee: $120 monthly
    • Services included: Lawn Care Rear, Lawn Care Front

    Other

    Other facts
    • Listing agreement: Exclusive Right To Sell
    • Listing terms: Cash,Conventional,FHA
    • Ownership: Fee Simple

    Price history

    DateEventPrice
    2/25/2026Sold$580,000$191/sqft
    Source: Bright MLS #DENC2095532 Report a problem
    1/26/2026Pending sale$580,000$191/sqft
    Source: Bright MLS #DENC2095532 Report a problem
    1/22/2026Listed for sale$580,000+2.8%$191/sqft
    Source: Bright MLS #DENC2095532 Report a problem
    11/24/2022Listing removed--
    Source: Ryan Homes Report a problem
    11/10/2022Listed for sale$564,075-1.4%$186/sqft
    Source: Ryan Homes Report a problem
    6/8/2022Sold$572,000$188/sqft
    Source: Public Record Report a problem

    Public tax history

    YearProperty taxesTax assessment
    2025-- $662,600 +529.8%
    2024$4,630 +3.2%$105,200
    2023$4,488 +1920.6%$105,200 +1923.1%
    2022$222 +5.6%$5,200
    2021$210 +2.7%$5,200
    2020$205 $5,200 +420%
    2019-- $1,000

    Find assessor info on the county website

    Neighborhood: Meritage

    Nearby schools

    GreatSchools rating
    Schools provided by the listing agent
    • Elementary: Brader
    • Middle: Gauger-cobbs
    • High: Glasgow
    • District: Christina

    Source: Bright MLS. This data may not be complete. We recommend contacting the local school district to confirm school assignments for this home.

    Get a cash offer in 3 minutes
    Find out how much your home could sell for in as little as 3 minutes with a no-obligation cash offer.
    Estimated market value
    $589,500
    Get a cash offer in 3 minutes
    Find out how much your home could sell for in as little as 3 minutes with a no-obligation cash offer.
    Estimated market value
    $589,500