Skip main navigation
Sold for $465,000
  • $465,000

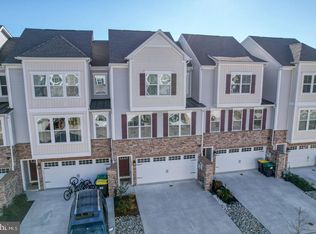
    134 Torrey Dr, Newark, DE 19702

    3beds
    2,300sqft
    Townhouse
    Built in 2022
    2,614 Square Feet Lot
    $391,900 Zestimate®
    $202/sqft
    $3,090 Estimated rent

    Home value

    $391,900

    $353,000 - $435,000

    $3,090/mo

    Zestimate® history
    Loading
    Loading...

    Owner options

    List your home for rent

    $3,090/mo

    Rent Zestimate®

    Find your next renter with Zillow Rental Manager. Plus, with online applications, you can quickly screen prospective tenants – for free.

    Learn more

    $3,090/mo

    Rent Zestimate®

    Refinance and save

    $2,916/mo

    Est. payment

    Refinancing to a lower rate could help reduce your monthly payments and save thousands over the life of the loan.

    See today's rates

    $2,916/mo

    Est. payment

    Explore your selling options

    Work with a Zillow partner agent

    Leverage their expertise and Zillow's premium Showcase listings to get your home seen by more buyers.

    Get started

    List with your own agent

    Get your home in front of millions of buyers by listing it on Zillow.

    Learn how to do it

    Sell it yourself

    Take full control of how buyers see your home on Zillow by listing For Sale by Owner (FSBO).

    List your home

    What's special

    Private home officeOutdoor fireplaceCenter islandModern featuresPlenty of closet spaceNatural lightLuxurious primary suite
    Welcome to 134 Torrey Drive in Newark, Delaware – a stunning three-year-old home offering three full levels of living space in a highly desirable location. With a two-car garage, versatile floor plan, and stylish modern features, this property combines comfort, convenience, and lifestyle. First Floor Step inside to find a welcoming entry level that includes a private home office or flex room – perfect for remote work or a hobby space – along with a convenient partial bath. The garage entry makes everyday living simple. Main Living Level Upstairs, the heart of the home shines with a large open floor plan that blends a spacious living area, bright dining space, and a modern kitchen with a center island. Perfect for gatherings and entertaining, this level also features a covered second-floor patio with a cozy outdoor fireplace – ideal for relaxing year-round. A second partial bath adds to the convenience. Upper Level The top floor provides three generously sized bedrooms and two full bathrooms, including a luxurious primary suite. Each bedroom offers plenty of closet space and natural light. Location, Location, Location This home is perfectly situated just minutes from Route 40, I-95, shopping centers, restaurants, and Chesapeake City, MD. Whether commuting, shopping, or dining out, everything you need is close by. Highlights You’ll Love: Three-year-old construction – modern, move-in ready Three levels of living space for flexibility Two-car garage plus driveway parking Home office/flex room with bathroom on entry level Open concept kitchen, dining & living areas Covered second-floor patio with outdoor fireplace Three spacious bedrooms and two full bathrooms upstairs Convenient Newark location near major routes and amenities Don’t miss your chance to own this beautiful Newark, DE home for sale. Schedule your showing today and see why 134 Torrey Drive is the perfect place to call home!

    Zillow last checked:

    Listing updated:

    Listed by:

    David Sordelet 302-613-4228,

    Real Broker, LLC,

    Listing Team: Team Sordelet, Co-Listing Team: Team Sordelet,Co-Listing Agent: Iris K Sordelet 302-593-1523,

    Real Broker, LLC

    Bought with:

    Iris Sordelet, RS-0015233

    Real Broker, LLC

    Source: Bright MLS,MLS#: DENC2090334MLS Logo

    Facts & features

    Interior

    Bedrooms & bathrooms
    • Bedrooms: 3
    • Bathrooms: 4
    • Full bathrooms: 2
    • 1/2 bathrooms: 2
    • Main level bathrooms: 1
    Rooms
    • Room types: Study
    Study
    • Level: Lower
    Heating
    • Central, Natural Gas
    Cooling
    • Central Air, Natural Gas
    Appliances
    • Included: Gas Water Heater
    Features
    • Has basement: No
    • Number of fireplaces: 1
    Interior area
    • Total structure area: 2,300
    • Total interior livable area: 2,300 sqft
    • Finished area above ground: 2,300
    • Finished area below ground: 0

    Property

    Parking
    • Total spaces: 2
    • Parking features: Built In, Attached
    • Attached garage spaces: 2
    Accessibility
    • Accessibility features: None
    Features
    • Levels: Two
    • Stories: 2
    • Pool features: None
    Lot
    • Size: 2,614 Square Feet
    Details
    • Additional structures: Above Grade, Below Grade
    • Parcel number: 11030.20067
    • Zoning: S
    • Special conditions: Standard

    Construction

    Type & style
    • Home type: Townhouse
    • Architectural style: Colonial,Other
    • Property subtype: Townhouse
    Materials
    • Vinyl Siding, Aluminum Siding, Blown-In Insulation
    • Foundation: Slab
    Condition
    • New construction: No
    • Year built: 2022

    Utilities & green energy

    • Sewer: Public Sewer
    • Water: Public

    Community & HOA

    Community
    • Subdivision: None Available
    HOA
    • Has HOA: Yes
    • HOA fee: $115 monthly
    Location
    • Region: Newark

    Financial & listing details

    • Price per square foot: $202/sqft
    • Tax assessed value: $432,400
    • Annual tax amount: $4,476
    • Date on market: 10/11/2025
    • Listing agreement: Exclusive Right To Sell
    • Ownership: Fee Simple

    Price history

    DateEventPrice
    2/12/2026Sold$465,000-1.1%$202/sqft
    Source: Bright MLS #DENC2090334 Report a problem
    1/5/2026Pending sale$470,000$204/sqft
    Source: Bright MLS #DENC2090334 Report a problem
    1/5/2026Contingent$470,000$204/sqft
    Source: Bright MLS #DENC2090334 Report a problem
    11/26/2025Price change$470,000-2.1%$204/sqft
    Source: Bright MLS #DENC2090334 Report a problem
    10/29/2025Price change$480,000-2%$209/sqft
    Source: Bright MLS #DENC2090334 Report a problem
    10/11/2025Listed for sale$490,000+27.1%$213/sqft
    Source: Bright MLS #DENC2090334 Report a problem
    6/30/2022Sold$385,650-14.9%$168/sqft
    Source: Public Record Report a problem
    6/16/2021Listing removed--
    Source: Ryan Homes Report a problem
    6/13/2021Listed for sale$453,425$197/sqft
    Source: Ryan Homes Report a problem

    Public tax history

    YearProperty taxesTax assessment
    2025-- $432,400 +422.2%
    2024$3,644 +2.4%$82,800
    2023$3,558 +1792.9%$82,800 +1781.8%
    2022$188 +5.6%$4,400
    2021$178 +2.7%$4,400
    2020$173 $4,400 +780%
    2019-- $500
    Find assessor info on the county website

    Neighborhood: Meritage

    Nearby schools

    GreatSchools rating
    Schools provided by the listing agent
    • District: Christina

    Source: Bright MLS. This data may not be complete. We recommend contacting the local school district to confirm school assignments for this home.

    Get a cash offer in 3 minutes
    Find out how much your home could sell for in as little as 3 minutes with a no-obligation cash offer.
    Estimated market value
    $391,900
    Get a cash offer in 3 minutes
    Find out how much your home could sell for in as little as 3 minutes with a no-obligation cash offer.
    Estimated market value
    $391,900