Situated at the end of a quiet cul-de-sac in the desirable community of La Grange, this spacious four-bedroom home perfectly blends style, comfort, and functionality. The main level showcases luxury vinyl plank flooring laid over original hardwood, starting with a formal living room that seamlessly flows into an expansive Great Room—featuring a large family room anchored by a gas fireplace, a gourmet kitchen complete with a large island and stainless steel appliances, and a bright formal dining room/sunroom just off the kitchen. A convenient half bath and a functional mudroom leading to the attached two-car garage with a side-access door complete the first floor. Upstairs, enjoy brand new carpeting throughout and plenty of space across four generous bedrooms, two full bathrooms and a dedicated laundry room equipped with an included washer and dryer. The impressive Primary Suite serves as a true retreat with its soaring tray ceiling, private ensuite bathroom, and huge walk-in closet. Downstairs, the partially finished basement offers versatile extra living space, a third full bathroom, and substantial unfinished area ideal for storage or future customization. Outside, discover a rear deck overlooking a serene, tree-lined backyard complete with a handy storage shed. Mortgage savings may be available for buyers of this listing.
Under contract
$535,000
818 N Aikens Tavern Ct, Newark, DE 19702
4beds
3,075sqft
Single Family Residence
Built in 2015
6,098 Square Feet Lot
$-- Zestimate®
$174/sqft
$31/mo HOA
What's special
Quiet cul-de-sacSpacious four-bedroom homeFour generous bedroomsHandy storage shedExpansive great room
- 23 days |
- 971 |
- 53 |
Likely to sell faster than
Zillow last checked:
Listing updated:
Listed by:
William Sladek 302-494-8100,
Redfin Corporation (215) 631-3154
Source: Bright MLS,MLS#: DENC2107632
Facts & features
Interior
Bedrooms & bathrooms
- Bedrooms: 4
- Bathrooms: 4
- Full bathrooms: 3
- 1/2 bathrooms: 1
- Main level bathrooms: 1
Rooms
- Room types: Living Room, Dining Room, Primary Bedroom, Bedroom 2, Bedroom 3, Bedroom 4, Kitchen, Family Room, Basement, Laundry, Recreation Room, Storage Room, Primary Bathroom, Full Bath, Half Bath
Primary bedroom
- Level: Upper
- Area: 280 Square Feet
- Dimensions: 14 X 20
Bedroom 2
- Level: Upper
- Area: 240 Square Feet
- Dimensions: 15 X 16
Bedroom 3
- Level: Upper
- Area: 180 Square Feet
- Dimensions: 12 X 15
Bedroom 4
- Level: Upper
- Area: 156 Square Feet
- Dimensions: 12 X 13
Primary bathroom
- Level: Upper
- Area: 64 Square Feet
- Dimensions: 8 X 8
Basement
- Features: Basement - Finished
- Level: Lower
- Area: 77 Square Feet
- Dimensions: 7 X 11
Basement
- Features: Basement - Finished
- Level: Lower
- Area: 72 Square Feet
- Dimensions: 8 X 9
Dining room
- Level: Main
- Area: 135 Square Feet
- Dimensions: 9 X 15
Family room
- Level: Main
- Area: 330 Square Feet
- Dimensions: 15 X 22
Other
- Level: Upper
- Area: 35 Square Feet
- Dimensions: 5 X 7
Other
- Level: Lower
- Area: 35 Square Feet
- Dimensions: 5 X 7
Half bath
- Level: Main
- Area: 18 Square Feet
- Dimensions: 3 X 6
Kitchen
- Level: Main
- Area: 210 Square Feet
- Dimensions: 14 X 15
Laundry
- Level: Upper
- Area: 60 Square Feet
- Dimensions: 6 X 10
Living room
- Level: Main
- Area: 170 Square Feet
- Dimensions: 10 X 17
Mud room
- Level: Main
- Area: 20 Square Feet
- Dimensions: 4 X 5
Recreation room
- Features: Basement - Finished
- Level: Lower
- Area: 238 Square Feet
- Dimensions: 14 X 17
Storage room
- Features: Basement - Unfinished
- Level: Lower
- Area: 468 Square Feet
- Dimensions: 18 X 26
Heating
- Forced Air, Natural Gas
Cooling
- Central Air, Electric
Appliances
- Included: Microwave, Built-In Range, Dishwasher, Disposal, Double Oven, Refrigerator, Washer, Dryer, Gas Water Heater
- Laundry: Upper Level, Laundry Room, Mud Room
Features
- Kitchen Island
- Basement: Full,Partially Finished
- Number of fireplaces: 1
- Fireplace features: Gas/Propane
Interior area
- Total structure area: 3,075
- Total interior livable area: 3,075 sqft
- Finished area above ground: 3,075
- Finished area below ground: 0
Video & virtual tour
Property
Parking
- Total spaces: 4
- Parking features: Garage Faces Front, Driveway, Attached
- Attached garage spaces: 2
- Uncovered spaces: 2
Accessibility
- Accessibility features: None
Features
- Levels: Two
- Stories: 2
- Pool features: None
Lot
- Size: 6,098 Square Feet
Details
- Additional structures: Above Grade, Below Grade
- Parcel number: 11021.30016
- Zoning: RES
- Special conditions: Standard
Construction
Type & style
- Home type: SingleFamily
- Architectural style: Colonial
- Property subtype: Single Family Residence
- Attached to another structure: Yes
Materials
- Vinyl Siding
- Foundation: Concrete Perimeter
- Roof: Shingle
Condition
- New construction: No
- Year built: 2015
Utilities & green energy
- Sewer: Public Sewer
- Water: Public
Community & HOA
Community
- Subdivision: La Grange
HOA
- Has HOA: Yes
- Amenities included: Jogging Path
- Services included: Common Area Maintenance
- HOA fee: $375 annually
Location
- Region: Newark
Financial & listing details
- Price per square foot: $174/sqft
- Tax assessed value: $497,900
- Annual tax amount: $5,145
- Date on market: 7/23/2026
- Listing agreement: Exclusive Right To Sell
- Ownership: Fee Simple
Estimated market value
Not available
Estimated sales range
Not available
$3,387/mo
Price history
| Date | Event | Price |
|---|---|---|
| 7/31/2026 | Contingent | $535,000$174/sqft |
Source:  Bright MLS #DENC2107632 Report a problem Bright MLS #DENC2107632 Report a problem | ||
| 7/23/2026 | Listed for sale | $535,000+23%$174/sqft |
Source: Bright MLS #DENC2107632 Report a problem | ||
| 8/26/2021 | Sold | $435,000+7.4%$141/sqft |
Source: Bright MLS #DENC2003196 Report a problem | ||
| 7/28/2021 | Pending sale | $405,000$132/sqft |
Source: Bright MLS #DENC2003196 Report a problem | ||
| 7/24/2021 | Listed for sale | $405,000+8%$132/sqft |
Source: Bright MLS #DENC2003196 Report a problem | ||
| 12/12/2014 | Sold | $375,000$122/sqft |
Source: Agent Provided Report a problem | ||
Public tax history
| Year | Property taxes | Tax assessment |
|---|---|---|
| 2025 | -- | $497,900 +410.7% |
| 2024 | $4,285 +2.7% | $97,500 |
| 2023 | $4,173 +0.7% | $97,500 |
| 2022 | $4,144 +2.2% | $97,500 |
| 2021 | $4,055 +8.1% | $97,500 |
| 2020 | $3,752 +7.3% | $97,500 |
| 2019 | $3,497 +5.9% | $97,500 |
| 2017 | $3,302 +0.8% | $97,500 |
| 2016 | $3,276 | $97,500 |
| 2015 | $3,276 +9.4% | $97,500 +1775% |
| 2014 | $2,995 | $5,200 |
| 2013 | -- | $5,200 |
| 2012 | -- | $5,200 |
| 2011 | -- | $5,200 |
| 2010 | -- | $5,200 |
Find assessor info on the county website
Monthly payment
Est. payment
Payment breakdown
Explore the cost of this home by adjusting the details. Changes won't be saved.Climate risks
Neighborhood: La Grange
Nearby schools
GreatSchools rating
- 4/10Brader (Henry M.) Elementary SchoolGrades: K-5Distance: 1.8 mi
- 3/10Gauger-Cobbs Middle SchoolGrades: 6-8Distance: 4 mi
- 1/10Glasgow High SchoolGrades: 9-12Distance: 1.7 mi
Schools provided by the listing agent
- District: Christina
Source: Bright MLS. This data may not be complete. We recommend contacting the local school district to confirm school assignments for this home.
- $445,4003 bd2 ba2.2k sqft820 N Aikens Tavern Ct, Newark, DE 19702Off Market
- $494,8004 bd2 ba2.9k sqft816 N Aikens Tavern Ct, Newark, DE 19702Off Market
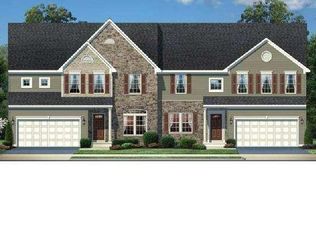
- $488,0003 bd3 ba2k sqft822 N Aikens Tavern Ct, Newark, DE 19702Sold

- $500,4004 bd3 ba3k sqft814 N Aikens Tavern Ct, Newark, DE 19702Off Market
- $473,0004 bd2 ba2.9k sqft812 N Aikens Tavern Ct, Newark, DE 19702Off Market
- $508,7003 bd2 ba2.4k sqft817 N Aikens Tavern Ct, Newark, DE 19702Off Market
- $499,5004 bd2 ba2.4k sqft815 N Aikens Tavern Ct, Newark, DE 19702Off Market
- $507,1003 bd2 ba2.4k sqft819 N Aikens Tavern Ct, Newark, DE 19702Off Market
A local agent can set up tours, give advice and negotiate with sellers.
A local lender can help you make sure your offer is ready when you are.
Similar homes
- $575,0004 bd4 ba3.3k sqft532 Luchu Way, Newark, DE 19702New Construction

 MLS ID #DENC2107752, Lauren Janes, Compass. Bright MLS
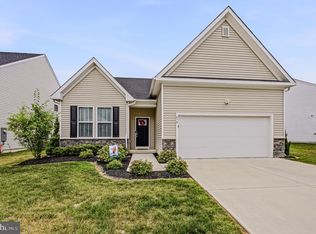
 - $519,9953 bd2 ba1.9k sqftNone Available, Newark, DE 19702For Sale
 MLS ID #DENC2107724, Jennifer Pipinos, Patterson-Schwartz-Newark. Bright MLS
 - $519,9004 bd3 ba2.3k sqft1 Woodland Run Dr, Newark, DE 19702For Sale
 MLS ID #DENC2106854, Mary Kate Johnston, RE/MAX Associates - Newark. Bright MLS
 - $519,9004 bd3 ba2.7k sqftNone Available, Newark, DE 19711For Sale
 MLS ID #DENC2108340, George Manolakos, Patterson-Schwartz-Brandywine. Bright MLS
 - $490,0002 bd2 ba1.9k sqft672 Mayfield Falls Dr, Newark, DE 19702For SaleMLS ID #DENC2102708, Lynn Robinson, Compass. Bright MLS
- $545,0004 bd3 ba3.2k sqft104 Bonnie Marie Ln, Elkton, MD 21921For SaleMLS ID #MDCC2022436, Adam Light, Monument Sotheby's International Realty. Bright MLS
- $560,0004 bd2 ba2.5k sqft368 Appleton Rd, Elkton, MD 21921For SaleMLS ID #MDCC2022326, Robyn Roberts, BHHS Fox & Roach-Christiana. Bright MLS
- $535,0003 bd3 ba2.1k sqftNone Available, Newark, DE 19711For SaleMLS ID #DENC2108256, Marcus DuPhily, Patterson-Schwartz-Hockessin. Bright MLS
- $634,0004 bd3 ba2.5k sqft10 Steffie Dr, Bear, DE 19701For SaleMLS ID #DENC2108784, William Sladek, Redfin Corporation. Bright MLS
- $650,0004 bd4 ba3.5k sqft27 Whirlaway Dr, Bear, DE 19701For SaleMLS ID #DENC2107860, Kelly Diaz, Keller Williams Realty Wilmington. Bright MLS
- $499,0004 bd3 ba3.6k sqft100 Raydan Way, North East, MD 21901For SaleMLS ID #MDCC2022674, Megan Manzari, Cummings & Co. Realtors. Bright MLS
- $454,9004 bd4 ba2.2k sqft116 Torrey Dr, Newark, DE 19702For SaleMLS ID #DENC2104472, Jordan Brown, Real Broker LLC. Bright MLS
- $500,0005 bd4 ba2.1k sqft103 Meriden Dr, Newark, DE 19711For SaleMLS ID #DENC2108266, Lindsey Cooke, Real Broker LLC. Bright MLS
- $629,9004 bd3 ba3.3k sqftNone Available, Bear, DE 19701For SaleMLS ID #DENC2105802, Nicholas Baldini, Patterson-Schwartz-Hockessin. Bright MLS
- $499,9994 bd3 ba2.5k sqft18 Chip Shot Ct, North East, MD 21901For SaleMLS ID #MDCC2022596, Kristin Lewis, Integrity Real Estate. Bright MLS
- $645,9004 bd3 ba3.6k sqft406 Timothy Ln, Bear, DE 19701For SaleMLS ID #DENC2106352, Jeff Foust, Myers Realty. Bright MLS
- $604,9005 bd4 ba2.9k sqft603 Taurus Ave, Bear, DE 19701For SaleMLS ID #DENC2103708, Jim Rice, Real of Pennsylvania. Bright MLS
- $439,9003 bd4 ba3.1k sqftNone Available, Newark, DE 19702For SaleMLS ID #DENC2104862, David Landon, Patterson-Schwartz-Newark. Bright MLS
- $585,0004 bd3 ba3k sqft4534 Cagney Ln, Middletown, DE 19709For SaleMLS ID #DENC2107832, Andrea Harrington, Compass. Bright MLS
- $540,0004 bd3 ba2.2k sqft311 Heron Dr, Lincoln University, PA 19352For SaleMLS ID #PACT2132166, Chris Myatt, Redfin Corporation. Bright MLS
