Wow! Wait until you see this one! This amazing twin home has been lovingly cared for by the original owners and it shows! Don’t miss an opportunity to make it your new home. With its wonderful curb appeal on a quiet cul-de-sac and surrounded by woods, it will not last long. Upon entering the two-story foyer which has a picture window, a powder room and a coat closet, you will be amazed by the hardwood flooring throughout and the open, light and bright floor plan. The centerpiece of this home is the beautiful kitchen featuring pretty white cabinetry, granite countertops, seating for four stools, a tile backsplash, recessed lighting, a pendant light, gas cooking and a pantry. The kitchen opens to the great room where you’ll find a vaulted ceiling, a gas fireplace, built-in cabinetry/shelving and a ceiling fan. An amazing sunroom adds to the comfortable living space with a cathedral ceiling, a large picture window and a glass door to the deck. The dining room, with its chair rail and crown molding, is casual and inviting and effortlessly complements the entire living area, helping to create the perfect scenario for entertaining family and friends. There is a main floor primary bedroom suite featuring a large walk-in closet, a ceiling fan and a primary bath with tile flooring, a double sink vanity, a glass shower and a linen closet. The laundry room with cabinetry is conveniently located on the main floor as well. Upstairs the spacious loft area with recessed lighting overlooks the great room and foyer and offers a pleasant retreat. The other two bedrooms are generously sized and off the hallway is a full tile bath plus a convenient linen closet. There are many other nice features including the basement offering lots of storage space and lots of potential with an egress window and a rough-in for a future bath, transom windows in the dining room, foyer and sunroom, a two-car garage with an opener, an electric vehicle charger, composite deck and rails, solar panels and a pretty paver walkway from the driveway to the back yard. The landscaping is truly amazing! This beautiful home is situated in the great community of LaGrange with easy access to all major roadways and is conveniently close to shopping, restaurants, entertainment, schools. Lums Pond State Park with its nature center and boating, as well as Glasgow Park. Please schedule your tour very soon!
Sold for $488,000
$488,000
822 N Aikens Tavern Ct, Newark, DE 19702
3beds
2,000sqft
Single Family Residence
Built in 2014
6,098 Square Feet Lot
$487,300 Zestimate®
$244/sqft
$2,690 Estimated rent
Home value
$487,300
$463,000 - $512,000
$2,690/mo
Zestimate® history
Owner options
List your home for rent
$2,690/mo
Rent Zestimate®
Find your next renter with Zillow Rental Manager. Plus, with online applications, you can quickly screen prospective tenants – for free.
$2,690/mo
Rent Zestimate®
Refinance and save
$3,302/mo
Est. payment
Refinancing to a lower rate could help reduce your monthly payments and save thousands over the life of the loan.
$3,302/mo
Est. payment
Explore your selling options
Work with a Zillow partner agent
Leverage their expertise and Zillow's premium Showcase listings to get your home seen by more buyers.
Get startedList with your own agent
Get your home in front of millions of buyers by listing it on Zillow.
Learn how to do itSell it yourself
Take full control of how buyers see your home on Zillow by listing For Sale by Owner (FSBO).
List your homeWhat's special
Zillow last checked:
Listing updated:
Listed by:
James Venema 302-239-3000,
Patterson-Schwartz-Hockessin
Bought with:
Gobinatha MuthugowderPalani, RS346069
Tesla Realty Group, LLC
Source: Bright MLS,MLS#: DENC2065018
Facts & features
Interior
Bedrooms & bathrooms
- Bedrooms: 3
- Bathrooms: 3
- Full bathrooms: 2
- 1/2 bathrooms: 1
- Main level bathrooms: 2
- Main level bedrooms: 1
Rooms
- Room types: Dining Room, Primary Bedroom, Bedroom 2, Bedroom 3, Kitchen, Sun/Florida Room, Great Room, Laundry, Loft
Primary bedroom
- Level: Main
- Area: 224 Square Feet
- Dimensions: 14 X 16
Bedroom 2
- Level: Upper
- Area: 144 Square Feet
- Dimensions: 12 X 12
Bedroom 3
- Level: Upper
- Area: 121 Square Feet
- Dimensions: 11 X 11
Dining room
- Level: Main
- Area: 108 Square Feet
- Dimensions: 9 X 12
Great room
- Level: Main
- Area: 256 Square Feet
- Dimensions: 16 X 16
Kitchen
- Level: Main
- Area: 180 Square Feet
- Dimensions: 12 X 15
Laundry
- Level: Main
- Area: 42 Square Feet
- Dimensions: 6 X 7
Loft
- Level: Upper
- Area: 153 Square Feet
- Dimensions: 9 X 17
Other
- Level: Main
- Area: 144 Square Feet
- Dimensions: 12 X 12
Heating
- Forced Air, Natural Gas
Cooling
- Central Air, Electric
Appliances
- Included: Gas Water Heater
- Laundry: Laundry Room
Features
- Basement: Full
- Number of fireplaces: 1
Interior area
- Total structure area: 2,000
- Total interior livable area: 2,000 sqft
- Finished area above ground: 2,000
- Finished area below ground: 0
Property
Parking
- Total spaces: 4
- Parking features: Built In, Inside Entrance, Attached, Driveway
- Attached garage spaces: 2
- Uncovered spaces: 2
Accessibility
- Accessibility features: None
Features
- Levels: Two
- Stories: 2
- Exterior features: Sidewalks, Street Lights
- Pool features: None
Lot
- Size: 6,098 Square Feet
Details
- Additional structures: Above Grade, Below Grade
- Parcel number: 1102130018
- Zoning: SUBURBAN
- Special conditions: Standard
Construction
Type & style
- Home type: SingleFamily
- Architectural style: Cape Cod
- Property subtype: Single Family Residence
- Attached to another structure: Yes
Materials
- Vinyl Siding
- Foundation: Concrete Perimeter
Condition
- New construction: No
- Year built: 2014
Utilities & green energy
- Electric: Circuit Breakers
- Sewer: Public Sewer
- Water: Public
Green energy
- Energy generation: PV Solar Array(s) Leased
Community & HOA
Community
- Subdivision: La Grange
HOA
- Has HOA: Yes
- HOA fee: $350 annually
Location
- Region: Newark
Financial & listing details
- Price per square foot: $244/sqft
- Tax assessed value: $84,300
- Annual tax amount: $3,608
- Date on market: 7/25/2024
- Listing agreement: Exclusive Right To Sell
- Inclusions: Deck Table With 6 Chairs And Umbrella.
- Exclusions: Lawn Ornaments, Statuary, Planters And Rain Barrel. Drapery Panel And Curtain Rod In Great Room. Speakers Inside And Outside.
- Ownership: Fee Simple
Price history
| Date | Event | Price |
|---|---|---|
| 10/31/2024 | Sold | $488,000-2.4%$244/sqft |
Source:  Bright MLS #DENC2065018 Report a problem Bright MLS #DENC2065018 Report a problem | ||
| 9/16/2024 | Pending sale | $499,900$250/sqft |
Source: Bright MLS #DENC2065018 Report a problem | ||
| 9/10/2024 | Price change | $499,900-2%$250/sqft |
Source: Bright MLS #DENC2065018 Report a problem | ||
| 8/27/2024 | Price change | $509,900-1%$255/sqft |
Source: Bright MLS #DENC2065018 Report a problem | ||
| 8/20/2024 | Price change | $514,900-1.9%$257/sqft |
Source: Bright MLS #DENC2065018 Report a problem | ||
| 8/13/2024 | Price change | $524,900-0.9%$262/sqft |
Source: Bright MLS #DENC2065018 Report a problem | ||
| 8/6/2024 | Price change | $529,900-1.9%$265/sqft |
Source: Bright MLS #DENC2065018 Report a problem | ||
| 8/2/2024 | Listed for sale | $539,900$270/sqft |
Source: Bright MLS #DENC2065018 Report a problem | ||
| 7/31/2024 | Pending sale | $539,900$270/sqft |
Source: Bright MLS #DENC2065018 Report a problem | ||
| 7/25/2024 | Listed for sale | $539,900+59.2%$270/sqft |
Source: Bright MLS #DENC2065018 Report a problem | ||
| 8/20/2014 | Sold | $339,130$170/sqft |
Source: Public Record Report a problem | ||
Public tax history
| Year | Property taxes | Tax assessment |
|---|---|---|
| 2025 | -- | $441,400 +423.6% |
| 2024 | $3,705 +2.7% | $84,300 |
| 2023 | $3,608 +0.7% | $84,300 |
| 2022 | $3,583 +2.2% | $84,300 |
| 2021 | $3,506 +2.8% | $84,300 |
| 2020 | $3,410 +12.8% | $84,300 |
| 2019 | $3,023 +5.9% | $84,300 |
| 2017 | $2,855 +2.1% | $84,300 +1.3% |
| 2016 | $2,795 | $83,200 |
| 2015 | $2,795 +9.4% | $83,200 +1500% |
| 2014 | $2,556 | $5,200 |
| 2013 | -- | $5,200 |
| 2012 | -- | $5,200 |
| 2011 | -- | $5,200 |
| 2010 | -- | $5,200 |
Find assessor info on the county website
Neighborhood: La Grange
Nearby homes
- $445,4003 bd2 ba2.2k sqft820 N Aikens Tavern Ct, Newark, DE 19702Off Market
- $535,0004 bd4 ba3k sqft818 N Aikens Tavern Ct, Newark, DE 19702For Sale

- $494,8004 bd2 ba2.9k sqft816 N Aikens Tavern Ct, Newark, DE 19702Off Market
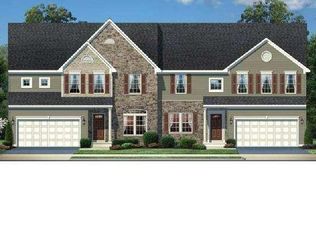
- $507,1003 bd2 ba2.4k sqft819 N Aikens Tavern Ct, Newark, DE 19702Off Market
- $508,7003 bd2 ba2.4k sqft817 N Aikens Tavern Ct, Newark, DE 19702Off Market
- $500,4004 bd3 ba3k sqft814 N Aikens Tavern Ct, Newark, DE 19702Off Market
- $499,5004 bd2 ba2.4k sqft815 N Aikens Tavern Ct, Newark, DE 19702Off Market
- $473,0004 bd2 ba2.9k sqft812 N Aikens Tavern Ct, Newark, DE 19702Off Market
Nearby schools
GreatSchools rating
- 4/10Brader (Henry M.) Elementary SchoolGrades: K-5Distance: 1.7 mi
- 3/10Gauger-Cobbs Middle SchoolGrades: 6-8Distance: 4 mi
- 1/10Glasgow High SchoolGrades: 9-12Distance: 1.7 mi
Schools provided by the listing agent
- District: Christina
Source: Bright MLS. This data may not be complete. We recommend contacting the local school district to confirm school assignments for this home.
Get a cash offer in 3 minutes
Find out how much your home could sell for in as little as 3 minutes with a no-obligation cash offer.
Estimated market value
$487,300
Get a cash offer in 3 minutes
Find out how much your home could sell for in as little as 3 minutes with a no-obligation cash offer.
Estimated market value
$487,300
- Delaware
- New Castle County
- Newark
- 19702
- La Grange
- 822 N Aikens Tavern Ct
Nearby cities
Nearby neighborhoods
Nearby zip codes
Other Newark Topics
