Skip main navigation
For sale
  • $394,000

    1 Pebble Pl, Newark, DE 19702

    4beds
    2,825sqft
    : 
    $2,461/mo
    Get pre-qualified
    Single Family Residence
    Built in 1978
    0.31 Acres Lot
    $-- Zestimate®
    $139/sqft
    $-- HOA

    What's special

    Versatile bonus roomKitchen and dining room
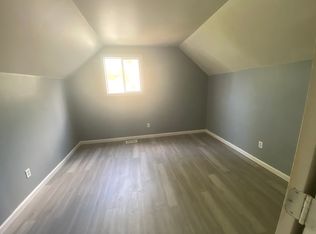
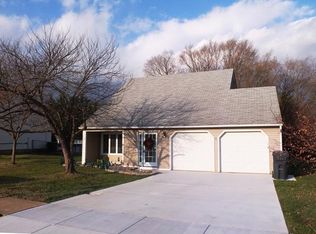
    Do you need more space? Looking for an in-law suite, room for a growing family, or space for roommates? It’s time to come HOME to 1 Pebble Place! Offering 2,852 square feet of versatile living space, this **4-bedroom home** provides the room, flexibility, and opportunity you’ve been waiting for—perfect for gathering, growing, working from home, and making lasting memories. As you enter the main level, you’ll immediately notice the spacious gathering room filled with an abundance of natural light. Continue through the home to discover the kitchen and dining room, along with an additional family room featuring a stunning antique fireplace that adds warmth and character. Just off the family room is a versatile bonus room that could easily serve as a home office, workout room, playroom, or flex space. This room also provides convenient access to the fenced-in backyard, offering plenty of space for entertaining or letting your four-legged family members run and play. The main level also features a half bath, laundry/pantry room, and the **largest of the four bedrooms**. This spacious bedroom offers the added potential to create a private suite, with plumbing already roughed in for an additional bathroom—an excellent opportunity to add even more value and convenience. Upstairs, you’ll find the primary bedroom complete with a massive walk-in closet, plus **two additional generously sized bedrooms** and a full bathroom. With **four spacious bedrooms throughout the home**, there is no shortage of room for family, guests, or whatever your lifestyle requires. Recent updates include brand-new LVP flooring throughout the downstairs area, brand-new carpet on the stairs and upstairs hallway, and a new roof and siding completed in 2024. Conveniently located near major highways, shopping centers, malls, restaurants, and everyday amenities, this home offers both space and accessibility. If you’ve been searching for comfort, functionality, and plenty of room to personalize, 1 Pebble Place is ready to welcome you home. Schedule your private tour today! *** Professional photos will be loading soon!
    2 days
    |
    793
    |
    68
    |

    Zillow last checked:

    Listing updated:

    Listed by:

    Roo Parag 302-730-6260,

    Iron Valley Real Estate Premier 3027414545

    Source: Bright MLS,MLS#: DENC2109266MLS Logo

      Facts & features

      Interior

      Bedrooms & bathrooms
      • Bedrooms: 4
      • Bathrooms: 2
      • Full bathrooms: 1
      • 1/2 bathrooms: 1
      • Main level bathrooms: 1
      • Main level bedrooms: 1
      Basement
      • Area: 0
      Heating
      • Forced Air, Oil
      Cooling
      • Central Air, Electric
      Appliances
      • Included: Electric Water Heater
      Features
      • Has basement: No
      • Number of fireplaces: 1
      Interior area
      • Total structure area: 2,825
      • Total interior livable area: 2,825 sqft
      • Finished area above ground: 2,825
      • Finished area below ground: 0

      Property

      Parking
      • Total spaces: 4
      • Parking features: Driveway, On Street
      • Uncovered spaces: 4
      Accessibility
      • Accessibility features: None
      Features
      • Levels: Two
      • Stories: 2
      • Pool features: None
      Lot
      • Size: 0.31 Acres
      • Dimensions: 130.20 x 57.30
      Details
      • Additional structures: Above Grade, Below Grade
      • Parcel number: 11014.30011
      • Zoning: NC6.5
      • Special conditions: Standard

      Construction

      Type & style
      • Home type: SingleFamily
      • Architectural style: Cape Cod
      • Property subtype: Single Family Residence
      Materials
      • Brick, Vinyl Siding, Aluminum Siding
      • Foundation: Slab
      • Roof: Shingle
      Condition
      • New construction: No
      • Year built: 1978
      • Major remodel year: 2004

      Utilities & green energy

      • Sewer: Public Septic
      • Water: Public

      Community & HOA

      Community
      • Subdivision: Cooches Bridge Far
      HOA
      • Has HOA: No
      Location
      • Region: Newark

      Financial & listing details

      • Price per square foot: $139/sqft
      • Tax assessed value: $366,500
      • Annual tax amount: $3,787
      • Date on market: 8/15/2026
      • Listing agreement: Exclusive Right To Sell
      • Ownership: Fee Simple

        Estimated market value

        Not available

        Estimated sales range

        Not available

        $2,268/mo

        Price history

        DateEventPrice
        8/15/2026Listed for sale$394,000-0.5%$139/sqft
        Source: Bright MLS #DENC2109266 Report a problem
        6/4/2026Listing removed$396,000$140/sqft
        Source: Bright MLS #DENC2097894 Report a problem
        4/28/2026Price change$396,000-0.8%$140/sqft
        Source: Bright MLS #DENC2097894 Report a problem
        3/31/2026Price change$399,000-3.9%$141/sqft
        Source: Bright MLS #DENC2097894 Report a problem
        3/1/2026Listed for sale$415,000$147/sqft
        Source: Bright MLS #DENC2097894 Report a problem

        Public tax history

        YearProperty taxesTax assessment
        2025-- $366,500 +425.8%
        2024$3,063 +2.7%$69,700
        2023$2,983 +0.7%$69,700
        2022$2,962 +2.2%$69,700
        2021$2,899 +2.8%$69,700
        2020$2,819 +12.8%$69,700
        2019$2,500 +5.9%$69,700
        2017$2,360 +0.8%$69,700
        2016$2,342 $69,700
        2015$2,342 +9.4%$69,700
        2014$2,141 $69,700
        2013-- $69,700
        2012-- $69,700
        2011-- $69,700
        2010-- $69,700
        2009-- $69,700
        2008-- $69,700
        2007-- $69,700
        2006-- $69,700
        2005-- $69,700 +2.2%
        2004-- $68,200
        2003-- $68,200
        2002-- $68,200
        2001-- $68,200
        Find assessor info on the county website

        Monthly payment

        Est. payment

        Payment breakdown

        Explore the cost of this home by adjusting the details. Changes won't be saved.
        All calculations are estimates and provided by Zillow, Inc. for informational purposes only. Actual amounts may vary.
        HOA fees may include property taxes on listings classified as Co-Ops. Contact the listing agent and/or owner for fee details.
        See how much you could borrow to make a competitive offer.

        Climate risks

        Neighborhood: Coochs Bridge Farms

        Getting around

        11 / 100
        Car-Dependent
        30 / 100
        Somewhat Bikeable

        Nearby schools

        GreatSchools rating
        Schools provided by the listing agent
        • District: Christina

        Source: Bright MLS. This data may not be complete. We recommend contacting the local school district to confirm school assignments for this home.

        A local agent can set up tours, give advice and negotiate with sellers.

        A local lender can help you make sure your offer is ready when you are.

        Browse local experts

        Similar homes