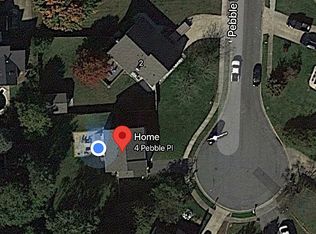
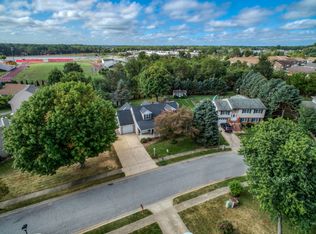
Coming this Saturday & located in popular Cooches Bridge Farms. The House offers 3 Bedrooms & 2 1/2 Bathrooms, has been freshened up & includes many updates. As you enter the vaulted Living Room with wood ceiling you will notice the updated laminate Flooring & freshly painted Interior. The Kitchen was recently updated with upgraded Quartz Counter Tops, subway tile Backsplash, recessed Lights & stainless steel Appliances. As you walk through the Main Level you will past through the open Dining Room & notice how large the step-down Family Room is with Fireplace & French Doors that leads to the paver Patio with built-in gas Fire Pit. Also on the Main Level is a Half Bathroom & Laundry Area. Upstairs the Primary Bedroom is spacious with long Walk-in Closet with access to the Hall Bathroom. The other 2 Bedrooms have good size with recently replaced Flooring & the Front Bedroom offers a full Bathroom. The 2 Car Garage is finished with an Epoxy Floor & offers a slop Sink & additional finished Workshop. Outside enjoy your privacy with your Fence Yard & built-in Fire Pit. There's a large Shed with Electric & roll-up Garage Door. In addition to the Flooring & Paint, other recent Updates include: 200amp Electric Service, Main Water Line to the Street, Water Heater & Roof in 2018. Pride of Ownership shows throughout this Home. You won't be disappointed, Schedule your Personal Showing today.
Under contract
$434,000
2 Pebble Pl, Newark, DE 19702
3beds
2,225sqft
Single Family Residence
Built in 1979
0.33 Acres Lot
$-- Zestimate®
$195/sqft
$-- HOA
What's special
Freshly painted interiorUpdated laminate flooringRecessed lightsStainless steel appliancesOpen dining roomLong walk-in closetUpgraded quartz counter tops
- 18 days
- 579
- 31
Zillow last checked:
Listing updated:
Listed by:
J. Aaron Falkenstein 302-598-7989,
Integrity Real Estate 410-287-8080
Source: Bright MLS,MLS#: DENC2111372
Facts & features
Interior
Bedrooms & bathrooms
- Bedrooms: 3
- Bathrooms: 3
- Full bathrooms: 2
- 1/2 bathrooms: 1
- Main level bathrooms: 1
Rooms
- Room types: Living Room, Dining Room, Primary Bedroom, Bedroom 2, Kitchen, Family Room, Bedroom 1
Primary bedroom
- Level: Upper
- Area: 252 Square Feet
- Dimensions: 14 X 18
Bedroom 1
- Level: Upper
- Area: 228 Square Feet
- Dimensions: 12 X 19
Bedroom 2
- Level: Upper
- Area: 121 Square Feet
- Dimensions: 11 X 11
Dining room
- Level: Main
- Area: 88 Square Feet
- Dimensions: 11 X 8
Family room
- Level: Main
- Area: 414 Square Feet
- Dimensions: 23 X 18
Kitchen
- Level: Main
Living room
- Level: Main
- Area: 169 Square Feet
- Dimensions: 13 X 13
Heating
- Forced Air, Oil
Cooling
- Central Air, Electric
Appliances
- Included: Oven/Range - Electric, Refrigerator, Washer, Microwave, Dishwasher, Dryer, Electric Water Heater
- Laundry: Main Level
Features
- Ceiling Fan(s), Walk-In Closet(s), Cathedral Ceiling(s), Dry Wall
- Flooring: Carpet, Laminate
- Doors: Six Panel
- Windows: Double Hung, Screens
- Has basement: No
- Number of fireplaces: 1
- Fireplace features: Corner
Interior area
- Total structure area: 2,225
- Total interior livable area: 2,225 sqft
- Finished area above ground: 2,225
- Finished area below ground: 0
Property
Parking
- Total spaces: 2
- Parking features: Built In, Garage Faces Front, Concrete, Attached
- Attached garage spaces: 2
- Has uncovered spaces: Yes
- Details: Garage Sqft: 420
Accessibility
- Accessibility features: None
Features
- Levels: Two
- Stories: 2
- Patio & porch: Patio, Porch
- Pool features: None
- Fencing: Wood,Privacy
Lot
- Size: 0.33 Acres
- Features: Corner Lot/Unit
Details
- Additional structures: Above Grade, Below Grade
- Parcel number: 11014.30006
- Zoning: NC6.5
- Zoning description: NC6.5
- Special conditions: Standard
Construction
Type & style
- Home type: SingleFamily
- Architectural style: Contemporary
- Property subtype: Single Family Residence
Materials
- Vinyl Siding
- Foundation: Concrete Perimeter
- Roof: Architectural Shingle
Condition
- Excellent
- New construction: No
- Year built: 1979
Utilities & green energy
- Electric: 200+ Amp Service
- Sewer: Public Septic
- Water: Public
Community & HOA
Community
- Subdivision: Cooches Bridge Far
HOA
- Has HOA: No
Location
- Region: Newark
Financial & listing details
- Price per square foot: $195/sqft
- Tax assessed value: $391,100
- Annual tax amount: $4,041
- Date on market: 9/19/2026
- Listing agreement: Exclusive Right To Sell
- Ownership: Fee Simple
Estimated market value
Not available
Estimated sales range
Not available
$2,641/mo
Price history
| Date | Event | Price |
|---|---|---|
| 9/21/2026 | Contingent | $434,000$195/sqft |
Source:  Bright MLS #DENC2111372 Report a problem Bright MLS #DENC2111372 Report a problem | ||
| 9/20/2026 | Listed for sale | $434,000+10.7%$195/sqft |
Source: Bright MLS #DENC2111372 Report a problem | ||
| 6/1/2022 | Sold | $392,000+12%$176/sqft |
Source: Bright MLS #DENC2021888 Report a problem | ||
| 4/21/2022 | Pending sale | $350,000$157/sqft |
Source: Bright MLS #DENC2021888 Report a problem | ||
| 4/19/2022 | Listed for sale | $350,000+57%$157/sqft |
Source: Bright MLS #DENC2021888 Report a problem | ||
| 7/28/2005 | Sold | $223,000+61%$100/sqft |
Source: Public Record Report a problem | ||
| 5/1/2001 | Sold | $138,500$62/sqft |
Source: Public Record Report a problem | ||
Public tax history
| Year | Property taxes | Tax assessment |
|---|---|---|
| 2025 | $4,041 +39.1% | $391,100 +491.7% |
| 2024 | $2,905 +2.7% | $66,100 |
| 2023 | $2,829 +0.7% | $66,100 |
| 2022 | $2,809 +2.2% | $66,100 |
| 2021 | $2,749 +2.8% | $66,100 |
| 2020 | $2,674 +12.8% | $66,100 |
| 2019 | $2,371 +5.9% | $66,100 |
| 2017 | $2,238 +0.8% | $66,100 |
| 2016 | $2,221 | $66,100 |
| 2015 | $2,221 +9.4% | $66,100 |
| 2014 | $2,031 | $66,100 |
| 2013 | -- | $66,100 |
| 2012 | -- | $66,100 |
| 2011 | -- | $66,100 |
| 2010 | -- | $66,100 |
| 2009 | -- | $66,100 |
| 2008 | -- | $66,100 |
| 2007 | -- | $66,100 |
| 2006 | -- | $66,100 |
| 2005 | -- | $66,100 |
| 2004 | -- | $66,100 |
| 2003 | -- | $66,100 |
| 2002 | -- | $66,100 |
| 2001 | -- | $66,100 |
Find assessor info on the county website
Monthly payment
Est. payment
Payment breakdown
Explore the cost of this home by adjusting the details. Changes won't be saved.Climate risks
Neighborhood: Coochs Bridge Farms
Nearby schools
Schools provided by the listing agent
- High: Glasgow
- District: Christina
Source: Bright MLS. This data may not be complete. We recommend contacting the local school district to confirm school assignments for this home.
Similar homes
- $389,9904 bd2 ba1.6k sqft26 Alwyn Rd, Newark, DE 19713For Sale
 MLS ID #DENC2111774, VERNON GIBSON, The Parker Group. Bright MLS
 - $394,0003 bd2 ba1.7k sqft196 Kennedy Blvd, Elkton, MD 21921For Sale
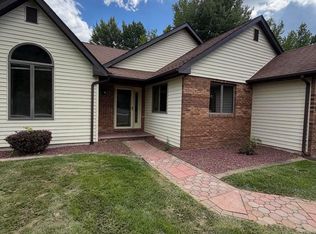 MLS ID #MDCC2023336, Cindy Fetterolf, Real-Trust-Associates, LLC.. Bright MLS
 - $450,0004 bd3 ba2.2k sqft737 Fox Chase Cir, Bear, DE 19701For Sale
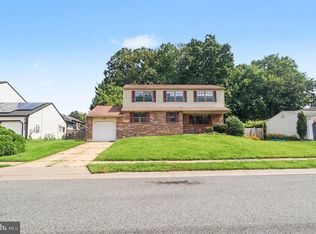 MLS ID #DENC2109358, Verria Hairston, Open Door Brokerage, LLC. Bright MLS
 - $500,0004 bd3 ba2.1k sqft808 Rock Ln, Newark, DE 19713For Sale
 MLS ID #DENC2105560, Steve Freebery, EXP Realty, LLC. Bright MLS
 - $385,0003 bd2 ba1.2k sqft15 W Stephen Dr, Newark, DE 19713For SaleMLS ID #DENC2112116, Carmen Franceschino, RE/MAX Preferred - Newtown Square. Bright MLS
- $375,0004 bd2 ba1.2k sqft18 Pearson Dr, Newark, DE 19713For SaleMLS ID #DENC2109900, Angela M Ferguson, RE/MAX Associates-Hockessin. Bright MLS
- $419,9004 bd2 ba2.6k sqft303 Hermitage Dr, Elkton, MD 21921For SaleMLS ID #MDCC2022910, Nancy Simpers, Key Realty, Incorporated. Bright MLS
- $495,0003 bd2 ba1.4k sqft2174 Porter Rd, Bear, DE 19701For SaleMLS ID #DENC2108778, Lisa Marie, RE/MAX Advantage Realty. Bright MLS
- $495,0005 bd3 ba2.1k sqft1207 Flint Hill Rd, Wilmington, DE 19808For SaleMLS ID #DENC2112604, Jason Duncan, Foraker Realty Co.. Bright MLS
- $429,9004 bd2 ba1.8k sqft104 Larkspur Rd, Newark, DE 19711For SaleMLS ID #DENC2101062, Sylvester Marchman, Precision Real Estate Group LLC. Bright MLS
- $449,0003 bd2 ba1.9k sqft225 Schafer Blvd, New Castle, DE 19720For SaleMLS ID #DENC2108238, Michael DiFonzo, RE/MAX Associates-Wilmington. Bright MLS
- $425,0004 bd3 ba1.9k sqft2703 Blue Ball Rd, Elkton, MD 21921For SaleMLS ID #MDCC2022890, Kelli Stansfield, RE/MAX Chesapeake. Bright MLS
- $409,9004 bd2 ba1.6k sqft6 Cavallero Ct, New Castle, DE 19720For SaleMLS ID #DENC2108852, Melinda A Proctor, RE/MAX Associates-Hockessin. Bright MLS
- $257,9002 bd3 ba1.6k sqft318 Cobble Creek Curv, Newark, DE 19702For SaleMLS ID #DENC2106918, Daniel Demers, Sell Your Home Services. Bright MLS
- $389,9003 bd2 ba1.6k sqft6 Windflower Dr, Newark, DE 19711For SaleMLS ID #DENC2110290, David Barish, Delaware Valley Realtors. Bright MLS
- $364,9003 bd2 ba1.3k sqft31 Kirk Rd, Elkton, MD 21921For SaleMLS ID #MDCC2023330, Craig Tribus, Beycome Brokerage Realty LLC. Bright MLS
- $399,9005 bd3 ba1.6k sqft24 Windflower Dr, Newark, DE 19711For SaleMLS ID #DENC2110232, Victor Koveleski, Long & Foster Real Estate, Inc.. Bright MLS
- $329,9003 bd2 ba1.8k sqft244 Auckland Dr, Newark, DE 19702For SaleMLS ID #DENC2107876, Dawn Bright, Tesla Realty Group, LLC. Bright MLS
- $470,0003 bd3 ba2.3k sqft20 Meadow Rd, New Castle, DE 19720For SaleMLS ID #DENC2110004, Matthew Dutt, RE/MAX Elite. Bright MLS
- $438,0004 bd3 ba1.9k sqft82 Woodside Dr, Chesapeake City, MD 21915For SaleMLS ID #MDCC2022954, Tinamarie Reamy, Coldwell Banker Chesapeake Real Estate Company. Bright MLS
