(BACK ON MARKET, NO FAULT OF SELLER) Welcome to 12 Dunsinane Dr in the desirable Whitehall community of New Castle! This beautifully remodeled home has been completely updated with high-end finishes throughout, offering modern style and move-in ready convenience. Step inside to find brand new luxury vinyl plank (LVP) flooring flowing throughout the entire home, creating a sleek and durable living space. The fully updated kitchen features all new cabinetry, modern appliances, and stylish finishes perfect for everyday living and entertaining. Both bathrooms have been completely remodeled with contemporary fixtures and quality upgrades. Major systems have also been updated, including a new HVAC system and a new roof, giving buyers peace of mind for years to come. Additional highlights include a private driveway and a one-car garage, providing plenty of parking and storage. Located in a convenient New Castle location close to shopping, dining, and major routes, this beautifully renovated home is ready for its new owner. (Listing agent, Has financial interest)
For sale
Price cut: $15K (7/7)
$399,999
12 Dunsinane Dr, New Castle, DE 19720
4beds
2,125sqft
:
Get pre-qualified$2,638/mo
Single Family Residence
Built in 1960
6,534 Square Feet Lot
$-- Zestimate®
$188/sqft
$-- HOA
What's special
Fully updated kitchenNew roofModern styleContemporary fixturesQuality upgradesModern appliancesHigh-end finishes throughout
- 30 days |
- 2,443 |
- 223 |
Likely to sell faster than
Zillow last checked:
Listing updated:
Listed by:
G Pizarro 302-407-2103,
Crown Homes Real Estate (302) 504-6147
Source: Bright MLS,MLS#: DENC2105942
Facts & features
Interior
Bedrooms & bathrooms
- Bedrooms: 4
- Bathrooms: 3
- Full bathrooms: 2
- 1/2 bathrooms: 1
- Main level bathrooms: 3
- Main level bedrooms: 4
Basement
- Area: 0
Heating
- Central
Cooling
- Central Air, Electric, Natural Gas
Appliances
- Included: Stainless Steel Appliance(s), Water Heater, Gas Water Heater, Electric Water Heater
- Laundry: Hookup
Features
- Flooring: Ceramic Tile, Luxury Vinyl
- Has basement: No
- Number of fireplaces: 1
Interior area
- Total structure area: 2,125
- Total interior livable area: 2,125 sqft
- Finished area above ground: 2,125
- Finished area below ground: 0
Property
Parking
- Total spaces: 7
- Parking features: Garage Faces Front, Asphalt, Detached, Driveway
- Garage spaces: 1
- Uncovered spaces: 6
- Details: Garage Sqft: 200
Accessibility
- Accessibility features: Doors - Swing In
Features
- Levels: Bi-Level,Two
- Stories: 2
- Pool features: None
Lot
- Size: 6,534 Square Feet
- Dimensions: 60.00 x 110.00
Details
- Additional structures: Above Grade, Below Grade
- Parcel number: 10023.10070
- Zoning: NC6.5
- Special conditions: Standard
Construction
Type & style
- Home type: SingleFamily
- Architectural style: Ranch/Rambler,Colonial
- Property subtype: Single Family Residence
Materials
- Vinyl Siding
- Foundation: Slab
- Roof: Shingle
Condition
- Excellent
- New construction: No
- Year built: 1960
- Major remodel year: 2026
Utilities & green energy
- Sewer: Public Sewer
- Water: Public
Community & HOA
Community
- Subdivision: Whitehall
HOA
- Has HOA: No
Location
- Region: New Castle
Financial & listing details
- Price per square foot: $188/sqft
- Tax assessed value: $356,900
- Annual tax amount: $2,762
- Date on market: 6/25/2026
- Listing agreement: Exclusive Right To Sell
- Listing terms: Conventional,FHA,VA Loan,Cash
- Ownership: Fee Simple
Estimated market value
Not available
Estimated sales range
Not available
$2,704/mo
Price history
| Date | Event | Price |
|---|---|---|
| 7/7/2026 | Price change | $399,999-3.6%$188/sqft |
Source:  Bright MLS #DENC2105942 Report a problem Bright MLS #DENC2105942 Report a problem | ||
| 6/26/2026 | Listed for sale | $415,000-2.4%$195/sqft |
Source: Bright MLS #DENC2105942 Report a problem | ||
| 6/25/2026 | Listing removed | $424,999$200/sqft |
Source: Bright MLS #DENC2100982 Report a problem | ||
| 4/30/2026 | Pending sale | $424,999$200/sqft |
Source: Bright MLS #DENC2100982 Report a problem | ||
| 4/16/2026 | Listed for sale | $424,999-3.4%$200/sqft |
Source: Bright MLS #DENC2100982 Report a problem | ||
| 4/15/2026 | Listing removed | $439,900$207/sqft |
Source: Bright MLS #DENC2098256 Report a problem | ||
| 4/5/2026 | Price change | $439,900-1.1%$207/sqft |
Source: Bright MLS #DENC2098256 Report a problem | ||
| 3/25/2026 | Price change | $444,999-1.1%$209/sqft |
Source: Bright MLS #DENC2098256 Report a problem | ||
| 3/10/2026 | Listed for sale | $449,999+168.7%$212/sqft |
Source: Bright MLS #DENC2098256 Report a problem | ||
| 1/14/2026 | Sold | $167,500-8.2%$79/sqft |
Source: Public Record Report a problem | ||
| 1/31/2005 | Sold | $182,500$86/sqft |
Source: Public Record Report a problem | ||
Public tax history
| Year | Property taxes | Tax assessment |
|---|---|---|
| 2025 | -- | $356,900 +606.7% |
| 2024 | $1,734 +10% | $50,500 |
| 2023 | $1,576 -4% | $50,500 |
| 2022 | $1,642 +0% | $50,500 |
| 2021 | $1,641 -0.6% | $50,500 |
| 2020 | $1,651 +0.3% | $50,500 |
| 2019 | $1,646 +8.7% | $50,500 |
| 2017 | $1,514 +11.8% | $50,500 |
| 2016 | $1,355 | $50,500 |
| 2015 | $1,355 +0% | $50,500 |
| 2014 | $1,354 | $50,500 |
| 2013 | -- | $50,500 |
| 2012 | -- | $50,500 |
| 2011 | -- | $50,500 |
| 2010 | -- | $50,500 |
| 2009 | -- | $50,500 |
| 2008 | -- | $50,500 |
| 2007 | -- | $50,500 |
| 2006 | -- | $50,500 |
| 2005 | -- | $50,500 |
| 2004 | -- | $50,500 |
| 2003 | -- | $50,500 |
| 2002 | -- | $50,500 |
| 2001 | -- | $50,500 |
Find assessor info on the county website
Monthly payment
Est. payment
Payment breakdown
Explore the cost of this home by adjusting the details. Changes won't be saved.Climate risks
Neighborhood: 19720
Nearby schools
GreatSchools rating
- 6/10Pleasantville Elementary SchoolGrades: K-5Distance: 0.6 mi
- 3/10Read (George) Middle SchoolGrades: 6-8Distance: 2.8 mi
- 2/10Penn (William) High SchoolGrades: 9-12Distance: 2.8 mi
Schools provided by the listing agent
- District: Colonial
Source: Bright MLS. This data may not be complete. We recommend contacting the local school district to confirm school assignments for this home.
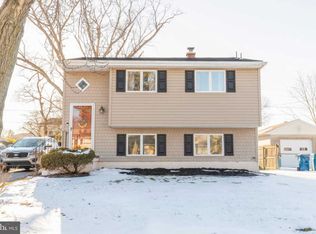
- $318,8003 bd2 ba1.8k sqft10 Dunsinane Dr, New Castle, DE 19720Off Market
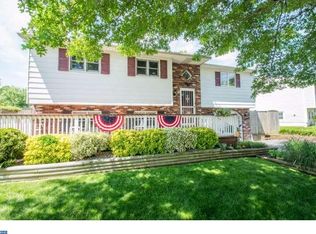
- $375,4003 bd2 ba2.1k sqft14 Dunsinane Dr, New Castle, DE 19720Off Market
- $260,4002 bd1 ba1.2k sqft9 Charring Ln, New Castle, DE 19720Off Market
- $290,3003 bd1 ba1.8k sqft11 Charring Ln, New Castle, DE 19720Off Market
- $307,0003 bd1 ba1.6k sqft8 Dunsinane Dr, New Castle, DE 19720Off Market
- $350,9003 bd2 ba1.6k sqft16 Dunsinane Dr, New Castle, DE 19720Off Market
- $289,3003 bd1 ba1.8k sqft7 Charring Ln, New Castle, DE 19720Off Market
- $355,0004 bd2 ba1.6k sqft9 Dunsinane Dr, New Castle, DE 19720Sold
A local agent can set up tours, give advice and negotiate with sellers.
Similar homes
- $409,9003 bd2 ba2k sqftNone Available, New Castle, DE 19720For Sale
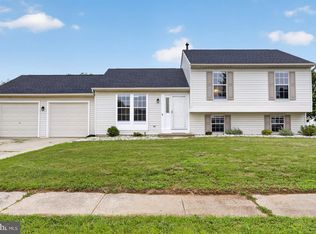
 MLS ID #DENC2106504, Kathryn Matic, Patterson-Schwartz - Greenville. Bright MLS
 - $374,9993 bd2 ba1.9k sqft113 W Van Buren Ave, New Castle, DE 19720For Sale
 MLS ID #DENC2107228, G Pizarro, Crown Homes Real Estate. Bright MLS
 - $379,9004 bd2 ba1.9k sqft177 Rhythm Ct, Newark, DE 19713For Sale
 MLS ID #DENC2107642, Grace Casella, Crown Homes Real Estate. Bright MLS
 - $415,0003 bd3 ba1.6k sqft6 Ashen Sky Ct, Bear, DE 19701For Sale
 MLS ID #DENC2105354, Dot Donovan, Keller Williams Realty Wilmington. Bright MLS
 - $450,0003 bd2 ba1.9k sqft820 Kiamensi Rd, Wilmington, DE 19804For SaleMLS ID #DENC2104386, Dawn Stewart, Berkshire Hathaway HomeServices PenFed Realty - OP. Bright MLS
- $415,0004 bd2 ba2k sqft16 Leader Dr, Newark, DE 19713For SaleMLS ID #DENC2106374, Jemimah Chuks, EXP Realty, LLC. Bright MLS
- $330,0003 bd2 ba1.7k sqft404 Tamara Cir, Newark, DE 19711For SaleMLS ID #DENC2107714, Danielle Benson, Century 21 Gold Key Realty. Bright MLS
- $399,0003 bd2 ba1.6k sqft202 Welsh Tract Rd, Newark, DE 19702For SaleMLS ID #DENC2098162, Stephanie DePaolantonio, Coldwell Banker Realty. Bright MLS
- $370,0003 bd2 ba1.4k sqft2433 Owen Dr, Wilmington, DE 19808For SaleMLS ID #DENC2107354, Corey Harris, Crown Homes Real Estate. Bright MLS
- $375,0003 bd2 ba2k sqft417 Laurel Ave, Wilmington, DE 19809For SaleMLS ID #DENC2107320, Jim Arcidiacono, Empower Real Estate, LLC. Bright MLS
- $369,9004 bd3 ba2.2k sqft308 Hamilton Ave, Pennsville, NJ 08070For SaleMLS ID #NJSA2019212, Joshua Hutchinson, Long & Foster Real Estate, Inc.. Bright MLS
- $415,0005 bd3 ba1.7k sqft109 E 40th St, Wilmington, DE 19802For SaleMLS ID #DENC2107530, Daryl Huber, Realty Mark Cityscape. Bright MLS
- $449,0003 bd3 ba1.8k sqft337 Nicholas Ct, Wilmington, DE 19808For SaleMLS ID #DENC2107166, Tony Immediato, Compass. Bright MLS
- $375,0003 bd2 ba2.2k sqftNone Available, Wilmington, DE 19804For SaleMLS ID #DENC2106472, Suzy Schurman, Patterson-Schwartz-Newark. Bright MLS
- $352,9003 bd3 ba1.7k sqft3 Penncross Cir, Newark, DE 19702For SaleMLS ID #DENC2106294, Rob Bunis, Foraker Realty Co.. Bright MLS
- $469,9004 bd3 ba2.1k sqft2650 Grendon Dr, Wilmington, DE 19808For SaleMLS ID #DENC2101880, Ayana Morton, Coldwell Banker Realty. Bright MLS
- $--3 bd2 ba2k sqft147 New Union St, Salem, NJ 08079AuctionAuction.com 2
- $355,0004 bd2 ba2.2k sqft96 Riviera Dr, Pennsville, NJ 08070For SaleMLS ID #NJSA2017740, Jana Zimkouski, EXP Realty, LLC. Bright MLS
- $465,0004 bd2 ba1.9k sqft101 McCormick Blvd, Newark, DE 19702For SaleMLS ID #DENC2106328, Lauren Janes, Compass. Bright MLS
- $345,0003 bd1 ba2.1k sqft507 Farwell Rd, Wilmington, DE 19804For SaleMLS ID #DENC2103810, Jazmin Montalvo, Keller Williams Realty Wilmington. Bright MLS
