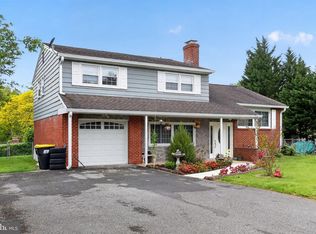
Pro Pics coming soon! California East Contemporary Model recently updated with new Architectural Shingle Roof, White Cabinets, New solid surface Countertops, extra deep SS Sink. Walk-in Pantry too with lots of sturdy shelving! New Panel Doors with new SS hardware, New Sliding Glass doors out to the patio and lovely fenced yard. This handsome model offers a great floor plan for day to day living and entertaining. The Vaulted Ceiling in the Family Room add interest and delightful natural light and is opened to the kitchen. The 1st floor Powder Room, Laundry Room and Garage entrance are well located for ease of use without disrupting the living spaces. The oversized garage has lots of shelving for easy storage plus there is a large shed ! 3 Bedrooms on the 2nd level have appealing room sizes with the Primary Bedroom featuring a Vanity & Sink in the Dressing area and a large Walk-in Closet. (This space could be converted in to a Primary En-Suite bath & closet as some neighbors have done.) The Loft offers a terrific space for relaxing, or an office, or could be closed off to create a 4th bedroom as very little expense. 200 Amp Electric, Bradford White Gas Water Heater 3/2024. Updated Gas furnace (date still TBD) Be sure to see the floor plans!
Under contract
$395,000
2103 Saint Francis St, Wilmington, DE 19808
3beds
1,675sqft
:
Get pre-qualified$2,495/mo
Single Family Residence
Built in 1985
6,098 Square Feet Lot
$-- Zestimate®
$236/sqft
$2/mo HOA
What's special
Architectural shingle roofDelightful natural lightLarge walk-in closetWhite cabinetsLarge shedNew solid surface countertopsExtra deep ss sink
- 26 days |
- 2,065 |
- 184 |
Likely to sell faster than
Zillow last checked:
Listing updated:
Listed by:
Toni Vandegrift 302-463-8177,
EXP Realty, LLC 8885434829
Source: Bright MLS,MLS#: DENC2106594
Facts & features
Interior
Bedrooms & bathrooms
- Bedrooms: 3
- Bathrooms: 2
- Full bathrooms: 1
- 1/2 bathrooms: 1
- Main level bathrooms: 1
Rooms
- Room types: Living Room, Dining Room, Primary Bedroom, Bedroom 2, Kitchen, Family Room, Bedroom 1, Other
Primary bedroom
- Level: Upper
- Area: 165 Square Feet
- Dimensions: 11 X 15
Primary bedroom
- Features: Walk-In Closet(s)
- Level: Unspecified
Bedroom 1
- Level: Upper
- Area: 117 Square Feet
- Dimensions: 9 X 13
Bedroom 2
- Level: Upper
- Area: 90 Square Feet
- Dimensions: 9 X 10
Dining room
- Level: Main
- Area: 110 Square Feet
- Dimensions: 10 X 11
Family room
- Level: Main
- Area: 196 Square Feet
- Dimensions: 14 X 14
Kitchen
- Level: Main
- Area: 187 Square Feet
- Dimensions: 11 X 17
Living room
- Level: Main
- Area: 288 Square Feet
- Dimensions: 12 X 24
Other
- Description: LOFT
- Level: Upper
- Area: 182 Square Feet
- Dimensions: 13 X 14
Heating
- Heat Pump, Natural Gas
Cooling
- Central Air, Electric
Appliances
- Included: Electric Water Heater
- Laundry: Main Level
Features
- Eat-in Kitchen, Cathedral Ceiling(s)
- Flooring: Luxury Vinyl
- Has basement: No
- Has fireplace: No
Interior area
- Total structure area: 1,675
- Total interior livable area: 1,675 sqft
- Finished area above ground: 1,675
Property
Parking
- Total spaces: 3
- Parking features: Garage Faces Front, Oversized, Concrete, Attached, Driveway
- Attached garage spaces: 1
- Uncovered spaces: 2
Accessibility
- Accessibility features: None
Features
- Levels: Two
- Stories: 2
- Patio & porch: Patio
- Pool features: None
Lot
- Size: 6,098 Square Feet
Details
- Additional structures: Above Grade
- Parcel number: 08043.40477
- Zoning: RES
- Special conditions: Standard
Construction
Type & style
- Home type: SingleFamily
- Architectural style: Colonial,Contemporary
- Property subtype: Single Family Residence
Materials
- Vinyl Siding
- Foundation: Slab
- Roof: Pitched,Architectural Shingle
Condition
- Very Good
- New construction: No
- Year built: 1985
Utilities & green energy
- Electric: Circuit Breakers
- Sewer: Public Sewer
- Water: Public
Community & HOA
Community
- Subdivision: Village Of Lindell
HOA
- Has HOA: Yes
- HOA fee: $25 annually
Location
- Region: Wilmington
Financial & listing details
- Price per square foot: $236/sqft
- Tax assessed value: $64,600
- Annual tax amount: $3,380
- Date on market: 7/9/2026
- Listing agreement: Exclusive Right To Sell
- Listing terms: Conventional,Cash
- Inclusions: Washer, Dryer, Refrigerator, Shed
- Ownership: Fee Simple
Estimated market value
Not available
Estimated sales range
Not available
$2,562/mo
Price history
| Date | Event | Price |
|---|---|---|
| 8/1/2026 | Contingent | $395,000$236/sqft |
Source:  Bright MLS #DENC2106594 Report a problem Bright MLS #DENC2106594 Report a problem | ||
| 7/9/2026 | Listed for sale | $395,000$236/sqft |
Source: Bright MLS #DENC2106594 Report a problem | ||
Public tax history
| Year | Property taxes | Tax assessment |
|---|---|---|
| 2025 | -- | $385,100 +496.1% |
| 2024 | $2,475 +12.8% | $64,600 |
| 2023 | $2,195 -0.5% | $64,600 |
| 2022 | $2,207 +0.1% | $64,600 |
| 2021 | $2,204 0% | $64,600 |
| 2020 | $2,205 +0.1% | $64,600 |
| 2019 | $2,202 +2.9% | $64,600 |
| 2017 | $2,141 +5.1% | $64,600 |
| 2016 | $2,037 | $64,600 |
| 2015 | $2,037 +6.4% | $64,600 |
| 2014 | $1,914 | $64,600 |
| 2013 | -- | $64,600 |
| 2012 | -- | $64,600 |
| 2011 | -- | $64,600 |
| 2010 | -- | $64,600 |
| 2009 | -- | $64,600 |
| 2008 | -- | $64,600 |
| 2007 | -- | $64,600 |
| 2006 | -- | $64,600 |
| 2005 | -- | $64,600 |
| 2004 | -- | $64,600 |
| 2003 | -- | $64,600 |
| 2002 | -- | $64,600 |
| 2001 | -- | $64,600 |
Find assessor info on the county website
Monthly payment
Est. payment
Payment breakdown
Explore the cost of this home by adjusting the details. Changes won't be saved.Climate risks
Neighborhood: 19808
Nearby schools
GreatSchools rating
- 8/10Heritage Elementary SchoolGrades: K-5Distance: 0.7 mi
- 3/10Dickinson (John) High SchoolGrades: 6-12Distance: 0.5 mi
- 1/10Skyline Middle SchoolGrades: 6-8Distance: 0.9 mi
Schools provided by the listing agent
- District: Red Clay Consolidated
Source: Bright MLS. This data may not be complete. We recommend contacting the local school district to confirm school assignments for this home.
- $371,6003 bd2 ba1.8k sqft2105 Saint Francis St, Wilmington, DE 19808Off Market
- $345,0003 bd2 ba1.8k sqft2113 Saint Francis St, Wilmington, DE 19808Sold

- $434,2004 bd2 ba2.2k sqft2511 Saint James Church Rd, Wilmington, DE 19808Off Market
- $367,6003 bd2 ba1.6k sqft2208 W Saint Joseph St, Wilmington, DE 19808Off Market
- $380,1003 bd3 ba1.7k sqft2509 Saint James Church Rd, Wilmington, DE 19808Off Market
- $293,9003 bd1 ba1.1k sqft2107 Saint Francis St, Wilmington, DE 19808Off Market
- $387,4003 bd1 ba2.1k sqft2206 W Saint Joseph St, Wilmington, DE 19808Off Market
- $412,1003 bd2 ba1.8k sqft2102 Saint Francis St, Wilmington, DE 19808Off Market
A local agent can set up tours, give advice and negotiate with sellers.
A local lender can help you make sure your offer is ready when you are.
Similar homes
- $439,0003 bd2 ba1.2k sqftNone Available, Wilmington, DE 19808For Sale

 MLS ID #DENC2107830, Angela Allen, Patterson-Schwartz-Hockessin. Bright MLS
 - $469,9004 bd3 ba2.1k sqft2650 Grendon Dr, Wilmington, DE 19808For Sale
 MLS ID #DENC2101880, Ayana Morton, Coldwell Banker Realty. Bright MLS
 - $398,0002 bd3 ba1.2k sqftNone Available, Wilmington, DE 19808For Sale
 MLS ID #DENC2107492, Linda Felicetti, Patterson-Schwartz-Hockessin. Bright MLS
 - $377,0003 bd2 ba1.2k sqft4 Glover Cir, Wilmington, DE 19804For Sale
 MLS ID #DENC2106014, Paul Owens, Home Finders Real Estate Company. Bright MLS
 - $390,0004 bd2 ba1.9k sqft137 Woodshade Dr, Newark, DE 19702For SaleMLS ID #DENC2106224, William Sladek, Redfin Corporation. Bright MLS
- $399,0003 bd3 ba1.6k sqft6 Ashen Sky Ct, Bear, DE 19701For SaleMLS ID #DENC2105354, Dot Donovan, Keller Williams Realty Wilmington. Bright MLS
- $439,9006 bd3 ba2.3k sqft7 Roosevelt Ave, Wilmington, DE 19804For SaleMLS ID #DENC2106430, John Luca, BHHS Fox & Roach - Hockessin. Bright MLS
- $400,0004 bd2 ba1.6k sqft53 Shull Dr, Newark, DE 19711For SaleMLS ID #DENC2107958, Lindsay Powell Conley, The Moving Experience Delaware Inc. Bright MLS
- $364,9004 bd2 ba1.2k sqft1125 Greentree Rd, Newark, DE 19713For SaleMLS ID #DENC2108296, Eric Buck, Long & Foster Real Estate, Inc.. Bright MLS
- $419,9003 bd2 ba1.8k sqft48 E Cherokee Dr, Newark, DE 19713For SaleMLS ID #DENC2107910, Jim Lacey, RE/MAX Associates - Newark. Bright MLS
- $399,0004 bd2 ba2k sqft16 Leader Dr, Newark, DE 19713For SaleMLS ID #DENC2106374, Jemimah Chuks, EXP Realty, LLC. Bright MLS
- $379,9003 bd2 ba1.8k sqft13 Black Rd, New Castle, DE 19720For SaleMLS ID #DENC2108236, Lee Wolff, FSBO Broker. Bright MLS
- $377,7773 bd2 ba1.6k sqft43 Luray Rd, New Castle, DE 19720For SaleMLS ID #DENC2107698, Robert Needs, Long & Foster Real Estate, Inc.. Bright MLS
- $316,0004 bd2 ba1.5k sqft5406 Doral Dr, Wilmington, DE 19808For SaleMLS ID #DENC2107618, Octavia Williams, Century 21 Gold Key Realty. Bright MLS
- $435,0003 bd3 ba1.7k sqft117 Moors Ct, Bear, DE 19701For SaleMLS ID #DENC2104692, Kevin Hobbs, Coldwell Banker Realty. Bright MLS
- $419,9004 bd2 ba2.2k sqft24 Keller Rd, Newark, DE 19713For SaleMLS ID #DENC2108158, Jacob Ryan, RE/MAX Point Realty. Bright MLS
- $349,9003 bd2 ba1.5k sqft302 Brewster Dr, Newark, DE 19711For SaleMLS ID #DENC2105710, Tongela Ginyard, EXP Realty, LLC. Bright MLS
- $399,0004 bd2 ba1.5k sqft6 Chiming Rd, New Castle, DE 19720For SaleMLS ID #DENC2100752, Tony Livizos, Tom Livizos Real Estate Co.. Bright MLS
- $398,0004 bd2 ba1.6k sqft26 Alwyn Rd, Newark, DE 19713For SaleMLS ID #DENC2102518, Justin Weeks, Long & Foster Real Estate, Inc.. Bright MLS
- $570,0003 bd3 ba2.1k sqftNone Available, Newark, DE 19711For SaleMLS ID #DENC2108256, Marcus DuPhily, Patterson-Schwartz-Hockessin. Bright MLS
