Welcome home to 7 N Kings Croft Dr! This updated one floor living ranch home in a great location is ready for its lucky new owner. This home is located minutes from Rt. 1, Rt. 40, and other major highways making it close to everything and great for a commuter. Pulling up to the home you will notice the curb appeal, the oversized one car garage, and two driveways for ample parking. Entering the home, you will love the open design and cozy feel this home offers. The living room features updated laminate flooring, a custom-made countertop bar, and fresh paint throughout most of the home in 2021. Getting to the showstopper kitchen, which was remodeled in 2021 features new white cabinets, granite countertops, a tasteful matching tile backsplash, black stainless steel appliances, luxury vinyl flooring, and recessed lighting. The kitchen is large enough for an eat in space and features the countertop bar overlooking the living room. From the kitchen there is access to the attached garage and to the rear spacious yard through the sliding glass door. Leading down the hallway there is an updated full bath in 2018 featuring a new vanity, new tile flooring, new fixtures, and a new shower. Completing the main level there is the main bedroom and two other generous sized bedrooms. One feature that many homes in the neighborhood and area don’t have is a full basement with a ton of potential for added living space. Additional updates include a new HVAC system in 2022, a new electrical service in 2022, new windows in 2017, and a new water heater in 2016. This home checks all the boxes including many tasteful updates, updated systems, and a great location! This home is a short walk to the neighborhood park that features a playground and walking trails. Schedule your tour today or visit our Open House Saturday the 22nd from 12-2pm!
Sold for $325,000
$325,000
7 N Kingscroft Dr, Bear, DE 19701
3beds
1,200sqft
Single Family Residence
Built in 1979
10,454 Square Feet Lot
$310,000 Zestimate®
$271/sqft
$2,107 Estimated rent
Home value
$310,000
$288,000 - $329,000
$2,107/mo
Zestimate® history
Owner options
List your home for rent
$2,107/mo
Rent Zestimate®
Find your next renter with Zillow Rental Manager. Plus, with online applications, you can quickly screen prospective tenants – for free.
$2,107/mo
Rent Zestimate®
Refinance and save
$1,957/mo
Est. payment
Refinancing to a lower rate could help reduce your monthly payments and save thousands over the life of the loan.
$1,957/mo
Est. payment
Explore your selling options
Work with a Zillow partner agent
Leverage their expertise and Zillow's premium Showcase listings to get your home seen by more buyers.
Get startedList with your own agent
Get your home in front of millions of buyers by listing it on Zillow.
Learn how to do itSell it yourself
Take full control of how buyers see your home on Zillow by listing For Sale by Owner (FSBO).
List your homeWhat's special
Attached garageUpdated systemsMajor highwaysNew fixturesNew electrical serviceNew windowsGenerous sized bedrooms
Zillow last checked:
Listing updated:
Listed by:
Jacob Ryan 302-893-7438,
RE/MAX Point Realty
Bought with:
Kristen Rosaio, RS-0020541
Crown Homes Real Estate
AMBER GARNESKI, RS0025813
Crown Homes Real Estate
Source: Bright MLS,MLS#: DENC2046132
Facts & features
Interior
Bedrooms & bathrooms
- Bedrooms: 3
- Bathrooms: 1
- Full bathrooms: 1
- Main level bathrooms: 1
- Main level bedrooms: 3
Rooms
- Room types: Living Room, Primary Bedroom, Bedroom 2, Bedroom 3, Kitchen, Basement
Basement
- Area: 0
Heating
- Forced Air, Heat Pump, Electric
Cooling
- Central Air, Electric
Appliances
- Included: Stainless Steel Appliance(s), Electric Water Heater
- Laundry: In Basement
Features
- Dry Wall
- Flooring: Luxury Vinyl, Laminate, Ceramic Tile, Carpet
- Windows: Replacement
- Basement: Full
- Has fireplace: No
Interior area
- Total structure area: 1,200
- Total interior livable area: 1,200 sqft
- Finished area above ground: 1,200
- Finished area below ground: 0
Property
Parking
- Total spaces: 5
- Parking features: Oversized, Inside Entrance, Garage Faces Front, Attached, Driveway
- Attached garage spaces: 1
- Uncovered spaces: 4
Accessibility
- Accessibility features: None
Features
- Levels: One
- Stories: 1
- Patio & porch: Deck
- Pool features: None
Lot
- Size: 10,454 Square Feet
- Dimensions: 86.60 x 127.70
Details
- Additional structures: Above Grade, Below Grade
- Parcel number: 10044.30197
- Zoning: NC6.5
- Special conditions: Standard
Construction
Type & style
- Home type: SingleFamily
- Architectural style: Ranch/Rambler
- Property subtype: Single Family Residence
Materials
- Frame
- Foundation: Concrete Perimeter
- Roof: Shingle
Condition
- Excellent
- New construction: No
- Year built: 1979
Utilities & green energy
- Sewer: Public Sewer
- Water: Public
Community & HOA
Community
- Subdivision: Kings Croft
HOA
- Has HOA: No
Location
- Region: Bear
Financial & listing details
- Price per square foot: $271/sqft
- Tax assessed value: $55,600
- Annual tax amount: $1,763
- Date on market: 7/20/2023
- Listing agreement: Exclusive Agency
- Listing terms: Cash,Conventional,FHA,VA Loan
- Inclusions: All Appliances, Window Treaments
- Ownership: Fee Simple
Price history
| Date | Event | Price |
|---|---|---|
| 9/1/2023 | Sold | $325,000+0%$271/sqft |
Source:  Bright MLS #DENC2046132 Report a problem Bright MLS #DENC2046132 Report a problem | ||
| 8/31/2023 | Pending sale | $324,900$271/sqft |
Source: Bright MLS #DENC2046132 Report a problem | ||
| 8/2/2023 | Contingent | $324,900+1.6%$271/sqft |
Source: Bright MLS #DENC2046132 Report a problem | ||
| 7/31/2023 | Price change | $319,900-3%$267/sqft |
Source: Bright MLS #DENC2046132 Report a problem | ||
| 7/20/2023 | Listed for sale | $329,900+94.1%$275/sqft |
Source: Bright MLS #DENC2046132 Report a problem | ||
| 3/2/2016 | Sold | $170,000-5%$142/sqft |
Source: Public Record Report a problem | ||
| 11/18/2015 | Price change | $179,000-5.8%$149/sqft |
Source: Patterson-Schwartz Real Estate #6654347 Report a problem | ||
| 10/29/2015 | Price change | $189,999-4.5%$158/sqft |
Source: Patterson-Schwartz Real Estate #6654347 Report a problem | ||
| 10/7/2015 | Listed for sale | $199,000$166/sqft |
Source: Patterson-Schwartz Real Estate #6654347 Report a problem | ||
Public tax history
| Year | Property taxes | Tax assessment |
|---|---|---|
| 2025 | -- | $336,300 +504.9% |
| 2024 | $1,930 +9.8% | $55,600 |
| 2023 | $1,758 -3.9% | $55,600 |
| 2022 | $1,828 +0.1% | $55,600 |
| 2021 | $1,827 -0.4% | $55,600 |
| 2020 | $1,833 +0.2% | $55,600 |
| 2019 | $1,830 +8.4% | $55,600 |
| 2017 | $1,688 +12.1% | $55,600 |
| 2016 | $1,505 | $55,600 |
| 2015 | $1,505 -0.1% | $55,600 |
| 2014 | $1,507 | $55,600 |
| 2013 | -- | $55,600 |
| 2012 | -- | $55,600 |
| 2011 | -- | $55,600 |
| 2010 | -- | $55,600 |
| 2009 | -- | $55,600 |
| 2008 | -- | $55,600 |
| 2007 | -- | $55,600 |
| 2006 | -- | $55,600 |
| 2005 | -- | $55,600 |
| 2004 | -- | $55,600 |
| 2003 | -- | $55,600 |
| 2002 | -- | $55,600 |
| 2001 | -- | $55,600 |
Find assessor info on the county website
Neighborhood: 19701
Nearby homes
- $319,3003 bd1 ba1.9k sqft5 N Kingscroft Dr, Bear, DE 19701Off Market
- $320,5003 bd2 ba1.4k sqft9 N Kingscroft Dr, Bear, DE 19701Off Market
- $398,2004 bd2 ba1.8k sqft8 Ashen Sky Ct, Bear, DE 19701Off Market
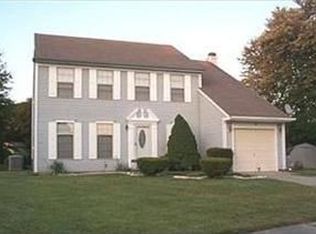
- $331,9003 bd2 ba1.7k sqft3 N Kingscroft Dr, Bear, DE 19701Off Market
- $365,1003 bd3 ba1.7k sqft11 N Kingscroft Dr, Bear, DE 19701Off Market
- $415,0003 bd3 ba1.6k sqft6 Ashen Sky Ct, Bear, DE 19701For Sale
- $347,9003 bd2 ba1.7k sqft2 N Kingscroft Dr, Bear, DE 19701Off Market
- $401,7004 bd2 ba2k sqft9 Ashen Sky Ct, Bear, DE 19701Off Market
Nearby schools
GreatSchools rating
- 5/10Wilbur (Kathleen H.) ElementaryGrades: K-5Distance: 2.6 mi
- 3/10Bedford (Gunning) Middle SchoolGrades: 6-8Distance: 4.3 mi
- 2/10Penn (William) High SchoolGrades: 9-12Distance: 5.4 mi
Schools provided by the listing agent
- Middle: Gunning Bedford
- High: William Penn
- District: Colonial
Source: Bright MLS. This data may not be complete. We recommend contacting the local school district to confirm school assignments for this home.
Get a cash offer in 3 minutes
Find out how much your home could sell for in as little as 3 minutes with a no-obligation cash offer.
Estimated market value
$310,000
Get a cash offer in 3 minutes
Find out how much your home could sell for in as little as 3 minutes with a no-obligation cash offer.
Estimated market value
$310,000
- Delaware
- New Castle County
- Bear
- 19701
- 7 N Kingscroft Dr
Nearby cities
Nearby zip codes
Other Bear Topics
