Welcome to this beautifully maintained home that combines comfort, style, and functionality. From the moment you arrive, you’ll appreciate the inviting curb appeal and the abundance of natural light that fills every room. Decorated in neutral colors throughout, this home offers a warm, inviting atmosphere ready for your personal touch. The bright and spacious living area is highlighted by a beautiful bow window with a white glass sill, creating the perfect spot to relax and enjoy the sunshine. The adjoining dining room features an oversized sliding glass door that opens to an expansive deck, making indoor-outdoor entertaining effortless. The deck provides space for enjoying a meal, a cup of coffee, a glass of wine or unwind in the hot tub while watching the wildlife in Bechtel Park that adjoins your backyard. The well-appointed kitchen is designed for both everyday living and entertaining, featuring solid cherry cabinetry, quartz countertops, and stainless steel appliances. Convenience is key with a first-floor laundry/mud room complete with a pantry, powder room, plus direct access to the attached one-car garage making coming and going easy, especially during inclement weather. The thoughtfully designed second floor includes a spacious primary bedroom complete with a walk-in closet and private tiled ensuite bath. Three additional generously sized bedrooms each offer spacious closets, providing plenty of room for family, guests, or a home office. The three bedroom share a beautifully tiled hall bath complete with a shower/tub combo. The unfinished basement offers endless possibilities for future living space, a home gym, workshop, or abundant storage. Ideally located near Betchel Park (playground, walking trails, pickleball courts), major routes (95, 495 & 202) shopping, dining, and schools, this move-in-ready home combines timeless finishes and room to grow. With its functional layout and inviting living spaces, this exceptional home is ready for its next owners. Don’t miss the opportunity to make it yours!
Pending
$575,000
2621 Boxwood Dr, Wilmington, DE 19810
4beds
2,125sqft
Single Family Residence
Built in 1964
0.26 Acres Lot
$-- Zestimate®
$271/sqft
$-- HOA
What's special
Expansive deckStainless steel appliancesInviting curb appealNeutral colors throughoutQuartz countertops
- 23 days |
- 1,217 |
- 71 |
Zillow last checked:
Listing updated:
Listed by:
Cheryl O'Donnell 610-212-8987,
EXP Realty, LLC 8885434829
Source: Bright MLS,MLS#: DENC2107702
Facts & features
Interior
Bedrooms & bathrooms
- Bedrooms: 4
- Bathrooms: 3
- Full bathrooms: 2
- 1/2 bathrooms: 1
- Main level bathrooms: 1
Rooms
- Room types: Dining Room, Primary Bedroom, Bedroom 2, Bedroom 3, Kitchen, Family Room, Den, Bedroom 1, Laundry
Primary bedroom
- Features: Ceiling Fan(s), Flooring - Carpet, Attached Bathroom, Bathroom - Walk-In Shower, Walk-In Closet(s)
- Level: Upper
- Area: 176 Square Feet
- Dimensions: 11 X 16
Bedroom 1
- Features: Ceiling Fan(s), Flooring - Carpet
- Level: Upper
- Area: 169 Square Feet
- Dimensions: 13 X 13
Bedroom 2
- Features: Ceiling Fan(s), Flooring - Carpet
- Level: Upper
- Area: 117 Square Feet
- Dimensions: 9 X 13
Bedroom 3
- Features: Ceiling Fan(s), Flooring - Carpet
- Level: Upper
- Area: 110 Square Feet
- Dimensions: 10 X 11
Den
- Features: Ceiling Fan(s), Flooring - Carpet
- Level: Main
- Area: 176 Square Feet
- Dimensions: 11 X 16
Dining room
- Level: Main
- Area: 121 Square Feet
- Dimensions: 11 X 11
Family room
- Features: Flooring - Carpet
- Level: Main
- Area: 204 Square Feet
- Dimensions: 17 X 12
Kitchen
- Features: Countertop(s) - Quartz, Kitchen - Gas Cooking, Flooring - Laminate Plank
- Level: Main
- Area: 154 Square Feet
- Dimensions: 14 X 11
Laundry
- Features: Granite Counters, Flooring - Tile/Brick, Pantry
- Level: Main
- Area: 66 Square Feet
- Dimensions: 6 X 11
Heating
- Forced Air, Natural Gas
Cooling
- Central Air, Electric
Appliances
- Included: Microwave, Cooktop, Dishwasher, Oven, Refrigerator, Stainless Steel Appliance(s), Dryer, Washer, Gas Water Heater
- Laundry: Main Level, Laundry Room
Features
- Bathroom - Tub Shower, Bathroom - Walk-In Shower, Ceiling Fan(s), Crown Molding, Dining Area, Eat-in Kitchen, Kitchen - Gourmet, Kitchen - Table Space, Pantry, Primary Bath(s), Recessed Lighting, Upgraded Countertops, Walk-In Closet(s)
- Flooring: Carpet
- Doors: Sliding Glass, Storm Door(s)
- Windows: Bay/Bow, Double Hung, Screens, Vinyl Clad, Window Treatments
- Basement: Full
- Has fireplace: No
Interior area
- Total structure area: 2,125
- Total interior livable area: 2,125 sqft
- Finished area above ground: 2,125
- Finished area below ground: 0
Property
Parking
- Total spaces: 3
- Parking features: Garage Faces Front, Garage Door Opener, Inside Entrance, Asphalt, Attached, Driveway
- Attached garage spaces: 1
- Uncovered spaces: 2
Accessibility
- Accessibility features: None
Features
- Levels: Two
- Stories: 2
- Patio & porch: Deck, Porch
- Exterior features: Sidewalks
- Pool features: None
- Has spa: Yes
- Spa features: Bath
Lot
- Size: 0.26 Acres
- Dimensions: 107.00 x 126.70
Details
- Additional structures: Above Grade, Below Grade
- Parcel number: 06025.00161
- Zoning: NC10
- Special conditions: Standard
Construction
Type & style
- Home type: SingleFamily
- Architectural style: Colonial
- Property subtype: Single Family Residence
Materials
- Brick, Vinyl Siding
- Foundation: Concrete Perimeter
- Roof: Pitched,Shingle
Condition
- Excellent
- New construction: No
- Year built: 1964
Utilities & green energy
- Sewer: Public Sewer
- Water: Public
Community & HOA
Community
- Subdivision: The Timbers
HOA
- Has HOA: No
Location
- Region: Wilmington
Financial & listing details
- Price per square foot: $271/sqft
- Tax assessed value: $468,700
- Annual tax amount: $4,084
- Date on market: 8/1/2026
- Listing agreement: Exclusive Right To Sell
- Listing terms: Conventional,VA Loan,FHA 203(b)
- Inclusions: Washer, Dryer, Kitchen Refrigerator, Hot Tub, Metal Cabinets & Shelving In Basement, Large Work Bench In The Basement
- Exclusions: Water Conditioner System, Portable Generator,
- Ownership: Fee Simple
Estimated market value
Not available
Estimated sales range
Not available
Not available
Price history
| Date | Event | Price |
|---|---|---|
| 8/3/2026 | Pending sale | $575,000$271/sqft |
Source:  Bright MLS #DENC2107702 Report a problem Bright MLS #DENC2107702 Report a problem | ||
| 8/1/2026 | Listed for sale | $575,000+283.6%$271/sqft |
Source: Bright MLS #DENC2107702 Report a problem | ||
| 10/17/1997 | Sold | $149,900$71/sqft |
Source: Agent Provided Report a problem | ||
Public tax history
| Year | Property taxes | Tax assessment |
|---|---|---|
| 2025 | -- | $468,700 +521.6% |
| 2024 | $2,870 +9.4% | $75,400 |
| 2023 | $2,623 -1.7% | $75,400 |
| 2022 | $2,667 +0% | $75,400 |
| 2021 | $2,667 0% | $75,400 |
| 2020 | $2,668 +0.1% | $75,400 |
| 2019 | $2,664 +6.1% | $75,400 |
| 2017 | $2,510 +0.1% | $75,400 |
| 2016 | $2,508 | $75,400 |
| 2015 | $2,508 +8.7% | $75,400 |
| 2014 | $2,308 | $75,400 |
| 2013 | -- | $75,400 |
| 2012 | -- | $75,400 |
| 2011 | -- | $75,400 |
| 2010 | -- | $75,400 |
| 2009 | -- | $75,400 |
| 2008 | -- | $75,400 |
| 2007 | -- | $75,400 |
| 2006 | -- | $75,400 |
| 2005 | -- | $75,400 |
| 2004 | -- | $75,400 |
| 2003 | -- | $75,400 |
| 2002 | -- | $75,400 |
| 2001 | -- | $75,400 |
Find assessor info on the county website
Monthly payment
Est. payment
Payment breakdown
Explore the cost of this home by adjusting the details. Changes won't be saved.Climate risks
Neighborhood: 19810
Nearby schools
GreatSchools rating
- 9/10Lancashire Elementary SchoolGrades: K-5Distance: 0.8 mi
- 6/10Talley Middle SchoolGrades: 6-8,12Distance: 0.4 mi
- 7/10Concord High SchoolGrades: 9-12Distance: 2.6 mi
Schools provided by the listing agent
- District: Brandywine
Source: Bright MLS. This data may not be complete. We recommend contacting the local school district to confirm school assignments for this home.
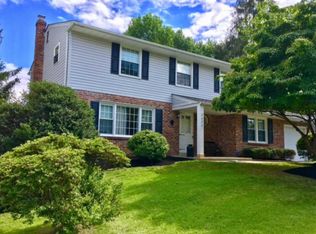
- $496,4004 bd2 ba2.1k sqft2623 Boxwood Dr, Wilmington, DE 19810Off Market
- $458,2004 bd2 ba2.1k sqft2615 Pin Oak Dr, Wilmington, DE 19810Off Market
- $505,3004 bd2 ba2.1k sqft2613 Pin Oak Dr, Wilmington, DE 19810Off Market
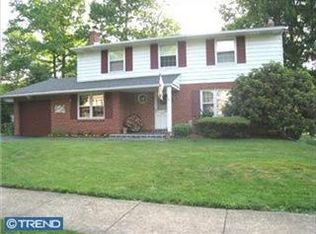
- $434,3004 bd2 ba2.1k sqft2625 Boxwood Dr, Wilmington, DE 19810Off Market
- $440,4004 bd3 ba736 sqft2620 Boxwood Dr, Wilmington, DE 19810Off Market
- $507,0004 bd3 ba1.8k sqft2622 Boxwood Dr, Wilmington, DE 19810Sold
- $504,7004 bd3 ba2.1k sqft2618 Boxwood Dr, Wilmington, DE 19810Off Market
- $468,5004 bd3 ba2.1k sqft2611 Pin Oak Dr, Wilmington, DE 19810Off Market
A local agent can set up tours, give advice and negotiate with sellers.
A local lender can help you make sure your offer is ready when you are.
Similar homes
- $624,9004 bd3 ba2.4k sqft1 Kimbrough Ct, Wilmington, DE 19810For Sale
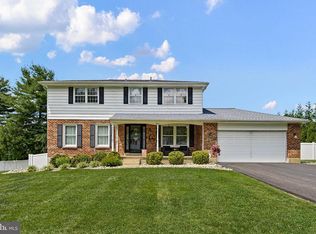
 MLS ID #DENC2108614, David Beaver, Compass. Bright MLS
 - $475,0004 bd1 ba2.1k sqft2302 Marsh Rd, Wilmington, DE 19810For Sale
 MLS ID #DENC2109388, Rose Bloom, Long & Foster Real Estate, Inc.. Bright MLS
 - $475,0004 bd2 ba2.2k sqft24 Winding Way, Upper Chichester, PA 19061For Sale
 MLS ID #PADE2121478, Amy Jackson, Whitney Sims Realty LLC. Bright MLS
 - $515,0003 bd3 ba1.8k sqft1258 Faun Rd, Wilmington, DE 19803For Sale
 MLS ID #DENC2109088, Scott Deputy, EXP Realty, LLC. Bright MLS
 - $529,9004 bd3 ba2k sqft105 Chestnut Ave, Wilmington, DE 19809For SaleMLS ID #DENC2107568, Chas Robino, EXP Realty, LLC. Bright MLS
- $445,0003 bd3 ba1.7k sqft677 Meetinghouse Rd, Upper Chichester, PA 19061For SaleMLS ID #PADE2122324, Sumeet Malik, Compass. Bright MLS
- $514,9003 bd3 ba1.5k sqft507 Calhoun Rd, Wilmington, DE 19809For SaleMLS ID #DENC2105768, Marc Hansen, Crown Homes Real Estate. Bright MLS
- $419,9903 bd2 ba2k sqft2402 Garfield Ave, Wilmington, DE 19809For SaleMLS ID #DENC2109792, Ned Bates, Foraker Realty Co.. Bright MLS
- $650,0004 bd3 ba2.7k sqft123 Sherwood Dr, Woolwich Township, NJ 08085For SaleMLS ID #NJGL2077106, Lisa Lieze, Keller Williams Hometown. Bright MLS
- $618,0004 bd3 ba2.3k sqft434 Westwood Dr, Woodbury, NJ 08096For SaleMLS ID #NJGL2076902, Rose Simila, Home and Heart Realty. Bright MLS
- $649,9993 bd3 ba2.4k sqft406 Lincoln Rd, Pilesgrove, NJ 08098For SaleMLS ID #NJSA2019862, Maria Robles, Real Broker, LLC. Bright MLS
- $660,0004 bd3 ba2.5k sqft718 Bicking Dr, West Chester, PA 19382For SaleMLS ID #PACT2133096, John Fusco, KW Greater West Chester. Bright MLS
- $424,9004 bd3 ba2.2k sqft2605 Turner Rd, Wilmington, DE 19803For SaleMLS ID #DENC2096790, Michael Wilson, BHHS Fox & Roach-Greenville. Bright MLS
- $550,0004 bd2 ba2.6k sqft505 N East Ave, Wenonah, NJ 08090For SaleMLS ID #NJGL2077336, Mark Honabach, Weichert Realtors-Mullica Hill. Bright MLS
- $725,0004 bd3 ba2.6k sqft100 Governors Dr, Wallingford, PA 19086For SaleMLS ID #PADE2121670, Erica Kaufman, Compass RE. Bright MLS
- $525,0004 bd3 ba1.9k sqft12 Marlton St, Woodstown, NJ 08098For SaleMLS ID #NJSA2019420, Mary Anne McIntyre, Weichert Realtors-Mullica Hill. Bright MLS
- $590,0004 bd3 ba2.6k sqft4 Moss Ct, Newark, DE 19711For SaleMLS ID #DENC2108152, Andrew Szczerba, Crown Homes Real Estate. Bright MLS
- $575,0002 bd2 ba1.5k sqft65 Delia Dr, Broomall, PA 19008For SaleMLS ID #PADE2120772, MaryEllen Detterline, RE/MAX Ace Realty. Bright MLS
- $750,0004 bd3 ba2.2k sqft821 Serpentine Dr, West Chester, PA 19382For SaleMLS ID #PACT2133220, Brian Foraker, Foraker Realty Co.. Bright MLS
- $565,0003 bd3 ba1.9k sqft1 Woodleigh Ct, Mantua, NJ 08051For SaleMLS ID #NJGL2076446, Jess Caucci, Real Broker, LLC. Bright MLS
