Sherwood Green stunner! This beautifully updated West Deptford Colonial checks every box — and then wows you with a backyard oasis complete with a Gunite pool and detached party/pool house. From the moment you step inside, you’ll see the care and thoughtful updates throughout. The welcoming foyer opens to a spacious formal living room with a cozy double sided gas fireplace, and a formal dining room accented with classic chair rail molding. The eat-in kitchen is a chef’s dream including: soft-close cabinetry, quartz countertops, ceramic tile backsplash, Moen faucet, KitchenAid double oven and refrigerator, Viking gas cooktop, and Smart Samsung dishwasher and microwave hood . A bay window overlooking the backyard fills the space with natural light. Just off the kitchen, the inviting family room shares the gas fireplace; its abundant windows, and sliding door showcase the backyard retreat. Completing the main level is a half bath and first-floor laundry. High-end luxury vinyl flooring and neutral paint flow throughout the rooms. Upstairs you’ll find four generously sized bedrooms, hardwood flooring and coordinating paint. The spacious primary suite features a large walk-in closet inside a beautifully updated custom private bath with a walk-in ceramic-tiled shower and updated vanity. Three additional bedrooms share a renovated hall bath featuring ceramic tile flooring and tub walls, along with a large vanity. Top-down/bottom-up cellular blinds allow the perfect combination of natural light and privacy on both floors. A full unfinished basement offers plenty of storage and endless possibilities. An oversized two-car attached garage and sprinkler system round out the main home amenities. Now, if that wasn’t already enough, the backyard oasis may just steal the show! Situated on one of the largest lots in the development, this beautifully landscaped yard with trees, perenials, hardscaping, and fully fenced park-like yard offers an incredible amount of space for entertaining, relaxing, and enjoying the outdoors. At the center is a gorgeous built-in and tiled Gunite pool ranging from 3 to 8 feet deep and surrounded by plenty of room to spread out. The surprise feature is detached outdoor pool/party/workshop perfect for entertaining and creating. The first level offers a big open space with a wood-burning fireplace which is ideal for either large or small gatherings; the second level provides a half bath and open space ideal for: a workshop, bonus room, teen hangout, hobby area, or additional storage. Centrally located to the schools, library, playgrounds, parks, RiverWinds, shopping, and dining, it offers convenient access to major roadways. Philadelphia is a quick 20min drive west, and the beach is a 60min drive east. This home truly has it all—beautifully updated interiors, generous living space, an incredible lot, and a backyard made for entertaining. Don’t miss your opportunity to see it. Make your appointment today!
Under contract
$618,000
434 Westwood Dr, Woodbury, NJ 08096
4beds
2,348sqft
Single Family Residence
Built in 1969
0.5 Acres Lot
$621,100 Zestimate®
$263/sqft
$-- HOA
What's special
Backyard made for entertainingOversized two-car attached garageLarge walk-in closetFour generously sized bedroomsBeautifully updated interiorsViking gas cooktopIncredible lot
- 13 days
- 1,980
- 100
Likely to sell faster than
Zillow last checked:
Listing updated:
Listed by:
Rose Simila 609-364-4916,
Home and Heart Realty
Source: Bright MLS,MLS#: NJGL2076902
Facts & features
Interior
Bedrooms & bathrooms
- Bedrooms: 4
- Bathrooms: 3
- Full bathrooms: 2
- 1/2 bathrooms: 1
- Main level bathrooms: 1
Rooms
- Room types: Living Room, Dining Room, Primary Bedroom, Bedroom 2, Bedroom 3, Bedroom 4, Kitchen, Den, Foyer, Laundry, Primary Bathroom, Full Bath, Half Bath
Primary bedroom
- Level: Upper
- Area: 234 Square Feet
- Dimensions: 13 X 18
Bedroom 2
- Level: Upper
- Area: 132 Square Feet
- Dimensions: 11 X 12
Bedroom 3
- Level: Upper
- Area: 132 Square Feet
- Dimensions: 11 X 12
Bedroom 4
- Level: Upper
- Area: 110 Square Feet
- Dimensions: 10 X 11
Primary bathroom
- Level: Upper
Den
- Level: Main
- Area: 198 Square Feet
- Dimensions: 11 X 18
Dining room
- Level: Main
- Area: 143 Square Feet
- Dimensions: 11 X 13
Foyer
- Level: Main
Other
- Level: Upper
Half bath
- Level: Main
Kitchen
- Level: Main
- Area: 88 Square Feet
- Dimensions: 8 X 11
Laundry
- Level: Main
Living room
- Level: Main
- Area: 299 Square Feet
- Dimensions: 13 X 23
Heating
- Forced Air
Cooling
- Central Air
Appliances
- Included: Gas Water Heater
- Laundry: Main Level, Laundry Room
Features
- Basement: Full,Unfinished
- Number of fireplaces: 2
- Fireplace features: Brick, Wood Burning
Interior area
- Total structure area: 2,348
- Total interior livable area: 2,348 sqft
- Finished area above ground: 2,348
- Finished area below ground: 0
Property
Parking
- Total spaces: 2
- Parking features: Garage Faces Front, Driveway, Attached, On Street
- Attached garage spaces: 2
- Has uncovered spaces: Yes
Accessibility
- Accessibility features: None
Features
- Levels: Two
- Stories: 2
- Patio & porch: Patio
- Exterior features: Extensive Hardscape
- Has private pool: Yes
- Pool features: Private
Lot
- Size: 0.5 Acres
Details
- Additional structures: Above Grade, Below Grade, Outbuilding
- Parcel number: 2000352 0100021
- Zoning: RESIDENTIAL
- Special conditions: Standard
Construction
Type & style
- Home type: SingleFamily
- Architectural style: Colonial
- Property subtype: Single Family Residence
Materials
- Frame
- Foundation: Other
Condition
- New construction: No
- Year built: 1969
Utilities & green energy
- Sewer: Public Sewer
- Water: Public
Community & HOA
Community
- Subdivision: Sherwood Green
HOA
- Has HOA: No
Location
- Region: Woodbury
- Municipality: WEST DEPTFORD TWP
Financial & listing details
- Price per square foot: $263/sqft
- Tax assessed value: $588,100
- Annual tax amount: $13,146
- Date on market: 8/18/2026
- Listing agreement: Exclusive Right To Sell
- Ownership: Fee Simple
Estimated market value
$621,100
$590,000 - $652,000
$3,880/mo
Price history
| Date | Event | Price |
|---|---|---|
| 8/29/2026 | Contingent | $618,000$263/sqft |
Source:  Bright MLS #NJGL2076902 Report a problem Bright MLS #NJGL2076902 Report a problem | ||
| 8/18/2026 | Listed for sale | $618,000+234.1%$263/sqft |
Source: Bright MLS #NJGL2076902 Report a problem | ||
| 10/28/1988 | Sold | $185,000$79/sqft |
Source: Agent Provided Report a problem | ||
Public tax history
| Year | Property taxes | Tax assessment |
|---|---|---|
| 2025 | $12,040 | $344,800 |
| 2024 | $12,040 +1.3% | $344,800 +2.6% |
| 2023 | $11,885 +3.1% | $336,100 |
| 2022 | $11,532 +0.4% | $336,100 |
| 2021 | $11,491 +3.1% | $336,100 |
| 2020 | $11,145 +2.8% | $336,100 |
| 2019 | $10,843 | $336,100 |
| 2018 | $10,843 +5.3% | $336,100 |
| 2017 | $10,295 +5% | $336,100 |
| 2016 | $9,807 +5.2% | $336,100 |
| 2015 | $9,320 +5.4% | $336,100 |
| 2014 | $8,839 +4.6% | $336,100 |
| 2013 | $8,450 +4.9% | $336,100 |
| 2012 | $8,053 -2.3% | $336,100 |
| 2011 | $8,244 +6.4% | $336,100 +79.3% |
| 2010 | $7,749 +1.2% | $187,500 |
| 2009 | $7,658 | $187,500 |
| 2008 | -- | $187,500 |
| 2007 | -- | $187,500 |
| 2006 | -- | $187,500 |
| 2005 | -- | $187,500 |
| 2004 | -- | $187,500 |
| 2003 | -- | $187,500 |
| 2002 | -- | $187,500 |
| 2001 | -- | $187,500 |
Find assessor info on the county website
Monthly payment
Est. payment
Payment breakdown
Explore the cost of this home by adjusting the details. Changes won't be saved.Climate risks
Neighborhood: 08096
Nearby schools
Schools provided by the listing agent
- District: West Deptford Township Public Schools
Source: Bright MLS. This data may not be complete. We recommend contacting the local school district to confirm school assignments for this home.
Similar homes
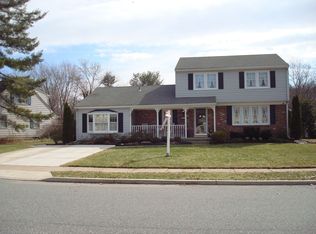
- $470,0005 bd3 ba2k sqft16 Biscayne Blvd, Woodbury, NJ 08096For Sale

 MLS ID #NJGL2077610, Carmela Cetkowski, EXP Realty, LLC. Bright MLS
 - $450,0004 bd2 ba1.9k sqft730 Chetwood Ct, West Deptford, NJ 08096For Sale
 MLS ID #NJGL2076042, Adam Bello, Keller Williams Realty - Washington Township. Bright MLS
 - $550,0004 bd2 ba2.6k sqft505 N East Ave, Wenonah, NJ 08090For Sale
 MLS ID #NJGL2077336, Mark Honabach, Weichert Realtors-Mullica Hill. Bright MLS
 - $640,0004 bd3 ba3.1k sqft125 Horseshoe Dr, Mantua, NJ 08051For Sale
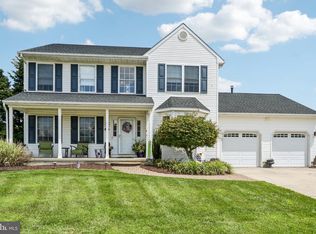 MLS ID #NJGL2076612, Carlo Drogo SR., EXP Realty, LLC. Bright MLS
 - $550,0004 bd3 ba3.2k sqft117 Pinto Dr, Sewell, NJ 08080For SaleMLS ID #NJGL2075832, Michael Lentz, Keller Williams Realty - Washington Township. Bright MLS
- $650,0004 bd3 ba2.7k sqft123 Sherwood Dr, Woolwich Township, NJ 08085For SaleMLS ID #NJGL2077106, Lisa Lieze, Keller Williams Hometown. Bright MLS
- $649,9994 bd3 ba2.4k sqft540 Elwood Ave, Pitman, NJ 08071For SaleMLS ID #NJGL2075306, Bob Dick Sr, Keller Williams Realty - Washington Township. Bright MLS
- $624,9004 bd3 ba2.4k sqft1 Kimbrough Ct, Wilmington, DE 19810For SaleMLS ID #DENC2108614, David Beaver, Compass. Bright MLS
- $587,9004 bd3 ba1.9k sqft211 Cahnt Ave, Berlin, NJ 08009For SaleMLS ID #NJCD2125446, Kathleen Bergman, Garden State Properties Group - Medford. Bright MLS
- $369,0003 bd2 ba1.3k sqft1875 McKee Ave, Deptford, NJ 08096For SaleMLS ID #NJGL2077604, Nicole McCaffery, Keller Williams Realty - Washington Township. Bright MLS
- $659,9004 bd3 ba2.5k sqft510 Fireside Ln, Cherry Hill, NJ 08003For SaleMLS ID #NJCD2124312, Linda Williams, Keller Williams Realty - Moorestown. Bright MLS
- $575,0004 bd3 ba2.4k sqft14 White Pine Dr, Sewell, NJ 08080For SaleMLS ID #NJGL2074616, Richard Bradin, Weichert Realtors-Cherry Hill. Bright MLS
- $550,0004 bd3 ba2.3k sqft10 Forrest Dr, Turnersville, NJ 08012For SaleMLS ID #NJGL2077372, Anthony Causerano, Keller Williams Realty - Cherry Hill. Bright MLS
- $600,0004 bd3 ba2.7k sqft643 Highland Ave, Cherry Hill, NJ 08002For SaleMLS ID #NJCD2121902, Darlene Mayernik, Keller Williams Premier. Bright MLS
- $635,0004 bd3 ba2.8k sqft843 Lafayette Dr, Mount Laurel, NJ 08054For SaleMLS ID #NJBL2117494, Janeen Albertson, Weichert Realtors - Moorestown. Bright MLS
- $410,0004 bd2 ba2k sqft117 Central Ave, Woodbury Heights, NJ 08097For SaleMLS ID #NJGL2075994, Karen Salcedo, BHHS Fox & Roach-Mullica Hill South. Bright MLS
- $785,0004 bd4 ba3.1k sqft307 E Buttonwood St, Wenonah, NJ 08090For SaleMLS ID #NJGL2076578, Rose Simila, Home and Heart Realty. Bright MLS
- $465,0003 bd3 ba2.2k sqft412 N Stockton Ave, Wenonah, NJ 08090For SaleMLS ID #NJGL2077484, Rose Simila, Home and Heart Realty. Bright MLS
- $575,0006 bd3 ba2.8k sqft302 8th St, Riverton, NJ 08077For SaleMLS ID #NJBL2118480, Darlene Mayernik, Keller Williams Premier. Bright MLS
- $489,9004 bd3 ba2.1k sqft101 Maple Ave, Wyncote, PA 19095For SaleMLS ID #PAMC2190738, Jarrell James, KW Empower. Bright MLS
