Don't miss the opportunity to own this Rarely Offered and Beautifully Updated Duplex in Pennsville, NJ! Terrific In-Law Suite Options! Upon pulling up to the Property, take notice of the Beautiful Siding, the Covered Front Porch for the Main Unit, Unit A, and the 12+ Car Driveway. Enter into Unit A and into the Open Concept Living and Dining Rooms. The Living Room has Gorgeous Hardwood Flooring, a Ceiling Fan/Light Fixture, and is open to the Dining Room. The Dining Room also comes with Hardwood Flooring. The Kitchen was recently redone and features Hardwood Flooring, Plenty of White Wood Cabinets, Stainless Steel Appliances, Quartz Countertops, and a Ceiling Fan/Light Fixture. Right off of the Kitchen is the Mud Room with Hardwood Flooring and a Coat Closet. Next, is the Family Room with Wood-Like Laminate Flooring and a Ceiling Fan/Light Fixture. The 2nd Full Bathroom completes this Floor and boasts Wood-Like Laminate Flooring, a Stand-Up Shower, 3 Windows, and a Custom Built Sink/Vanity with a Cabinet and Drawer. As you wonder upstairs, head into the Primary Bedroom with Hardwood Flooring, a Ceiling Fan/Light Fixture, and a Big Closet. The 2nd Bedroom comes with 2 Closets and Hardwood Flooring. The 3rd Bedroom has Hardwood Flooring and a Big Closet. Enjoy having a 2nd Full Bathroom featuring Hardwood Flooring, a Linen Closet, a Stand-Up Shower, a Soaking Tub, a Custom Built Sink/Vanity with Cabinets and Shelves. The Laundry Room completes this Floor and comes with Hardwood Flooring, a Washer, a Dryer, and a Wash-Bin Sink. Next, head over to Unit B and into the Living Room with Hardwood Flooring, 9-Foot Ceilings, a Coat Closet, and Fresh Paint. The Kitchen features Wood-Like Laminate Flooring, a Double Sink, a Ceiling Fan/Light Fixture, and Fresh Paint. This Unit also comes with a Mud Room. The Laundry/1st Full Bathroom compete the 1st Floor and boasts Wood-Like Laminate Flooring, a NEW Stand-Up Shower with a Sliding Glass Door, a Sink/Vanity, a Washer, a Dryer, and a Toilet. Head upstairs to the 1st Bedroom with Hardwood Flooring, a Ceiling Fan/Light Fixture, and a Closet. The 2nd Bedroom has Carpeting, a Ceiling Fan/Light Fixture, and a Closet. The 2nd Full Bathroom has been Updated with Wood-Like Laminate Flooring, a Tub/Shower, and a Custom Built Sink/Vanity with Cabinets and Shelves. This unit has access to the Walk-Up Attic. This wonderful Duplex could easily be used as a Primary Home with an In-Suite for the owner unit, or you could live in one side and rent out the other. Other great features include a Huge Shared Back Deck, a 12+Car Driveway, Sheds, .95 Acres of Land, plus an additional .55 Acre Land Locked Lot right behind it that is included with the sale. Don't miss the opportunity to own this Duplex today. This property is being sold in as-is condition. Buyer is responsible for obtaining the passing resale certificate of occupancy/fire prevention certificate from Pennsville Twp.
For sale
$420,000
94 E Pittsfield St, Pennsville, NJ 08070
5beds
3,076sqft
:
Get pre-qualified$3,476/mo
Single Family Residence
Built in 1953
2.95 Acres Lot
$416,800 Zestimate®
$137/sqft
$-- HOA
What's special
Beautiful sidingHuge shared back deckStainless steel appliancesGorgeous hardwood flooringQuartz countertops
- 25 days |
- 1,623 |
- 130 |
Zillow last checked:
Listing updated:
Listed by:
Joshua Behr 856-470-7667,
Keller Williams Realty - Washington Township
Source: Bright MLS,MLS#: NJSA2019446
Facts & features
Interior
Bedrooms & bathrooms
- Bedrooms: 5
- Bathrooms: 4
- Full bathrooms: 4
- Main level bathrooms: 2
Rooms
- Room types: Living Room, Dining Room, Bedroom 2, Bedroom 3, Bedroom 4, Bedroom 5, Kitchen, Family Room, Bedroom 1, Laundry, Full Bath
Bedroom 1
- Level: Upper
- Area: 120 Square Feet
- Dimensions: 12 X 10
Bedroom 2
- Level: Upper
- Area: 132 Square Feet
- Dimensions: 12 X 11
Bedroom 3
- Level: Upper
- Area: 117 Square Feet
- Dimensions: 9 X 13
Bedroom 4
- Level: Upper
- Area: 208 Square Feet
- Dimensions: 13 X 16
Bedroom 5
- Level: Upper
- Area: 156 Square Feet
- Dimensions: 12 X 13
Dining room
- Level: Main
- Area: 210 Square Feet
- Dimensions: 14 X 15
Family room
- Level: Main
- Area: 169 Square Feet
- Dimensions: 13 X 13
Other
- Level: Main
- Area: 60 Square Feet
- Dimensions: 10 X 6
Other
- Level: Main
- Area: 55 Square Feet
- Dimensions: 5 X 11
Other
- Level: Upper
- Area: 117 Square Feet
- Dimensions: 9 X 13
Other
- Level: Upper
- Area: 50 Square Feet
- Dimensions: 5 X 10
Kitchen
- Level: Main
- Area: 182 Square Feet
- Dimensions: 14 X 13
Kitchen
- Level: Main
- Area: 169 Square Feet
- Dimensions: 13 X 13
Laundry
- Level: Upper
- Area: 45 Square Feet
- Dimensions: 5 X 9
Living room
- Level: Main
- Area: 180 Square Feet
- Dimensions: 12 X 15
Living room
- Level: Main
- Area: 208 Square Feet
- Dimensions: 13 X 16
Mud room
- Level: Main
- Area: 30 Square Feet
- Dimensions: 6 X 5
Mud room
- Level: Main
- Area: 25 Square Feet
- Dimensions: 5 X 5
Heating
- Forced Air, Natural Gas
Cooling
- Central Air, Electric
Appliances
- Included: Microwave, Built-In Range, Dishwasher, Self Cleaning Oven, Oven, Oven/Range - Gas, Refrigerator, Stainless Steel Appliance(s), Washer, Dryer, Gas Water Heater
- Laundry: Main Level, Upper Level, Laundry Room, Mud Room
Features
- Attic, Bathroom - Stall Shower, Bathroom - Tub Shower, Ceiling Fan(s), Eat-in Kitchen, Kitchen Island, Upgraded Countertops, Dry Wall, 9'+ Ceilings
- Flooring: Hardwood, Laminate, Carpet, Wood
- Doors: Six Panel
- Windows: Replacement, Window Treatments
- Basement: Partial,Unfinished,Windows
- Has fireplace: No
Interior area
- Total structure area: 3,076
- Total interior livable area: 3,076 sqft
- Finished area above ground: 3,076
- Finished area below ground: 0
Property
Parking
- Total spaces: 12
- Parking features: Driveway, On Street
- Uncovered spaces: 12
Accessibility
- Accessibility features: None
Features
- Levels: Two
- Stories: 2
- Patio & porch: Deck, Porch, Roof
- Exterior features: Lighting, Sidewalks, Street Lights
- Pool features: None
Lot
- Size: 2.95 Acres
- Dimensions: 280 x 570
- Features: Level, Front Yard, Rear Yard, SideYard(s)
Details
- Additional structures: Above Grade, Below Grade
- Additional parcels included: .55 Acre Lot Sparks Ave Lot 8 Block 2105
- Parcel number: 090210500014
- Zoning: DUPLEX - RESIDENTIAL
- Special conditions: Standard
Construction
Type & style
- Home type: SingleFamily
- Architectural style: Colonial
- Property subtype: Single Family Residence
Materials
- Frame, Aluminum Siding
- Foundation: Block, Concrete Perimeter
- Roof: Pitched,Shingle
Condition
- Very Good
- New construction: No
- Year built: 1953
- Major remodel year: 2025
Utilities & green energy
- Electric: 100 Amp Service, Circuit Breakers
- Sewer: Public Sewer
- Water: Public
Community & HOA
Community
- Subdivision: None Available
HOA
- Has HOA: No
Location
- Region: Pennsville
- Municipality: PENNSVILLE TWP
Financial & listing details
- Price per square foot: $137/sqft
- Tax assessed value: $132,800
- Annual tax amount: $6,904
- Date on market: 7/2/2026
- Listing agreement: Exclusive Right To Sell
- Listing terms: Cash,Conventional,FHA,VA Loan
- Inclusions: All Existing Appliances - All Being Sold In As-is Condition And All Being Conveyed For No Monetary Value.
- Exclusions: Washer, Dryer, Kitchen Island.
- Ownership: Fee Simple
- Total actual rent: 22200
Estimated market value
$416,800
$396,000 - $438,000
$3,629/mo
Price history
| Date | Event | Price |
|---|---|---|
| 7/2/2026 | Listed for sale | $420,000+86.7%$137/sqft |
Source:  Bright MLS #NJSA2019440 Report a problem Bright MLS #NJSA2019440 Report a problem | ||
| 8/17/2012 | Listing removed | $224,900$73/sqft |
Source: Prudential Fox and Roach #6008892 Report a problem | ||
| 2/22/2012 | Listed for sale | $224,900+61.8%$73/sqft |
Source: Prudential Fox and Roach #6008892 Report a problem | ||
| 9/17/1998 | Sold | $139,000$45/sqft |
Source: Public Record Report a problem | ||
Public tax history
| Year | Property taxes | Tax assessment |
|---|---|---|
| 2025 | $10,079 | $197,700 |
| 2024 | $10,079 +3.9% | $197,700 |
| 2023 | $9,703 +6.2% | $197,700 |
| 2022 | $9,140 +3.1% | $197,700 |
| 2021 | $8,863 +5.2% | $197,700 |
| 2020 | $8,424 +3.7% | $197,700 |
| 2019 | $8,122 | $197,700 |
| 2018 | $8,122 +3.7% | $197,700 -20.3% |
| 2017 | $7,835 -9.3% | $248,100 |
| 2016 | $8,634 +2.7% | $248,100 |
| 2015 | $8,403 +0.7% | $248,100 |
| 2014 | $8,349 +3% | $248,100 |
| 2013 | $8,108 +5.6% | $248,100 |
| 2012 | $7,681 +1.7% | $248,100 |
| 2011 | $7,555 +21.6% | $248,100 |
| 2010 | $6,212 +2.3% | $248,100 +78.5% |
| 2009 | $6,074 | $139,000 |
| 2008 | -- | $139,000 |
| 2007 | -- | $139,000 |
| 2006 | -- | $139,000 |
| 2005 | -- | $139,000 |
| 2004 | -- | $139,000 |
| 2003 | -- | $139,000 |
| 2002 | -- | $139,000 |
| 2001 | -- | $139,000 |
Find assessor info on the county website
Monthly payment
Est. payment
Payment breakdown
Explore the cost of this home by adjusting the details. Changes won't be saved.Climate risks
Neighborhood: 08070
Nearby schools
GreatSchools rating
- 4/10Central Park Elementary SchoolGrades: K-3Distance: 0.7 mi
- 4/10Pennsville Middle SchoolGrades: 6-8Distance: 0.3 mi
- 3/10Pennsville Memorial High SchoolGrades: 9-12Distance: 0.3 mi
Schools provided by the listing agent
- District: Pennsville Township Public Schools
Source: Bright MLS. This data may not be complete. We recommend contacting the local school district to confirm school assignments for this home.
- $282,800-- bd-- ba1.4k sqft37 Sparks Ave, Pennsville, NJ 08070Off Market
- $297,5003 bd2 ba1.8k sqft12 William Penn Ave, Pennsville, NJ 08070Off Market
- $237,2002 bd2 ba1.2k sqft16 William Penn Ave, Pennsville, NJ 08070Off Market
- $335,4003 bd2 ba1.4k sqft35 Sparks Ave, Pennsville, NJ 08070Off Market
- $311,100-- bd-- ba1.9k sqft41 Sparks Ave, Pennsville, NJ 08070Off Market
- $319,4004 bd2 ba1.7k sqft18 William Penn Ave, Pennsville, NJ 08070Off Market
- $244,100-- bd-- ba1.3k sqft8 William Penn Ave, Pennsville, NJ 08070Off Market
- $254,9003 bd1 ba1.1k sqft24 William Penn Ave, Pennsville, NJ 08070Off Market
A local agent can set up tours, give advice and negotiate with sellers.
Similar homes
- $398,5004 bd2 ba2.5k sqft27 K Dr, Pennsville, NJ 08070For Sale
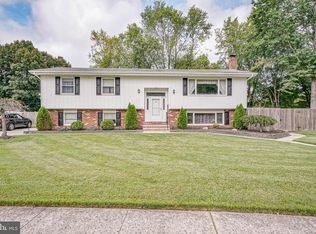
 MLS ID #NJSA2018592, Donna Belanger, Mahoney Realty Pennsville, LLC. Bright MLS
 - $574,9005 bd4 ba2.6k sqft110 N River Dr, Pennsville, NJ 08070For Sale
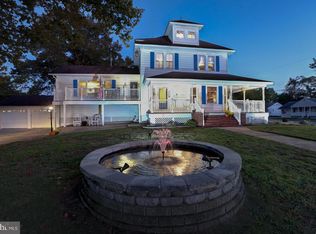 MLS ID #NJSA2018598, Terese Brittingham, Keller Williams Realty Group AC. Bright MLS
 - $465,0004 bd2 ba1.9k sqft101 McCormick Blvd, Newark, DE 19702For Sale
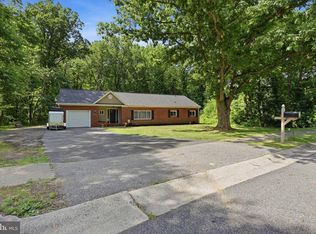 MLS ID #DENC2107916, Lauren Janes, Compass. Bright MLS
 - $480,0004 bd2 ba3.6k sqftNone Available, Elkton, MD 21921For Sale
 MLS ID #MDCC2022446, Patti Carlson, Patterson-Schwartz-Hockessin. Bright MLS
 - $445,0004 bd2 ba2.4k sqft419 Delaware St, New Castle, DE 19720For SaleMLS ID #DENC2106718, Erin Robertson, Crown Homes Real Estate. Bright MLS
- $499,0004 bd3 ba2.4k sqft123 Stuyvesant Ave, New Castle, DE 19720For SaleMLS ID #DENC2106006, Corey Harris, Crown Homes Real Estate. Bright MLS
- $450,0003 bd2 ba1.9k sqft820 Kiamensi Rd, Wilmington, DE 19804For SaleMLS ID #DENC2104386, Dawn Stewart, Berkshire Hathaway HomeServices PenFed Realty - OP. Bright MLS
- $375,0003 bd2 ba2k sqft417 Laurel Ave, Wilmington, DE 19809For SaleMLS ID #DENC2107320, Jim Arcidiacono, Empower Real Estate, LLC. Bright MLS
- $405,0004 bd2 ba1.9k sqft137 Woodshade Dr, Newark, DE 19702For SaleMLS ID #DENC2106224, William Sladek, Redfin Corporation. Bright MLS
- $499,9004 bd3 ba2.6k sqft20 Jacqueline Dr, Hockessin, DE 19707For SaleMLS ID #DENC2106950, Ashley Brunner, Keller Williams Realty. Bright MLS
- $459,0003 bd3 ba1.7k sqftNone Available, Wilmington, DE 19803For SaleMLS ID #DENC2107732, Brenda Roach, Patterson-Schwartz-Hockessin. Bright MLS
- $450,0003 bd2 ba2.4k sqft2927 Duncan Rd, Wilmington, DE 19808For SaleMLS ID #DENC2106490, Lynn Ayers, RE/MAX Town & Country. Bright MLS
- $379,9004 bd2 ba1.9k sqft177 Rhythm Ct, Newark, DE 19713For SaleMLS ID #DENC2107642, Grace Casella, Crown Homes Real Estate. Bright MLS
- $399,9003 bd3 ba2.4k sqft15 Church St, Mullica Hill, NJ 08062For SaleMLS ID #NJGL2075480, Michael A. Becker, Keller Williams - Main Street. Bright MLS
- $525,0004 bd3 ba1.9k sqft12 Marlton St, Woodstown, NJ 08098For SaleMLS ID #NJSA2019420, Mary Anne McIntyre, Weichert Realtors-Mullica Hill. Bright MLS
- $425,0003 bd3 ba2.6k sqft909 N Van Buren St, Wilmington, DE 19806For SaleMLS ID #DENC2103734, James Jung, Foraker Realty Co.. Bright MLS
- $465,0004 bd2 ba2k sqft2255 Hillside Ln, Aston, PA 19014For SaleMLS ID #PADE2119620, Kimberly Chadwick, Keller Williams Realty Group. Bright MLS
- $339,9005 bd2 ba2.6k sqft204 E Main St, Penns Grove, NJ 08069For SaleMLS ID #NJSA2019198, Keith Lombardi, RE/MAX Select - Westfield. Bright MLS
- $599,9004 bd3 ba2.4k sqft128 Oberlin Rd, Pennsville, NJ 08070New ConstructionMLS ID #NJSA2019336, Vincent Grova, Pino Agency. Bright MLS
- $374,9993 bd2 ba1.9k sqft113 W Van Buren Ave, New Castle, DE 19720For SaleMLS ID #DENC2107228, G Pizarro, Crown Homes Real Estate. Bright MLS
