Coming Soon! Rarely available in Lancaster Village. This home has been lovingly maintained by owners and you will feel the pride of ownership when you walk into this 4 bedroom, 2 full bath home with fireplace, one car garage and a Beautiful Gourmet Kitchen! First level has a living room with wood burning fireplace, Dining room, a Gourmet kitchen with breakfast room, stainless steel appliances, granite countertops, 5 burner gas stove, double sink, built in microwave, decorative range hood, beautiful stone backsplash and upgraded cabinetry. The Laundry room has 1 year young Washer and Dryer that are included. The Bedroom on main floor has its own full bath with walk-in shower. Hardwood floors throughout the home continue upstairs where you will find a large master bedroom filled with natural light, a full bath and 2 more bedrooms complete this floor. The yard has a privacy fence, new concrete pad and 2 sheds for all your outdoor needs. The driveway has been freshly paved as well as concrete pad that leads into your new home! This home will amaze with its added upgrades. Home will be Active beginning at open house, Aug 2, 11-1pm.
Coming soon 08/02
$350,000
207 Atkins Ave, Wilmington, DE 19805
4beds
1,700sqft
:
Get pre-qualified$2,304/mo
Single Family Residence
Built in 1940
6,098 Square Feet Lot
$288,200 Zestimate®
$206/sqft
$3/mo HOA
What's special
- 4 days |
- 436 |
- 28 |
Zillow last checked:
Listing updated:
Listed by:
Renee Mazzola 302-383-6793,
VRA Realty 4848001777
Source: Bright MLS,MLS#: DENC2107822
Facts & features
Interior
Bedrooms & bathrooms
- Bedrooms: 4
- Bathrooms: 2
- Full bathrooms: 2
- Main level bathrooms: 1
- Main level bedrooms: 1
Rooms
- Room types: Living Room, Dining Room, Primary Bedroom, Bedroom 2, Bedroom 4, Kitchen, Breakfast Room, Bedroom 1, Laundry
Primary bedroom
- Level: Upper
- Area: 204 Square Feet
- Dimensions: 12 X 17
Primary bedroom
- Level: Unspecified
Bedroom 1
- Level: Upper
- Area: 143 Square Feet
- Dimensions: 11 X 13
Bedroom 2
- Level: Upper
- Area: 140 Square Feet
- Dimensions: 10 X 14
Bedroom 4
- Features: Attached Bathroom, Bathroom - Walk-In Shower
- Level: Main
- Area: 121 Square Feet
- Dimensions: 11 X 11
Breakfast room
- Features: Dining Area, Flooring - HardWood, Lighting - Pendants
- Level: Main
- Area: 120 Square Feet
- Dimensions: 10 X 12
Dining room
- Level: Main
- Area: 121 Square Feet
- Dimensions: 11 X 11
Kitchen
- Features: Kitchen - Gas Cooking, Kitchen Island, Pantry, Lighting - Pendants, Breakfast Room, Granite Counters, Double Sink, Ceiling Fan(s), Cathedral/Vaulted Ceiling, Built-in Features, Flooring - Wood
- Level: Main
- Area: 234 Square Feet
- Dimensions: 13 X 18
Laundry
- Level: Main
- Area: 54 Square Feet
- Dimensions: 6 X 9
Living room
- Features: Fireplace - Wood Burning
- Level: Main
- Area: 204 Square Feet
- Dimensions: 12 X 17
Heating
- Forced Air, Natural Gas
Cooling
- Central Air, Electric
Appliances
- Included: Refrigerator, Microwave, Built-In Range, Disposal, Dryer, Exhaust Fan, Oven/Range - Gas, Range Hood, Stainless Steel Appliance(s), Washer, Electric Water Heater
- Laundry: Main Level, Laundry Room
Features
- Kitchen Island, Eat-in Kitchen, Bathroom - Walk-In Shower
- Flooring: Wood
- Basement: Partial
- Number of fireplaces: 1
- Fireplace features: Wood Burning
Interior area
- Total structure area: 1,700
- Total interior livable area: 1,700 sqft
- Finished area above ground: 1,700
- Finished area below ground: 0
Property
Parking
- Total spaces: 1
- Parking features: Garage Faces Front, Inside Entrance, Asphalt, Attached
- Attached garage spaces: 1
- Has uncovered spaces: Yes
Accessibility
- Accessibility features: None
Features
- Levels: Two
- Stories: 2
- Exterior features: Street Lights
- Pool features: None
- Fencing: Full,Privacy,Wood
Lot
- Size: 6,098 Square Feet
- Dimensions: 50.00 x 125.00
- Features: Front Yard, Rear Yard
Details
- Additional structures: Above Grade, Below Grade
- Parcel number: 07036.10256
- Zoning: NC5
- Special conditions: Standard
Construction
Type & style
- Home type: SingleFamily
- Architectural style: Colonial
- Property subtype: Single Family Residence
Materials
- Vinyl Siding, Brick
- Foundation: Block
- Roof: Shingle
Condition
- Very Good
- New construction: No
- Year built: 1940
Utilities & green energy
- Electric: Circuit Breakers
- Sewer: Public Sewer
- Water: Public
Community & HOA
Community
- Subdivision: Lancaster Village
HOA
- Has HOA: Yes
- HOA fee: $40 annually
Location
- Region: Wilmington
Financial & listing details
- Price per square foot: $206/sqft
- Tax assessed value: $340,200
- Annual tax amount: $3,044
- Date on market: 8/2/2026
- Listing agreement: Exclusive Right To Sell
- Listing terms: Cash,Conventional,FHA,VA Loan
- Ownership: Fee Simple
Estimated market value
$288,200
$248,000 - $329,000
$2,269/mo
Price history
| Date | Event | Price |
|---|---|---|
| 6/2/2006 | Sold | $242,000$142/sqft |
Source: Public Record Report a problem | ||
Public tax history
| Year | Property taxes | Tax assessment |
|---|---|---|
| 2025 | -- | $340,200 +490.6% |
| 2024 | $1,685 +17.5% | $57,600 |
| 2023 | $1,434 -0.9% | $57,600 |
| 2022 | $1,446 -6.4% | $57,600 |
| 2021 | $1,545 -0.3% | $57,600 |
| 2020 | $1,550 -20.3% | $57,600 |
| 2019 | $1,946 +3% | $57,600 |
| 2017 | $1,888 +4.8% | $57,600 |
| 2016 | $1,802 | $57,600 |
| 2015 | $1,802 +6.6% | $57,600 |
| 2014 | $1,690 | $57,600 |
| 2013 | -- | $57,600 |
| 2012 | -- | $57,600 |
| 2011 | -- | $57,600 |
| 2010 | -- | $57,600 |
| 2009 | -- | $57,600 |
| 2008 | -- | $57,600 |
| 2007 | -- | $57,600 |
| 2006 | -- | $57,600 |
| 2005 | -- | $57,600 |
| 2004 | -- | $57,600 |
| 2003 | -- | $57,600 |
| 2002 | -- | $57,600 |
| 2001 | -- | $57,600 |
Find assessor info on the county website
Monthly payment
Est. payment
Payment breakdown
Explore the cost of this home by adjusting the details. Changes won't be saved.Climate risks
Neighborhood: 19805
Nearby schools
GreatSchools rating
- 3/10Baltz (Austin D.) Elementary SchoolGrades: K-5Distance: 0.7 mi
- 1/10duPont (Alexis I.) Middle SchoolGrades: 6-8Distance: 1.3 mi
- 2/10McKean (Thomas) High SchoolGrades: 9-12Distance: 4.1 mi
Schools provided by the listing agent
- District: Red Clay Consolidated
Source: Bright MLS. This data may not be complete. We recommend contacting the local school district to confirm school assignments for this home.
- $251,5003 bd2 ba1.1k sqft205 Atkins Ave, Wilmington, DE 19805Off Market
- $305,0003 bd2 ba1.1k sqft209 Atkins Ave, Wilmington, DE 19805Sold
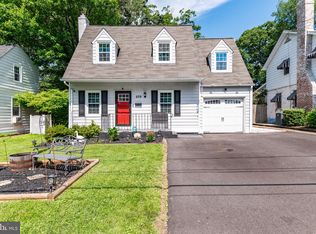
- $306,3003 bd2 ba1.5k sqft203 Atkins Ave, Wilmington, DE 19805Off Market
- $355,0003 bd1 ba1.4k sqft211 Atkins Ave, Wilmington, DE 19805Sold
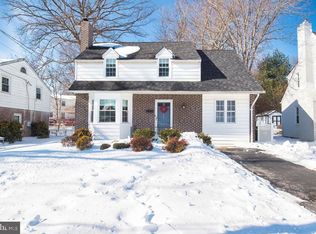
- $304,4004 bd2 ba1.4k sqft204 S Dupont Rd, Wilmington, DE 19805Off Market
- $239,1003 bd1 ba1.5k sqft206 S Dupont Rd, Wilmington, DE 19805Off Market
- $343,9003 bd2 ba1.6k sqft202 S Dupont Rd, Wilmington, DE 19805Off Market
- $272,0003 bd1 ba1.3k sqft201 Atkins Ave, Wilmington, DE 19805Off Market
A local agent can set up tours, give advice and negotiate with sellers.
A local lender can help you make sure your offer is ready when you are.
Similar homes
- $--3 bd1 ba1k sqft1311 Rodman Rd, Wilmington, DE 19805AuctionAuction.com 2
- $--3 bd2 ba1.3k sqft204 Lauren Dr, Wilmington, DE 19804Auction
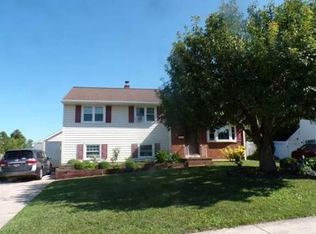 Auction.com 2
 - $--4 bd1 ba1.6k sqft1411 Maple St, Wilmington, DE 19805Auction
 Auction.com 2
 - $359,0004 bd2 ba1.5k sqft1027 Wagoner Dr, Wilmington, DE 19805For Sale
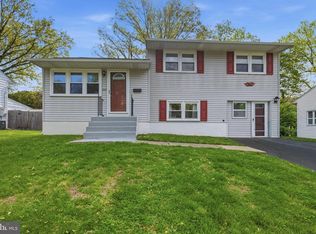
 MLS ID #DENC2101182, Mary Teoli, Compass. Bright MLS
 - $355,0003 bd2 ba1.2k sqft1504 Old Farm Rd, Wilmington, DE 19805For SaleMLS ID #DENC2104136, Joseph P Hurley III, Pantano Real Estate Inc. Bright MLS
- $330,0003 bd2 ba1.4k sqft102 Northern Ave, Wilmington, DE 19805For SaleMLS ID #DENC2107436, Melinda A Proctor, RE/MAX Associates-Hockessin. Bright MLS
- $359,9004 bd-- ba2.2k sqft1220 W 4th St, Wilmington, DE 19805For SaleMLS ID #DENC2105976, Jen Lee, BHHS Fox & Roach-Greenville. Bright MLS
- $314,9003 bd2 ba1.2k sqft1813 Beech St, Wilmington, DE 19805For SaleMLS ID #DENC2107066, Michael Dunning, BHHS Fox & Roach - Hockessin. Bright MLS
- $379,9004 bd3 ba2.1k sqft1110 W 6th St, Wilmington, DE 19805For SaleMLS ID #DENC2106384, Kevin Melloy, Tesla Realty Group, LLC. Bright MLS
- $330,0004 bd3 ba2k sqft617 N Van Buren St, Wilmington, DE 19805For SaleMLS ID #DENC2106358, Delisia Inge, BHHS Fox & Roach - Hockessin. Bright MLS
- $390,0003 bd2 ba2.2k sqft209 N Broom St, Wilmington, DE 19805For SaleMLS ID #DENC2108042, Erik Bashford, EXP Realty, LLC. Bright MLS
- $355,0003 bd2 ba1.5k sqft20 Poplar Ave, Wilmington, DE 19805For SaleMLS ID #DENC2104860, Bernita Jenkins, Tesla Realty Group, LLC. Bright MLS
- $280,0003 bd2 ba1.3k sqft1552 Clayton Rd, Wilmington, DE 19805For SaleMLS ID #DENC2107972, Barbara Heilman, Delaware Homes Inc. Bright MLS
- $375,0003 bd2 ba1.4k sqftNone Available, Wilmington, DE 19804For SaleMLS ID #DENC2106472, Suzy Schurman, Patterson-Schwartz-Newark. Bright MLS
- $--3 bd1 ba850 sqft101 Washington Ave, Wilmington, DE 19805AuctionAuction.com 1
- $315,0004 bd2 ba1.4k sqft212 W Reamer Ave, Wilmington, DE 19804For SaleMLS ID #DENC2105624, Kat Geralis, EXP Realty, LLC. Bright MLS
- $282,5003 bd2 ba1.4k sqftNone Available, Wilmington, DE 19805For SaleMLS ID #DENC2106746, Juan Fuentes, Patterson-Schwartz - Greenville. Bright MLS
- $449,9994 bd2 ba1.9k sqft2104 Wildwood Dr, Wilmington, DE 19805For SaleMLS ID #DENC2107052, Kris Clark, Coastal Real Estate Group, LLC. Bright MLS
- $259,9003 bd1 ba1.1k sqft302 S Clifton Ave, Wilmington, DE 19805For SaleMLS ID #DENC2107576, Marc Hansen, Crown Homes Real Estate. Bright MLS
- $369,9004 bd3 ba1.9k sqft602 N Harrison St, Wilmington, DE 19805For SaleMLS ID #DENC2106544, Liam O'Neill, Compass. Bright MLS
