**Fully Renovated 4-Bed, 2-Bath in Woodland Park** This turn-key home in the quiet, convenient Woodland Park neighborhood is fully updated and ready for move-in. **Modern Interior:** Features new luxury vinyl plank flooring, fresh paint, recessed lighting, a new HVAC system. **Designer Kitchen:** Brand-new shaker cabinets, granite countertops, and stainless steel appliances, plus a built-in island perfect for entertaining. **Flexible Living:** Offers three separate living areas for versatile use. **Spacious Layout:** Three large bedrooms upstairs share a renovated bath. The private master suite includes its own en-suite bathroom. **Newer Roof** **Schedule your tour today—this gem won't last long!**
Under contract
Price cut: $19K (8/13)
$429,999
2104 Wildwood Dr, Wilmington, DE 19805
4beds
1,920sqft
Single Family Residence
Built in 1962
7,840 Square Feet Lot
$-- Zestimate®
$224/sqft
$-- HOA
What's special
Renovated bathFresh paintNew hvac systemThree large bedrooms upstairsNewer roofRecessed lightingStainless steel appliances
- 46 days
- 1,021
- 72
Likely to sell faster than
Zillow last checked:
Listing updated:
Listed by:
Kris Clark 302-540-5663,
Coastal Real Estate Group, LLC 3027036659
Source: Bright MLS,MLS#: DENC2107052
Facts & features
Interior
Bedrooms & bathrooms
- Bedrooms: 4
- Bathrooms: 2
- Full bathrooms: 2
Rooms
- Room types: Living Room, Dining Room, Kitchen, Family Room
Dining room
- Level: Main
Family room
- Level: Lower
Kitchen
- Level: Main
Living room
- Level: Main
Heating
- Forced Air, Natural Gas
Cooling
- Central Air, Electric
Appliances
- Included: Stainless Steel Appliance(s), Oven/Range - Gas, Gas Water Heater
Features
- Bathroom - Tub Shower, Bathroom - Walk-In Shower
- Flooring: Luxury Vinyl, Ceramic Tile
- Windows: Vinyl Clad
- Has basement: No
- Has fireplace: No
Interior area
- Total structure area: 1,920
- Total interior livable area: 1,920 sqft
- Finished area above ground: 1,920
- Finished area below ground: 0
Property
Parking
- Total spaces: 4
- Parking features: Concrete, Driveway
- Uncovered spaces: 4
Accessibility
- Accessibility features: None
Features
- Levels: Multi/Split,Three
- Stories: 3
- Exterior features: Street Lights
- Pool features: None
- Fencing: Vinyl
Lot
- Size: 7,840 Square Feet
Details
- Additional structures: Above Grade, Below Grade
- Parcel number: 07034.20450
- Zoning: NC6.5
- Special conditions: Standard
Construction
Type & style
- Home type: SingleFamily
- Property subtype: Single Family Residence
Materials
- Brick, Vinyl Siding
- Foundation: Block
- Roof: Architectural Shingle
Condition
- New construction: No
- Year built: 1962
Utilities & green energy
- Sewer: Public Septic
- Water: Public
Community & HOA
Community
- Subdivision: Woodland Park
HOA
- Has HOA: No
Location
- Region: Wilmington
Financial & listing details
- Price per square foot: $224/sqft
- Tax assessed value: $318,300
- Annual tax amount: $2,893
- Date on market: 7/16/2026
- Listing agreement: Exclusive Right To Sell
- Listing terms: Cash,Conventional,FHA,VA Loan
- Ownership: Fee Simple
Estimated market value
Not available
Estimated sales range
Not available
$2,426/mo
Price history
| Date | Event | Price |
|---|---|---|
| 8/17/2026 | Contingent | $429,999$224/sqft |
Source:  Bright MLS #DENC2107052 Report a problem Bright MLS #DENC2107052 Report a problem | ||
| 8/13/2026 | Price change | $429,999-4.2%$224/sqft |
Source: Bright MLS #DENC2107052 Report a problem | ||
| 8/6/2026 | Price change | $448,999-0.2%$234/sqft |
Source: Bright MLS #DENC2107052 Report a problem | ||
| 7/16/2026 | Listed for sale | $449,999+80%$234/sqft |
Source: Bright MLS #DENC2107052 Report a problem | ||
| 5/18/2026 | Sold | $250,000$130/sqft |
Source: Bright MLS #DENC2101238 Report a problem | ||
| 4/27/2026 | Pending sale | $250,000$130/sqft |
Source: Bright MLS #DENC2101238 Report a problem | ||
Public tax history
| Year | Property taxes | Tax assessment |
|---|---|---|
| 2025 | -- | $318,300 +406% |
| 2024 | $2,414 +12.4% | $62,900 |
| 2023 | $2,148 -0.7% | $62,900 |
| 2022 | $2,163 +0.1% | $62,900 |
| 2021 | $2,161 -0.3% | $62,900 |
| 2020 | $2,168 +0.1% | $62,900 |
| 2019 | $2,165 +7.6% | $62,900 |
| 2017 | $2,012 | $62,900 |
| 2016 | -- | $62,900 |
| 2015 | -- | $62,900 |
| 2014 | -- | $62,900 |
| 2013 | -- | $62,900 |
| 2012 | -- | $62,900 |
| 2011 | -- | $62,900 |
| 2010 | -- | $62,900 |
| 2009 | -- | $62,900 |
| 2008 | -- | $62,900 |
| 2007 | -- | $62,900 |
| 2006 | -- | $62,900 |
| 2005 | -- | $62,900 |
| 2004 | -- | $62,900 |
| 2003 | -- | $62,900 |
| 2002 | -- | $62,900 |
| 2001 | -- | $62,900 |
Find assessor info on the county website
Monthly payment
Est. payment
Payment breakdown
Explore the cost of this home by adjusting the details. Changes won't be saved.Climate risks
Neighborhood: 19805
Nearby schools
Schools provided by the listing agent
- Elementary: Marbrook
- District: Red Clay Consolidated
Source: Bright MLS. This data may not be complete. We recommend contacting the local school district to confirm school assignments for this home.
Similar homes
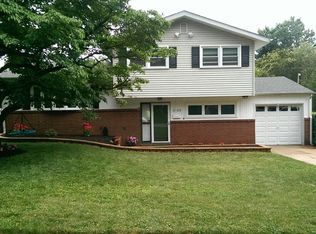
- $389,9004 bd2 ba1.9k sqft301 BINSTEAD, WILMINGTON, DE 19804For Sale
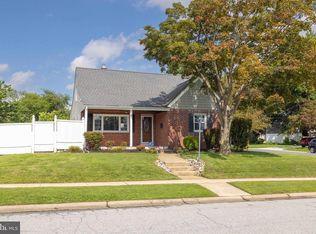 MLS ID #DENC2109760, Terry Young. eXp Realty
 - $424,9004 bd3 ba2.2k sqft2605 Turner Rd, Wilmington, DE 19803For Sale

 MLS ID #DENC2096790, Michael Wilson, BHHS Fox & Roach-Greenville. Bright MLS
 - $450,0003 bd4 ba1.9k sqft1125 N Broom St, Wilmington, DE 19806For Sale
 MLS ID #DENC2109842, Erica Walker, Keller Williams Real Estate -Exton. Bright MLS
 - $375,0004 bd2 ba2.2k sqft96 Riviera Dr, Pennsville, NJ 08070For Sale
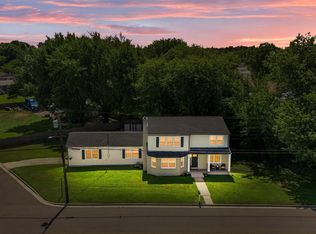 MLS ID #NJSA2020004, Vincent Grova, Pino Agency. Bright MLS
 - $529,9004 bd2 ba1.7k sqft234 Duncan Ave, Wilmington, DE 19803For SaleMLS ID #DENC2109656, Jake Lipton, Coldwell Banker Realty. Bright MLS
- $474,7504 bd3 ba2.2k sqft29 Beekman Rd, Wilmington, DE 19809For SaleMLS ID #DENC2102336, Gary Williams, BHHS Fox & Roach-Christiana. Bright MLS
- $415,0004 bd3 ba2.1k sqft34 Craig Rd, Bear, DE 19701For SaleMLS ID #DENC2109344, Alan Ladd, Jr., Real Broker, LLC. Bright MLS
- $400,0004 bd3 ba2k sqft97 Gary Ave, Carneys Point, NJ 08069For SaleMLS ID #NJSA2019956, Juan Marquez, Real Broker, LLC. Bright MLS
- $399,9005 bd3 ba1.7k sqft109 E 40th St, Wilmington, DE 19802For SaleMLS ID #DENC2107530, Daryl Huber, Realty Mark Cityscape. Bright MLS
- $367,9003 bd2 ba1.2k sqft4 Glover Cir, Wilmington, DE 19804For SaleMLS ID #DENC2106014, Paul Owens, Home Finders Real Estate Company. Bright MLS
- $415,0004 bd3 ba2.7k sqft20 Meadow Rd, Pennsville, NJ 08070For SaleMLS ID #NJSA2019694, Lenny Ginchereau, Keller Williams Realty - Moorestown. Bright MLS
- $299,0003 bd3 ba2k sqft1103 W 6th St, Wilmington, DE 19805For SaleMLS ID #DENC2109970, Kevin Melloy, Tesla Realty Group, LLC. Bright MLS
- $420,0003 bd2 ba1.7k sqft7 Bogart Dr, Pennsville, NJ 08070For SaleMLS ID #NJSA2019874, Vincent Grova, Pino Agency. Bright MLS
- $419,9004 bd2 ba2.2k sqft24 Keller Rd, Newark, DE 19713For SaleMLS ID #DENC2108158, Jacob Ryan, RE/MAX Point Realty. Bright MLS
- $479,9003 bd3 ba2.5k sqft232 Sloan Ct, Wilmington, DE 19808For SaleMLS ID #DENC2110030, Hovik Nazarian, Long & Foster Real Estate, Inc.. Bright MLS
- $499,9003 bd3 ba1.8k sqft1258 Faun Rd, Wilmington, DE 19803For SaleMLS ID #DENC2109088, Scott Deputy, EXP Realty, LLC. Bright MLS
- $419,9003 bd2 ba1.5k sqft4012 Greenwood Ave, Upper Chichester, PA 19061For SaleMLS ID #PADE2122338, Pete Todd-Burke, Property Merchants, LLC. Bright MLS
- $465,0004 bd2 ba2.1k sqft2 Gina Dr, Middletown, DE 19709For SaleMLS ID #DENC2107924, Bob Hamour, Realty Mark Associates-Newark. Bright MLS
- $509,0005 bd3 ba2.4k sqft3303 Silverside Rd, Wilmington, DE 19810For SaleMLS ID #DENC2108510, James Liao, Fukon Realty. Bright MLS
- $520,0004 bd3 ba2.3k sqft805 Rock Ln, Newark, DE 19713For SaleMLS ID #DENC2109786, Kristina Rice, Real Broker LLC. Bright MLS
