Unique Live/Work Opportunity with Ample Parking! Endless possibilities await with this versatile 3-bedroom, 1.5-bath single-family home featuring a welcoming front porch and a spacious layout. Although zoned residential, the property is currently being utilized as a barbershop, making it an excellent opportunity for a buyer seeking a live/work space (subject to local zoning and permitted use verification). The home offers a newly renovated kitchen, comfortable living room, dinette area, and three bedrooms that could be used for living space or potentially rented to generate additional income, where permitted. One of the property’s standout features is its large paved parking lot, providing ample parking for clients, guests, or residents. Whether you’re looking to continue operating a business, convert the home back to a traditional residence, or explore a live/work arrangement, this property offers exception This property is available for immediate occupancy. Don’t miss this rare opportunity to own a property with so much potential!
For sale
$330,000
102 Northern Ave, Wilmington, DE 19805
3beds
1,450sqft
:
Get pre-qualified$2,168/mo
Single Family Residence
Built in 1900
7,405 Square Feet Lot
$-- Zestimate®
$228/sqft
$-- HOA
What's special
Newly renovated kitchenLarge paved parking lotSpacious layoutDinette areaThree bedroomsWelcoming front porch
- 11 days |
- 305 |
- 14 |
Zillow last checked:
Listing updated:
Listed by:
Melinda A Proctor 302-420-9526,
RE/MAX Associates-Hockessin 3022343800
Source: Bright MLS,MLS#: DENC2107436
Facts & features
Interior
Bedrooms & bathrooms
- Bedrooms: 3
- Bathrooms: 2
- Full bathrooms: 1
- 1/2 bathrooms: 1
- Main level bathrooms: 1
Rooms
- Room types: Living Room, Dining Room, Primary Bedroom, Bedroom 2, Kitchen, Bedroom 1
Primary bedroom
- Level: Upper
- Area: 0 Square Feet
- Dimensions: 0 X 0
Primary bedroom
- Level: Unspecified
Bedroom 1
- Level: Upper
- Area: 0 Square Feet
- Dimensions: 0 X 0
Bedroom 2
- Level: Upper
- Area: 0 Square Feet
- Dimensions: 0 X 0
Dining room
- Level: Main
- Area: 0 Square Feet
- Dimensions: 0 X 0
Kitchen
- Features: Kitchen - Electric Cooking
- Level: Main
- Area: 0 Square Feet
- Dimensions: 0 X 0
Living room
- Level: Main
- Area: 0 Square Feet
- Dimensions: 0 X 0
Heating
- Forced Air, Natural Gas
Cooling
- None, Natural Gas
Appliances
- Included: Gas Water Heater
- Laundry: In Basement
Features
- Eat-in Kitchen
- Basement: Full
- Has fireplace: No
Interior area
- Total structure area: 1,450
- Total interior livable area: 1,450 sqft
- Finished area above ground: 1,450
- Finished area below ground: 0
Property
Parking
- Parking features: Driveway
- Has uncovered spaces: Yes
Accessibility
- Accessibility features: None
Features
- Levels: Two
- Stories: 2
- Pool features: None
Lot
- Size: 7,405 Square Feet
- Dimensions: 50.00 x 150.00
Details
- Additional structures: Above Grade, Below Grade
- Parcel number: 19005.00093
- Zoning: 19CC
- Special conditions: Standard
Construction
Type & style
- Home type: SingleFamily
- Architectural style: Colonial
- Property subtype: Single Family Residence
Materials
- Brick Front, Vinyl Siding
- Foundation: Concrete Perimeter
- Roof: Asphalt
Condition
- New construction: No
- Year built: 1900
Utilities & green energy
- Sewer: Public Sewer
- Water: Public
Community & HOA
Community
- Subdivision: Elsmere
HOA
- Has HOA: No
- Services included: Cook Fee
Location
- Region: Wilmington
Financial & listing details
- Price per square foot: $228/sqft
- Tax assessed value: $98,000
- Annual tax amount: $1,104
- Date on market: 7/20/2026
- Listing agreement: Exclusive Right To Sell
- Listing terms: Conventional,Cash
- Ownership: Fee Simple
Estimated market value
Not available
Estimated sales range
Not available
$2,189/mo
Price history
| Date | Event | Price |
|---|---|---|
| 7/20/2026 | Listed for sale | $330,000+187.2%$228/sqft |
Source:  Bright MLS #DENC2107436 Report a problem Bright MLS #DENC2107436 Report a problem | ||
| 2/13/2019 | Sold | $114,900$79/sqft |
Source: Public Record Report a problem | ||
| 10/24/2018 | Listing removed | $114,900$79/sqft |
Source: Luke Real Estate #1000400622 Report a problem | ||
| 9/12/2018 | Listed for sale | $114,900-4.2%$79/sqft |
Source: Luke Real Estate #1000400622 Report a problem | ||
| 7/24/2018 | Listing removed | $119,900$83/sqft |
Source: Luke Real Estate #1000400622 Report a problem | ||
| 6/13/2018 | Price change | $119,900-4%$83/sqft |
Source: Luke Real Estate #1000400622 Report a problem | ||
| 5/21/2018 | Listed for sale | $124,900+38%$86/sqft |
Source: Luke Real Estate #1000400622 Report a problem | ||
| 5/9/2018 | Sold | $90,493-30.3%$62/sqft |
Source: Public Record Report a problem | ||
| 4/15/2018 | Listed for sale | $129,900-29%$90/sqft |
Source: Luke Real Estate #1000400622 Report a problem | ||
| 6/7/2005 | Sold | $183,000+112.8%$126/sqft |
Source: Public Record Report a problem | ||
| 10/27/2004 | Sold | $86,000$59/sqft |
Source: Public Record Report a problem | ||
Public tax history
| Year | Property taxes | Tax assessment |
|---|---|---|
| 2025 | -- | $244,900 +534.5% |
| 2024 | $1,266 +14.8% | $38,600 |
| 2023 | $1,103 -0.1% | $38,600 |
| 2022 | $1,104 +2.9% | $38,600 |
| 2021 | $1,073 -0.6% | $38,600 |
| 2020 | $1,079 -0.8% | $38,600 |
| 2019 | $1,088 +0.1% | $38,600 |
| 2017 | $1,087 +5.3% | $38,600 |
| 2016 | $1,032 | $38,600 |
| 2015 | $1,032 +7.8% | $38,600 |
| 2014 | $958 | $38,600 |
| 2013 | -- | $38,600 |
| 2012 | -- | $38,600 |
| 2011 | -- | $38,600 |
| 2010 | -- | $38,600 |
| 2009 | -- | $38,600 |
| 2008 | -- | $38,600 |
| 2007 | -- | $38,600 |
| 2006 | -- | $38,600 |
| 2005 | -- | $38,600 |
| 2004 | -- | $38,600 |
| 2003 | -- | $38,600 |
| 2002 | -- | $38,600 |
| 2001 | -- | $38,600 |
Find assessor info on the county website
Monthly payment
Est. payment
Payment breakdown
Explore the cost of this home by adjusting the details. Changes won't be saved.Climate risks
Neighborhood: 19805
Nearby schools
GreatSchools rating
- 3/10Baltz (Austin D.) Elementary SchoolGrades: K-5Distance: 0.6 mi
- 3/10Stanton Middle SchoolGrades: 6-8Distance: 3.7 mi
- 2/10McKean (Thomas) High SchoolGrades: 9-12Distance: 4.2 mi
Schools provided by the listing agent
- District: Red Clay Consolidated
Source: Bright MLS. This data may not be complete. We recommend contacting the local school district to confirm school assignments for this home.
- $356,1004 bd1 ba1.8k sqft100 Northern Ave, Wilmington, DE 19805Off Market
- $359,8003 bd1 ba1.8k sqft106 Northern Ave, Wilmington, DE 19805Off Market
- $319,8003 bd3 ba1.8k sqft108 Northern Ave, Wilmington, DE 19805Off Market
- $336,6004 bd3 ba2.1k sqft110 Northern Ave, Wilmington, DE 19805Off Market

- $215,0004 bd2 ba1.7k sqft41 S Dupont Rd, Wilmington, DE 19804Sold
- $317,4004 bd3 ba1.7k sqft112 Northern Ave, Wilmington, DE 19805Off Market
- $238,000-- bd-- ba1.2k sqft114 Northern Ave, Wilmington, DE 19805Off Market
- $---- bd1 ba1.2k sqft114 Northern Ave APT 2, Wilmington, DE 19805Off Market
A local agent can set up tours, give advice and negotiate with sellers.
A local lender can help you make sure your offer is ready when you are.
Similar homes
- $349,9003 bd2 ba1.3k sqft208 S Ogle Ave, Wilmington, DE 19805For Sale
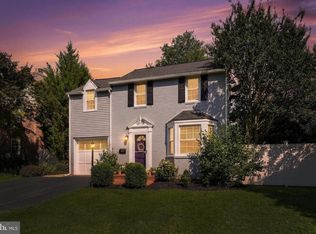
 MLS ID #DENC2107948, AMBER GARNESKI, Crown Homes Real Estate. Bright MLS
 - $--3 bd1 ba1k sqft1311 Rodman Rd, Wilmington, DE 19805AuctionAuction.com 2
- $282,5003 bd2 ba1.4k sqftNone Available, Wilmington, DE 19805For Sale
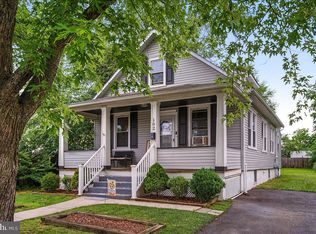 MLS ID #DENC2106746, Juan Fuentes, Patterson-Schwartz - Greenville. Bright MLS
 - $--3 bd2 ba1.3k sqft204 Lauren Dr, Wilmington, DE 19804Auction
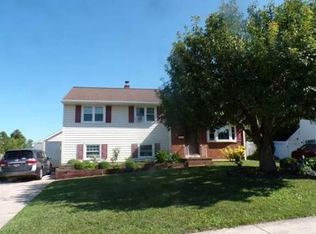 Auction.com 2
 - $355,0003 bd2 ba1.5k sqft20 Poplar Ave, Wilmington, DE 19805For SaleMLS ID #DENC2104860, Bernita Jenkins, Tesla Realty Group, LLC. Bright MLS
- $314,9003 bd2 ba1.2k sqft1813 Beech St, Wilmington, DE 19805For SaleMLS ID #DENC2107066, Michael Dunning, BHHS Fox & Roach - Hockessin. Bright MLS
- $289,0003 bd1 ba1.2k sqft324 Olga Rd, Wilmington, DE 19805For SaleMLS ID #DENC2106388, Ken Van Every, Keller Williams Realty Wilmington. Bright MLS
- $--3 bd1 ba850 sqft101 Washington Ave, Wilmington, DE 19805AuctionAuction.com 1
- $--4 bd1 ba1.6k sqft1411 Maple St, Wilmington, DE 19805AuctionAuction.com 2
- $339,9003 bd3 ba1.7k sqft602 Hawley St, Wilmington, DE 19805For SaleMLS ID #DENC2107738, Sabri Thompson, Foraker Realty Co.. Bright MLS
- $299,0003 bd1 ba1.2k sqft2400 Newell Dr, Wilmington, DE 19808For SaleMLS ID #DENC2107990, Jemimah Chuks, EXP Realty, LLC. Bright MLS
- $309,9003 bd2 ba1.4k sqftNone Available, Wilmington, DE 19804For SaleMLS ID #DENC2107986, KC DiAmbrosio, Patterson-Schwartz-Hockessin. Bright MLS
- $330,0004 bd3 ba2k sqft617 N Van Buren St, Wilmington, DE 19805For SaleMLS ID #DENC2106358, Delisia Inge, BHHS Fox & Roach - Hockessin. Bright MLS
- $280,0003 bd2 ba1.3k sqft1552 Clayton Rd, Wilmington, DE 19805For SaleMLS ID #DENC2107972, Barbara Heilman, Delaware Homes Inc. Bright MLS
- $239,9003 bd2 ba1.8k sqft10 Hawthorne Ave, Wilmington, DE 19805For SaleMLS ID #DENC2107918, John Kriza, Beiler-Campbell Realtors-Kennett Square. Bright MLS
- $280,0003 bd1 ba1.2k sqft1492 Faulkland Rd, Wilmington, DE 19805For SaleMLS ID #DENC2106106, Peggy Cushing, Meyer & Meyer Realty. Bright MLS
- $294,9003 bd2 ba1.5k sqft616 N Dupont Rd, Wilmington, DE 19804For SaleMLS ID #DENC2105592, Ashley Moret, Coldwell Banker Realty. Bright MLS
- $265,0004 bd2 ba1.8k sqft117 Alvil Rd, Wilmington, DE 19805For SaleMLS ID #DENC2103694, Barbie Wilson, Bryan Realty Group. Bright MLS
- $375,0003 bd2 ba1.4k sqftNone Available, Wilmington, DE 19804For SaleMLS ID #DENC2106472, Suzy Schurman, Patterson-Schwartz-Newark. Bright MLS
- $300,0003 bd3 ba1.7k sqft1811 W 5th St, Wilmington, DE 19805For SaleMLS ID #DENC2099962, Junie Seward, RE/MAX Associates - Newark. Bright MLS
