Welcome to this well-established home offering outstanding curb appeal and plenty of space, both inside and out! The oversized concrete driveway provides parking for up to six vehicles, making it ideal for guests and everyday convenience. Step inside to a bright and inviting living room filled with natural light, featuring beautiful hardwood floors and elegant crown molding. The open-concept kitchen flows seamlessly into the dining room and offers stainless steel appliances, granite countertops, a tile backsplash, and abundant cabinet and counter space—perfect for cooking and entertaining. Just off the kitchen, you'll find a relaxing four-season room complete with plantation shutters, walls of windows, skylights, and a sliding glass door leading to the backyard, creating a wonderful space to enjoy year-round. The main level also features three spacious bedrooms and a full hall bath. The primary bedroom includes his-and-her closets for ample storage. The lower level offers a versatile oversized fourth bedroom or family room with an attached full bath, making it ideal for guests, a home office, or multi-generational living. The unfinished portion of the basement provides generous storage and laundry space and offers excellent potential to be finished for additional living space. Bilco doors provide convenient exterior access. Outside, enjoy a large fenced backyard with a patio, perfect for entertaining, gardening, or relaxing. A storage shed provides additional space for tools and outdoor equipment. Conveniently located near I-295 with easy access to the Pennsylvania and Delaware bridges, this home combines comfort, functionality, and a prime commuter location.
For sale
Price cut: $15K (10/13)
$325,000
747 Willow Dr, Gibbstown, NJ 08027
4beds
3,102sqft
Single Family Residence
Built in 1978
0.38 Acres Lot
$330,400 Zestimate®
$105/sqft
$-- HOA
What's special
- 75 days
- 525
- 38
Zillow last checked:
Listing updated:
Listed by:
Nichole Arnold 856-217-3050,
Keller Williams Hometown
Source: Bright MLS,MLS#: NJGL2076172
Facts & features
Interior
Bedrooms & bathrooms
- Bedrooms: 4
- Bathrooms: 2
- Full bathrooms: 2
- Main level bathrooms: 1
- Main level bedrooms: 3
Basement
- Description: Percent Finished: 70.0
- Area: 0
Heating
- Forced Air, Natural Gas
Cooling
- Central Air, Natural Gas
Appliances
- Included: Gas Water Heater
- Laundry: Lower Level
Features
- Bathroom - Tub Shower, Central Vacuum, Ceiling Fan(s), Combination Kitchen/Dining, Dining Area, Family Room Off Kitchen, Floor Plan - Traditional, Primary Bath(s)
- Flooring: Hardwood, Carpet, Tile/Brick, Wood
- Windows: Skylight(s), Window Treatments
- Basement: Full,Interior Entry,Exterior Entry,Partially Finished,Space For Rooms,Walk-Out Access,Windows,Heated
- Has fireplace: No
Interior area
- Total structure area: 3,102
- Total interior livable area: 3,102 sqft
- Finished area above ground: 3,102
- Finished area below ground: 0
Property
Parking
- Total spaces: 6
- Parking features: Concrete, Driveway, On Street
- Uncovered spaces: 6
Accessibility
- Accessibility features: None
Features
- Levels: Bi-Level,Two
- Stories: 2
- Patio & porch: Deck, Patio
- Exterior features: Sidewalks, Street Lights
- Pool features: None
- Fencing: Full
Lot
- Size: 0.38 Acres
Details
- Additional structures: Above Grade, Below Grade
- Parcel number: 0700051 0100023
- Zoning: RES
- Special conditions: Standard
Construction
Type & style
- Home type: SingleFamily
- Property subtype: Single Family Residence
Materials
- Combination
- Foundation: Block
- Roof: Asphalt
Condition
- Very Good
- New construction: No
- Year built: 1978
Utilities & green energy
- Sewer: Public Sewer
- Water: Public
Community & HOA
Community
- Subdivision: None
HOA
- Has HOA: No
Location
- Region: Gibbstown
- Municipality: GREENWICH TWP
Financial & listing details
- Price per square foot: $105/sqft
- Tax assessed value: $202,800
- Annual tax amount: $7,231
- Date on market: 8/1/2026
- Listing agreement: Exclusive Right To Sell
- Listing terms: VA Loan,Conventional,USDA Loan,FHA,Cash
- Ownership: Fee Simple
Estimated market value
$330,400
$314,000 - $347,000
$3,179/mo
Price history
| Date | Event | Price |
|---|---|---|
| 10/13/2026 | Price change | $325,000-4.4%$105/sqft |
Source:  Bright MLS #NJGL2076172 Report a problem Bright MLS #NJGL2076172 Report a problem | ||
| 9/15/2026 | Pending sale | $340,000$110/sqft |
Source: Bright MLS #NJGL2076172 Report a problem | ||
| 9/2/2026 | Contingent | $340,000$110/sqft |
Source: Bright MLS #NJGL2076172 Report a problem | ||
| 8/27/2026 | Price change | $340,000-2.9%$110/sqft |
Source: Bright MLS #NJGL2076172 Report a problem | ||
| 8/2/2026 | Listed for sale | $350,000+182.3%$113/sqft |
Source: Bright MLS #NJGL2076172 Report a problem | ||
| 12/4/1993 | Sold | $124,000$40/sqft |
Source: Agent Provided Report a problem | ||
Public tax history
| Year | Property taxes | Tax assessment |
|---|---|---|
| 2026 | $7,232 +3.6% | $202,800 |
| 2025 | $6,982 | $202,800 |
| 2024 | $6,982 +5.5% | $202,800 |
| 2023 | $6,615 -0.1% | $202,800 |
| 2022 | $6,619 +1.1% | $202,800 |
| 2021 | $6,550 -1.4% | $202,800 |
| 2020 | $6,646 +38.3% | $202,800 |
| 2019 | $4,804 | $202,800 |
| 2018 | $4,804 -22.9% | $202,800 |
| 2017 | $6,232 +3.3% | $202,800 |
| 2016 | $6,031 +4.5% | $202,800 |
| 2015 | $5,772 +2.1% | $202,800 |
| 2014 | $5,654 +9.7% | $202,800 |
| 2013 | $5,153 +10.3% | $202,800 +64.3% |
| 2012 | $4,671 -2.5% | $123,400 |
| 2011 | $4,790 +4.8% | $123,400 |
| 2010 | $4,572 +7.8% | $123,400 |
| 2009 | $4,240 | $123,400 |
| 2008 | -- | $123,400 |
| 2007 | -- | $123,400 |
| 2006 | -- | $123,400 |
| 2005 | -- | $123,400 +10% |
| 2004 | -- | $112,200 |
| 2003 | -- | $112,200 |
| 2002 | -- | $112,200 |
| 2001 | -- | $112,200 |
Find assessor info on the county website
Monthly payment
Est. payment
Payment breakdown
Explore the cost of this home by adjusting the details. Changes won't be saved.Climate risks
Neighborhood: 08027
Nearby schools
Schools provided by the listing agent
- Elementary: Broad Street
- Middle: Nehaunsey
- High: Paulsboro H.s.
- District: Greenwich Township Public Schools
Source: Bright MLS. This data may not be complete. We recommend contacting the local school district to confirm school assignments for this home.

Similar homes
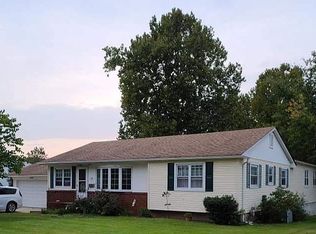
- $415,0004 bd3 ba2.4k sqft523 W Broad St, Gibbstown, NJ 08027For Sale
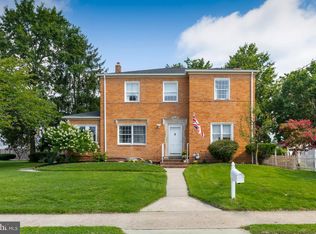
 MLS ID #NJGL2077022, Nichole Arnold, Keller Williams Hometown. Bright MLS
 - $395,0003 bd2 ba1.8k sqft50 E Vine St, Gibbstown, NJ 08027For Sale
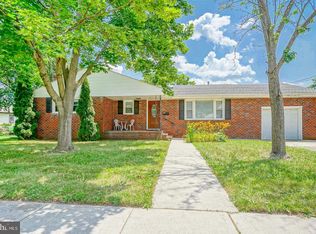 MLS ID #NJGL2079170, Colette Montague, BHHS Fox & Roach-Mullica Hill South. Bright MLS
 - $399,0003 bd2 ba1.7k sqft90 Myrtle Ave, Mickleton, NJ 08056For Sale
 MLS ID #NJGL2079148, George L Plum, The Plum Real Estate Group, LLC. Bright MLS
 - $300,0003 bd2 ba1.8k sqft822 14th Ave, Prospect Park, PA 19076For Sale
 MLS ID #PADE2123784, Anne D Hanson, Coldwell Banker Realty. Bright MLS
 - $349,0004 bd3 ba1.6k sqft315 Marlborough Ave, Mount Ephraim, NJ 08059For SaleMLS ID #NJCD2127750, Robert Garofalo, Coldwell Banker Realty. Bright MLS
- $315,0003 bd1 ba1.6k sqft499 Eldridges Hill Rd, Pilesgrove, NJ 08098For SaleMLS ID #NJSA2019696, Kim Foster, Weichert Realtors-Turnersville. Bright MLS
- $375,0004 bd3 ba2k sqft1745 Larkin Rd, Upper Chichester, PA 19061For SaleMLS ID #PADE2122756, Lauren Bondrowski, CG Realty, LLC. Bright MLS
- $359,9003 bd2 ba1.8k sqft12 Linden Ave, Rutledge, PA 19070For SaleMLS ID #PADE2123690, Anthony DiGregorio, Long & Foster Real Estate, Inc.. Bright MLS
- $329,9005 bd2 ba1.9k sqft293 Glen Riddle Rd, Glen Riddle, PA 19063For SaleMLS ID #PADE2122438, Brooke May-Lynch, Keller Williams Real Estate - Media. Bright MLS
- $417,0004 bd3 ba2.4k sqft33 Mulberry St, Upper Chichester, PA 19061For SaleMLS ID #PADE2124682, John Williams, Hearthstone Hometown Realty. Bright MLS
- $345,0003 bd2 ba1.5k sqft16 Kingsley Rd, Sewell, NJ 08080For SaleMLS ID #NJGL2077300, Nicole Neff, Real Broker, LLC. Bright MLS
- $365,0003 bd1 ba1.8k sqft107 Urban Ave, Norwood, PA 19074For SaleMLS ID #PADE2121726, Naomi Witz, Century 21 Advantage Gold-Trappe. Bright MLS
- $315,0003 bd2 ba2k sqft132 Dartmouth Rd, Pennsville, NJ 08070For SaleMLS ID #NJSA2019328, Carol Smith, Mahoney Realty Pennsville, LLC. Bright MLS
- $425,0004 bd2 ba2.2k sqft176 Columbia Ave, West Deptford, NJ 08086For SaleMLS ID #NJGL2077076, Colette Montague, BHHS Fox & Roach-Mullica Hill South. Bright MLS
- $400,0002 bd3 ba2.2k sqft1 4th Ave, Mantua, NJ 08051For SaleMLS ID #NJGL2076410, Cristin Holloway, EXP Realty, LLC. Bright MLS
- $349,9004 bd2 ba1.7k sqft640 E Preston Ave, Somerdale, NJ 08083For SaleMLS ID #NJCD2124656, Jeffrey Adams, Keller Williams Realty - Cherry Hill. Bright MLS
- $375,0004 bd2 ba1.8k sqft18 E 6th Ave, Runnemede, NJ 08078For SaleMLS ID #NJCD2123730, Christopher McKenty, Opus Elite Real Estate of NJ, LLC. Bright MLS
- $394,9003 bd2 ba1.9k sqft1090 Chews Landing Rd, Laurel Springs, NJ 08021For SaleMLS ID #NJCD2122234, William Mercogliano III, RE/MAX Preferred - Mullica Hill. Bright MLS
- $338,0003 bd3 ba1.7k sqft6 Shoemaker Dr, Swedesboro, NJ 08085For SaleMLS ID #NJGL2077014, Yolanda Endres, OMNI Real Estate Professionals. Bright MLS
- $454,9005 bd2 ba1.9k sqft275 Glenwood Ave, Woodbury Heights, NJ 08097For SaleMLS ID #NJGL2077506, Nick Venuto, Sr., Real Broker, LLC. Bright MLS
