Windy Hills – Beautifully Remodeled, Move-In-Ready Ranch! Welcome to this beautifully remodeled 3-bedroom, 1.5-bath ranch in the desirable Windy Hills community! This move-in-ready home features a spectacular, updated kitchen with gorgeous 42-inch cabinetry, granite countertops, and stainless steel appliances. The open-concept living room and dining room provide a comfortable, inviting space perfect for everyday living and entertaining. Enjoy peace of mind with an impressive list of updates, including a new roof, siding, gutters, windows, flooring, lighting, and six-panel interior doors. The home has also been professionally painted throughout and features refreshed landscaping for added curb appeal. Conveniently located just off Kirkwood Highway, this home offers easy access to downtown Newark, the University of Delaware, shopping, restaurants, parks, and I-95. Beautifully updated, ideally located, and ready for you to call home!
Accepting backups
$359,900
111 S Dillwyn Rd, Newark, DE 19711
3beds
1,244sqft
Single Family Residence
Built in 1958
8,712 Square Feet Lot
$-- Zestimate®
$289/sqft
$3/mo HOA
What's special
Spectacular updated kitchenProfessionally painted throughoutNew roofStainless steel appliancesGranite countertopsSix-panel interior doors
- 18 days
- 1,450
- 152
Likely to sell faster than
Zillow last checked:
Listing updated:
Listed by:
Jeff Bollinger 302-999-6957,
BHHS Fox & Roach - Hockessin (302) 999-9999
Source: Bright MLS,MLS#: DENC2112714
Facts & features
Interior
Bedrooms & bathrooms
- Bedrooms: 3
- Bathrooms: 2
- Full bathrooms: 1
- 1/2 bathrooms: 1
- Main level bathrooms: 2
- Main level bedrooms: 3
Rooms
- Room types: Living Room, Dining Room, Primary Bedroom, Bedroom 2, Bedroom 3, Kitchen
Primary bedroom
- Features: Ceiling Fan(s)
- Level: Main
- Area: 182 Square Feet
- Dimensions: 13 X 14
Bedroom 2
- Features: Ceiling Fan(s)
- Level: Main
- Area: 154 Square Feet
- Dimensions: 11 X 14
Bedroom 3
- Features: Ceiling Fan(s)
- Level: Main
- Area: 117 Square Feet
- Dimensions: 9 X 13
Dining room
- Level: Main
- Area: 72 Square Feet
- Dimensions: 8 X 9
Kitchen
- Features: Granite Counters
- Level: Main
- Area: 154 Square Feet
- Dimensions: 11 X 14
Living room
- Features: Ceiling Fan(s)
- Level: Main
- Area: 238 Square Feet
- Dimensions: 14 X 17
Heating
- Heat Pump, Electric
Cooling
- Central Air, Electric
Appliances
- Included: Stainless Steel Appliance(s), Gas Water Heater
- Laundry: Main Level
Features
- Has basement: No
- Has fireplace: No
Interior area
- Total structure area: 1,244
- Total interior livable area: 1,244 sqft
- Finished area above ground: 1,244
- Finished area below ground: 0
Property
Parking
- Parking features: Driveway
- Has uncovered spaces: Yes
Accessibility
- Accessibility features: None
Features
- Levels: One
- Stories: 1
- Pool features: None
Lot
- Size: 8,712 Square Feet
- Dimensions: 86 x 100
Details
- Additional structures: Above Grade, Below Grade
- Parcel number: 09015.40058
- Zoning: NC6.5
- Special conditions: Standard
Construction
Type & style
- Home type: SingleFamily
- Architectural style: Ranch/Rambler
- Property subtype: Single Family Residence
Materials
- Frame
- Foundation: Slab
- Roof: Shingle
Condition
- New construction: No
- Year built: 1958
Utilities & green energy
- Electric: Circuit Breakers, 150 Amps
- Sewer: Public Sewer
- Water: Public
Community & HOA
Community
- Subdivision: Windy Hills
HOA
- Has HOA: Yes
- HOA fee: $30 annually
Location
- Region: Newark
Financial & listing details
- Price per square foot: $289/sqft
- Tax assessed value: $280,100
- Annual tax amount: $2,813
- Date on market: 10/23/2026
- Listing agreement: Exclusive Right To Sell
- Ownership: Fee Simple
Estimated market value
Not available
Estimated sales range
Not available
$2,359/mo
Price history
| Date | Event | Price |
|---|---|---|
| 10/23/2026 | Listed for sale | $359,900+244.4%$289/sqft |
Source:  Bright MLS #DENC2112714 Report a problem | ||
| 6/24/1999 | Sold | $104,500$84/sqft |
Source: Agent Provided Report a problem | ||
Public tax history
| Year | Property taxes | Tax assessment |
|---|---|---|
| 2025 | $2,813 +50.1% | $280,100 +536.6% |
| 2024 | $1,874 +2.8% | $44,000 |
| 2023 | $1,822 +0.2% | $44,000 |
| 2022 | $1,818 +2.2% | $44,000 |
| 2021 | $1,780 +2.7% | $44,000 |
| 2020 | $1,733 +13.2% | $44,000 |
| 2019 | $1,532 +6.5% | $44,000 |
| 2017 | $1,439 | $44,000 |
| 2016 | -- | $44,000 |
| 2015 | -- | $44,000 |
| 2014 | $1,307 | $44,000 |
| 2013 | -- | $44,000 |
| 2012 | -- | $44,000 |
| 2011 | -- | $44,000 |
| 2010 | -- | $44,000 |
| 2009 | -- | $44,000 |
| 2008 | -- | $44,000 |
| 2007 | -- | $44,000 |
| 2006 | -- | $44,000 |
| 2005 | -- | $44,000 |
| 2004 | -- | $44,000 |
| 2003 | -- | $44,000 |
| 2002 | -- | $44,000 |
| 2001 | -- | $44,000 |
Find assessor info on the county website
Monthly payment
Est. payment
Payment breakdown
Explore the cost of this home by adjusting the details. Changes won't be saved.Climate risks
Neighborhood: Windy Hills
Nearby schools
Schools provided by the listing agent
- Elementary: Maclary
- Middle: Shue-medill
- High: Newark
- District: Christina
Source: Bright MLS. This data may not be complete. We recommend contacting the local school district to confirm school assignments for this home.

Similar homes
- $333,3333 bd2 ba1.5k sqft217 Ellsworth Dr, Newark, DE 19711For Sale
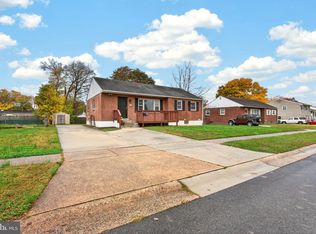
 MLS ID #DENC2114228, Matthew Ord, Crown Homes Real Estate. Bright MLS
- $389,9003 bd2 ba1.7k sqftNone Available, Newark, DE 19711For Sale
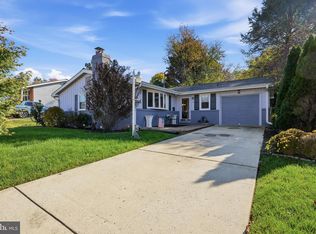 MLS ID #DENC2114242, Lori Davis, Patterson-Schwartz-Newark. Bright MLS
- $389,9004 bd2 ba1.4k sqftNone Available, Newark, DE 19711For Sale
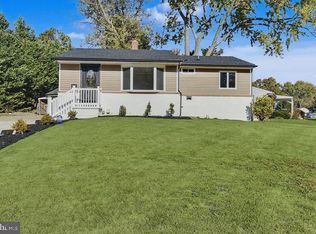 MLS ID #DENC2114016, Diane Salvatore, Patterson-Schwartz-Hockessin. Bright MLS
- $374,9993 bd2 ba1.3k sqft514 Lisbeth Rd, Newark, DE 19713For Sale
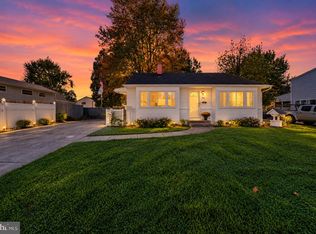 MLS ID #DENC2113100, Daniel Richardson, Crown Homes Real Estate. Bright MLS
- $358,0004 bd3 ba1.6k sqft45 Creekside Dr, Newark, DE 19702For SaleMLS ID #DENC2113856, Chris Black, BHHS Fox & Roach - Hockessin. Bright MLS
- $379,0004 bd2 ba1.6k sqft53 Shull Dr, Newark, DE 19711For SaleMLS ID #DENC2107958, Lindsay Powell Conley, The Moving Experience Delaware Inc. Bright MLS
- $399,9004 bd2 ba1.3k sqft10 Carlin Ln, Newark, DE 19713For SaleMLS ID #DENC2108194, Dan Shainsky, Coldwell Banker Realty. Bright MLS
- $365,0003 bd2 ba1.3k sqftNone Available, Newark, DE 19702For SaleMLS ID #DENC2111430, Patrick Lorenz, Patterson-Schwartz - Greenville. Bright MLS
- $344,9004 bd2 ba1.2k sqftNone Available, Wilmington, DE 19804For SaleMLS ID #DENC2113956, Kelly Ralsten, Patterson-Schwartz - Greenville. Bright MLS
- $385,0004 bd2 ba1.8k sqft12 Rogers Cir, Newark, DE 19702For SaleMLS ID #DENC2111184, Lee Buzalek, EXP Realty, LLC. Bright MLS
- $525,0004 bd3 ba1.8k sqft308 Stamford Dr, Newark, DE 19711For SaleMLS ID #DENC2113446, Andy Mulrine, RE/MAX Associates-Hockessin. Bright MLS
- $329,9003 bd1 ba1.5k sqft5 Dorsey Ln, Bear, DE 19701For SaleMLS ID #DENC2114082, Lisa Alexandre, Century 21 Gold Key Realty. Bright MLS
- $395,0004 bd2 ba1.7k sqft4600 Griffin Dr, Wilmington, DE 19808For SaleMLS ID #DENC2109790, Eugene Lestardo, Coldwell Banker Realty. Bright MLS
- $329,9004 bd2 ba1.1k sqft162 Winder Rd, New Castle, DE 19720For SaleMLS ID #DENC2113926, Megan Johnston, BHHS Fox & Roach-Christiana. Bright MLS
- $349,9004 bd2 ba1.7k sqft135 Olga Rd, Wilmington, DE 19805For SaleMLS ID #DENC2113194, Sherri Hill, Redfin Corporation. Bright MLS
- $359,9003 bd2 ba1.2k sqft111 W Reamer Ave, Wilmington, DE 19804For SaleMLS ID #DENC2111804, Tom Riccio, RE/MAX Point Realty. Bright MLS
- $369,9004 bd2 ba1.6k sqft6 N Stuyvesant Dr, Wilmington, DE 19809For SaleMLS ID #DENC2114020, Laura Correa, Empower Real Estate, LLC. Bright MLS
- $414,5003 bd2 ba1.6k sqft2 Country Ln, Elkton, MD 21921For SaleMLS ID #MDCC2023498, Rebecca Warble, Allfirst Realty, Inc.. Bright MLS
- $369,9003 bd2 ba1.6k sqft43 Luray Rd, New Castle, DE 19720For SaleMLS ID #DENC2107698, Robert Needs, Long & Foster Real Estate, Inc.. Bright MLS
- $430,0003 bd3 ba1.7k sqftNone Available, Newark, DE 19702For SaleMLS ID #DENC2113384, Cathy Verne, Patterson-Schwartz-Newark. Bright MLS
