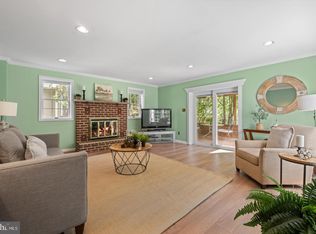
Welcome to 531 Weymouth Rd, a charming stone and brick Colonial nestled in the highly desirable Rolling Green neighborhood within the award-winning Springfield School District! Offering 3 bedrooms, 1.5 bathrooms, timeless character, versatile living spaces, and an incredible backyard retreat, this home perfectly blends classic charm with everyday comfort. Just minutes from Rolling Green Golf Club, your next tee time is right around the corner! From the moment you arrive, you'll fall in love with the home's beautiful curb appeal, classic stone and brick exterior, and welcoming presence. Step inside to the spacious, light-filled living room, where a cozy gas fireplace creates the perfect setting for relaxing evenings and gathering with family and friends. The generously sized dining room flows seamlessly between the living room and kitchen, offering an ideal space for hosting holidays, entertaining guests, or enjoying everyday meals. The inviting kitchen features white cabinetry, Corian countertops, stainless steel appliances (Refrigerator & Dishwasher 2025) and a convenient pantry, providing both functionality and plenty of storage. Just off the kitchen, a charming breakfast nook offers the perfect spot for your morning coffee or casual dining while overlooking the adjoining den. The Den is currently used as a playroom, this versatile bonus space offers endless possibilities to suit your lifestyle, whether you envision an additional family room, home office, playroom, or potential fourth bedroom. A convenient powder room and coat closet completes the main level. Beautiful hardwood flooring throughout most of the home.Upstairs, the spacious primary bedroom is complete with three closets, including a walk-in closet with attic access. Two additional nicely sized bedrooms offer ample closet space. An updated full hall bathroom and linen closet complete the second level. Looking for even more living space? The partially finished basement provides additional room to spread out, offering the perfect setting for a recreation room, home gym, media room, or whatever best suits your needs! A dedicated laundry area with a utility sink (washer/dryer 2024), plus a separate workshop and extra storage, adds everyday convenience and functionality. YOUR OWN PRIVATE BACKYARD OASIS! Step outside and discover an incredible space designed for relaxation, entertaining, and making memories. The charming screened-in patio provides the perfect place to unwind, enjoy your morning coffee, or spend summer/fall evenings outdoors. The BRAND NEW PAVER PATIO creates a beautiful extension of the home's living space, ideal for outdoor dining, summer barbecues, and gathering around a firepit. Overlooking the fully fenced backyard, this outdoor retreat offers plenty of room for recreation, entertaining, or simply enjoying the peaceful surroundings. A newer storage shed adds to the charm. Whether you're hosting friends and family or enjoying a quiet evening at home, this backyard truly has it all! Additional highlights include a BRAND NEW hot water heater, beautiful hardwood flooring throughout much of the home, wood blinds throughout most of the home, flexible living spaces, and wonderful indoor-outdoor entertaining opportunities. LOCATION, LOCATION, LOCATION! Situated in the highly regarded Springfield School District, this home offers an unbeatable combination of neighborhood charm and everyday convenience. Golf enthusiasts will love being just moments from Rolling Green Golf Club, while commuters will appreciate easy access to Route 1, I-476, and SEPTA Regional Rail. Philadelphia International Airport is approximately 20 minutes away, with Center City Philadelphia, the Philadelphia sports complexes. While shopping, dining, parks, and everyday amenities all within convenient reach. 531 Weymouth Rd is ready to welcome you home! Don't miss your opportunity to make this wonderful property yours. Home is where your story begins!
For sale
$495,000
531 Weymouth Rd, Springfield, PA 19064
3beds
1,760sqft
Single Family Residence
Built in 1940
9,583 Square Feet Lot
$495,800 Zestimate®
$281/sqft
$-- HOA
What's special
Timeless characterPrivate backyard oasisIncredible backyard retreatFully fenced backyardNewer storage shedVersatile living spacesUpdated full hall bathroom
- 1 day
- 1,079
- 139
Zillow last checked:
Listing updated:
Listed by:
Donna May Bond 610-329-1398,
Long & Foster Real Estate, Inc. (610) 892-8300,
Co-Listing Agent: Christina Bond 610-308-1316,
Long & Foster Real Estate, Inc.
Source: Bright MLS,MLS#: PADE2126722
Facts & features
Interior
Bedrooms & bathrooms
- Bedrooms: 3
- Bathrooms: 2
- Full bathrooms: 1
- 1/2 bathrooms: 1
- Main level bathrooms: 1
Rooms
- Room types: Living Room, Dining Room, Primary Bedroom, Bedroom 2, Bedroom 3, Kitchen, Den, Breakfast Room, Laundry, Recreation Room, Workshop, Full Bath, Half Bath
Primary bedroom
- Level: Upper
Bedroom 2
- Level: Upper
Bedroom 3
- Level: Upper
Breakfast room
- Level: Main
Den
- Level: Main
Dining room
- Level: Main
Other
- Level: Upper
Half bath
- Level: Main
Kitchen
- Level: Main
Laundry
- Level: Lower
Living room
- Level: Main
Recreation room
- Level: Lower
Workshop
- Level: Lower
Heating
- Forced Air, Natural Gas
Cooling
- Central Air, Electric
Appliances
- Included: Microwave, Oven/Range - Gas, Stainless Steel Appliance(s), Electric Water Heater
- Laundry: In Basement, Laundry Room
Features
- Bathroom - Tub Shower, Breakfast Area, Built-in Features, Dining Area, Floor Plan - Traditional, Formal/Separate Dining Room, Pantry, Ceiling Fan(s)
- Flooring: Carpet, Hardwood, Wood
- Basement: Full,Partially Finished
- Number of fireplaces: 1
- Fireplace features: Gas/Propane, Brick
Interior area
- Total structure area: 1,760
- Total interior livable area: 1,760 sqft
- Finished area above ground: 1,760
- Finished area below ground: 0
Video & virtual tour
Property
Parking
- Total spaces: 3
- Parking features: Asphalt, Driveway
- Uncovered spaces: 3
Accessibility
- Accessibility features: None
Features
- Levels: Two
- Stories: 2
- Patio & porch: Enclosed, Patio
- Pool features: None
- Fencing: Full
Lot
- Size: 9,583 Square Feet
Details
- Additional structures: Above Grade, Below Grade
- Parcel number: 42000770100
- Zoning: R-10 SINGLE FAMILY
- Zoning description: R-10 Single Family
- Special conditions: Standard
Construction
Type & style
- Home type: SingleFamily
- Architectural style: Traditional
- Property subtype: Single Family Residence
Materials
- Brick, Stone
- Foundation: Block
- Roof: Asphalt
Condition
- New construction: No
- Year built: 1940
Utilities & green energy
- Sewer: Public Sewer
- Water: Public
Community & HOA
Community
- Subdivision: Rolling Green
HOA
- Has HOA: No
Location
- Region: Springfield
- Municipality: SPRINGFIELD TWP
Financial & listing details
- Price per square foot: $281/sqft
- Tax assessed value: $284,320
- Annual tax amount: $9,010
- Date on market: 11/5/2026
- Listing agreement: Exclusive Right To Sell
- Inclusions: Washer, Dryer, Refrigerator, Security System And Shed All In As Is Condition
- Ownership: Fee Simple
Estimated market value
$495,800
$466,000 - $526,000
$3,143/mo
Price history
| Date | Event | Price |
|---|---|---|
| 11/5/2026 | Listed for sale | $495,000+50.5%$281/sqft |
Source:  Bright MLS #PADE2126722 Report a problem | ||
| 11/25/2019 | Sold | $329,000$187/sqft |
Source: Public Record Report a problem | ||
| 10/12/2019 | Pending sale | $329,000$187/sqft |
Source: Long & Foster Real Estate, Inc. #PADE500692 Report a problem | ||
| 10/3/2019 | Listed for sale | $329,000+2.8%$187/sqft |
Source: Long & Foster Real Estate, Inc. #PADE500692 Report a problem | ||
| 7/12/2006 | Sold | $320,000$182/sqft |
Source: Public Record Report a problem | ||
Public tax history
| Year | Property taxes | Tax assessment |
|---|---|---|
| 2026 | $8,825 +5.8% | $284,320 |
| 2025 | $8,341 +4.4% | $284,320 |
| 2024 | $7,991 +3.9% | $284,320 |
| 2023 | $7,695 +2.2% | $284,320 |
| 2022 | $7,528 +0.4% | $284,320 |
| 2021 | $7,499 +789.8% | $284,320 +84.3% |
| 2020 | $843 -87.7% | $154,310 |
| 2019 | $6,828 +1.4% | $154,310 |
| 2018 | $6,731 +694.9% | $154,310 |
| 2017 | $847 | $154,310 |
| 2016 | $847 | $154,310 |
| 2015 | $847 | $154,310 |
| 2014 | $847 +2.8% | $154,310 |
| 2013 | $824 +2.8% | $154,310 |
| 2012 | $801 +0.3% | $154,310 |
| 2011 | $799 +2% | $154,310 |
| 2010 | $783 +7.5% | $154,310 |
| 2009 | $729 | $154,310 |
| 2008 | $729 +8.3% | $154,310 |
| 2007 | $673 | $154,310 |
| 2006 | $673 -2% | $154,310 |
| 2005 | $687 | $154,310 |
| 2004 | $687 +8.5% | $154,310 |
| 2003 | $633 +7.9% | $154,310 |
| 2002 | $586 | $154,310 |
| 2000 | $586 | $154,310 |
Find assessor info on the county website
Monthly payment
Est. payment
Payment breakdown
Explore the cost of this home by adjusting the details. Changes won't be saved.Climate risks
Neighborhood: 19064
Nearby schools
Schools provided by the listing agent
- High: Springfield
- District: Springfield
Source: Bright MLS. This data may not be complete. We recommend contacting the local school district to confirm school assignments for this home.

Similar homes
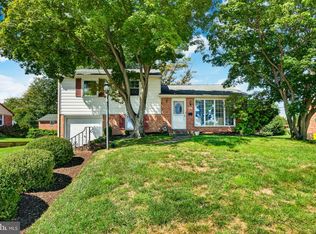
- $499,0003 bd2 ba1.8k sqft77 Forest Rd, Springfield, PA 19064For Sale
 MLS ID #PADE2126036, Maria Doyle, Compass RE. Bright MLS
- $525,0003 bd3 ba1.7k sqft505 Vernon Rd, Springfield, PA 19064For Sale
 MLS ID #PADE2123974, Nicole Abbott, LPT Realty, LLC. Bright MLS
- $489,0003 bd2 ba1.7k sqft1207 Dermond Rd, Drexel Hill, PA 19026For Sale
 MLS ID #PADE2126858, Joey Ferrell, Keller Williams Main Line. Bright MLS
- $400,0003 bd2 ba1.2k sqft1214 Providence Rd, Springfield, PA 19064For Sale
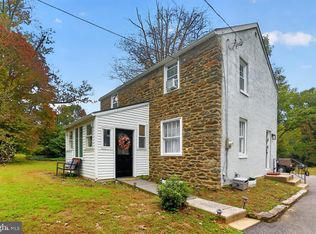 MLS ID #PADE2125242, Nelson Whitworth, Long & Foster Real Estate, Inc.. Bright MLS
- $425,0003 bd1 ba1.2k sqft20 N Malin Rd, Broomall, PA 19008For SaleMLS ID #PADE2127096, Christian Will, Keller Williams Elite. Bright MLS
- $480,0004 bd3 ba2.5k sqft722 Drexel Ave, Drexel Hill, PA 19026For SaleMLS ID #PADE2126118, Phil Milazzo, Redfin Corporation. Bright MLS
- $595,0004 bd3 ba2.1k sqft1415 Brierwood Rd, Havertown, PA 19083For SaleMLS ID #PADE2127114, Nicole Erickson, Keller Williams Main Line. Bright MLS
- $494,0003 bd2 ba2k sqft409 Michigan Ave, Swarthmore, PA 19081For SaleMLS ID #PADE2116428, Eric Ruffenach, Keller Williams Real Estate - Media. Bright MLS
- $650,0003 bd3 ba2.2k sqft3500 Caley Rd, Newtown Square, PA 19073For SaleMLS ID #PADE2126908, Katie Donnelly, Keller Williams Realty Devon-Wayne. Bright MLS
- $519,9003 bd2 ba1.8k sqft634 N Monroe St, Media, PA 19063For SaleMLS ID #PADE2122690, Kim Knaub, CG Realty, LLC. Bright MLS
- $479,9003 bd2 ba1.1k sqft3315 Rodney Dr, Newtown Square, PA 19073For SaleMLS ID #PADE2125420, Norm Andrews, RE/MAX Preferred - Newtown Square. Bright MLS
- $529,9004 bd2 ba1.7k sqft401 E Miner St, West Chester, PA 19382For SaleMLS ID #PACT2138364, Renee Ryan, KW Greater West Chester. Bright MLS
- $499,0003 bd1 ba1.5k sqft1407 Surrey Ln, Wynnewood, PA 19096For SaleMLS ID #PAMC2196132, Chris Durante, Howard Hanna Real Estate Services. Bright MLS
- $459,9003 bd2 ba1.6k sqft210 3rd Ave, Newtown Square, PA 19073For SaleMLS ID #PADE2115850, John McAleer, Keller Williams Main Line. Bright MLS
- $470,0003 bd3 ba1.7k sqftNone Available, Wilmington, DE 19805For SaleMLS ID #DENC2113234, KIM BOWDEN, Patterson-Schwartz-OceanView. Bright MLS
- $545,0004 bd2 ba1.5k sqft19 Harmil Rd, Broomall, PA 19008For SaleMLS ID #PADE2120564, Sam Greenhalgh, Keller Williams Real Estate -Exton. Bright MLS
- $424,9003 bd2 ba2.4k sqft533 Dubois Ave, Barrington, NJ 08007For SaleMLS ID #NJCD2129960, Kathy McDonald, BHHS Fox & Roach - Haddonfield. Bright MLS
- $419,9003 bd2 ba1.7k sqft305 Fairview Ave, Somerdale, NJ 08083For SaleMLS ID #NJCD2130010, Kenneth Flannery, EXP Realty, LLC. Bright MLS
- $579,0004 bd2 ba1.5k sqft125 S Sproul Rd, Broomall, PA 19008For SaleMLS ID #PADE2121558, John Jam, KW Greater West Chester. Bright MLS
- $519,9004 bd3 ba2.1k sqft5 Buxton Ct, Mantua, NJ 08051For SaleMLS ID #NJGL2080238, Ron Bruce, BHHS Fox & Roach-Mullica Hill South. Bright MLS
