Welcome to the Finley II townhome design located within River Trail at Valley Forge—a new community within King of Prussia offering stunning views of the Schuylkill River and direct access to Valley Forge Park. With over 2,500+ square feet, this home offers a 2-car garage, future-ready elevator rough-in, and a versatile bonus room that can transform into a guest suite. Enjoy the elegance of 10' ceilings, a gourmet kitchen with a spacious 10' island and included coffee bar, plus a composite deck for outdoor entertaining. The primary suite features two walk-in closets and a spa-like bathroom. Two additional bedrooms, laundry room, and shared hall bathroom complete the sleeping level of this spacious townhome. Enjoy a low- maintenance lifestyle with direct access to Valley Forge National park via the Schuylkill River W Walking Trail. Personalize this home from the ground up with available structural and interior design finishes. This Quick Move-In home has been discounted for a fast closing! Photos are reflective of model home.
New construction
Price increase: $10K (8/8)
$751,000
114 River Trail Cir #74, King Of Prussia, PA 19406
4beds
2,548sqft
Townhouse
Built in 2026
1,000 Square Feet Lot
$747,100 Zestimate®
$295/sqft
$299/mo HOA
What's special
Primary suiteLaundry roomIncluded coffee barTwo walk-in closetsTwo additional bedroomsShared hall bathroomSpa-like bathroom
- 48 days
- 209
- 15
Zillow last checked:
Listing updated:
Listed by:
Tony Cedrone 484-619-3488,
Fusion PHL Realty, LLC 2159779777
Source: Bright MLS,MLS#: PAMC2187412
Facts & features
Interior
Bedrooms & bathrooms
- Bedrooms: 4
- Bathrooms: 3
- Full bathrooms: 2
- 1/2 bathrooms: 1
- Main level bedrooms: 1
Heating
- Forced Air, Electric
Cooling
- Central Air, Electric
Appliances
- Included: Microwave, Cooktop, Dishwasher, Disposal, Oven, Stainless Steel Appliance(s), Tankless Water Heater, Gas Water Heater
- Laundry: Upper Level, Washer/Dryer Hookups Only
Features
- Bathroom - Walk-In Shower, Dining Area, Open Floorplan, Kitchen Island, Pantry, Primary Bath(s), Recessed Lighting, Walk-In Closet(s), 9'+ Ceilings, Dry Wall
- Flooring: Carpet, Ceramic Tile, Luxury Vinyl
- Has basement: No
- Has fireplace: No
Interior area
- Total structure area: 2,548
- Total interior livable area: 2,548 sqft
- Finished area above ground: 2,548
Video & virtual tour
Property
Parking
- Total spaces: 4
- Parking features: Garage Door Opener, Garage Faces Front, Attached, Driveway, On Street
- Attached garage spaces: 2
- Uncovered spaces: 2
Accessibility
- Accessibility features: 2+ Access Exits
Features
- Levels: Three
- Stories: 3
- Pool features: None
Lot
- Size: 1,000 Square Feet
Details
- Additional structures: Above Grade
- Parcel number: 580013346888
- Zoning: RES
- Special conditions: Standard
Construction
Type & style
- Home type: Townhouse
- Architectural style: Traditional
- Property subtype: Townhouse
Materials
- Brick, Cement Siding, Rough-In Plumbing, Stick Built
- Foundation: Concrete Perimeter, Slab
- Roof: Architectural Shingle
Condition
- New construction: Yes
- Year built: 2026
Details
- Builder model: Finley II
- Builder name: JPOrleans
Utilities & green energy
- Sewer: Public Sewer
- Water: Public
Community & HOA
Community
- Security: Fire Sprinkler System
- Subdivision: River Trail At Valley Forge
HOA
- Has HOA: Yes
- HOA fee: $299 monthly
Location
- Region: King Of Prussia
- Municipality: UPPER MERION TWP
Financial & listing details
- Price per square foot: $295/sqft
- Date on market: 7/12/2026
- Listing agreement: Exclusive Right To Sell
- Ownership: Fee Simple
Estimated market value
$747,100
$710,000 - $784,000
$4,521/mo
Price history
| Date | Event | Price |
|---|---|---|
| 8/8/2026 | Price change | $751,000+1.3%$295/sqft |
Source:  Bright MLS #PAMC2187412 Report a problem Bright MLS #PAMC2187412 Report a problem | ||
| 7/12/2026 | Listed for sale | $741,000$291/sqft |
Source: Bright MLS #PAMC2187412 Report a problem | ||
Public tax history
Tax history is unavailable.
Monthly payment
Est. payment
Payment breakdown
Explore the cost of this home by adjusting the details. Changes won't be saved.Climate risks
Neighborhood: 19406
Nearby schools
Schools provided by the listing agent
- Elementary: Caley
- Middle: Upper Merion
- High: Upper Merion
- District: Upper Merion Area
Source: Bright MLS. This data may not be complete. We recommend contacting the local school district to confirm school assignments for this home.
- $810,0003 bd3 ba2.6k sqft119 River Trail Cir, King Of Prussia, PA 19406Sold

- $814,7003 bd3 ba2.6k sqft117 River Trail Circle Home Site #9, King Of Prussia, PA 19406Off Market
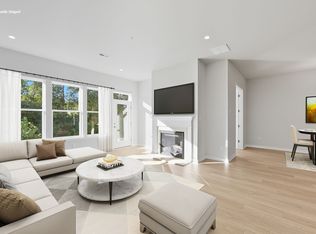
- $696,5004 bd3 ba2.5k sqft236 River Trail Circle Home Site #85, King Of Prussia, PA 19406Off Market

- $840,0003 bd3 ba3k sqft115 River Trl, King Of Prussia, PA 19406Sold
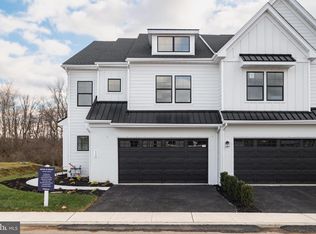
Similar homes
- $776,9904 bd4 ba2.5k sqft145 River Trail Cir #23, King Of Prussia, PA 19406New Construction

 MLS ID #PAMC2187414, Tony Cedrone, Fusion PHL Realty, LLC. Bright MLS
 - $699,9904 bd3 ba2.5k sqft143 River Trail Cir #22, King Of Prussia, PA 19406New Construction
 MLS ID #PAMC2187400, Tony Cedrone, Fusion PHL Realty, LLC. Bright MLS
 - $799,9903 bd3 ba2.6k sqft109 River Trail Cir #5, King Of Prussia, PA 19406New Construction
 MLS ID #PAMC2187436, Tony Cedrone, Fusion PHL Realty, LLC. Bright MLS
 - $725,0003 bd3 ba2.3k sqft612 Brewster Aly, King Of Prussia, PA 19406For Sale
 MLS ID #PAMC2192344, Gavin LaRocca, OCF Realty LLC - Philadelphia. Bright MLS
 - $888,9903 bd3 ba2.6k sqft103 River Trail Cir #2, King Of Prussia, PA 19406New ConstructionMLS ID #PAMC2187432, Tony Cedrone, Fusion PHL Realty, LLC. Bright MLS
- $689,0003 bd3 ba2.1k sqft305 Manion Aly, King Of Prussia, PA 19406For SaleMLS ID #PAMC2179656, Brea Martinelli, Weichert, Realtors - Cornerstone. Bright MLS
- $740,0003 bd3 ba2.4k sqft188 Alroy Rd Homesite 269, Malvern, PA 19355New ConstructionMLS ID #PACT2133470, Jennifer Price, Toll Brothers Real Estate, Inc.. Bright MLS
- $791,0003 bd3 ba2.4k sqft8 Alroy Rd Homesite 109, Malvern, PA 19355New ConstructionMLS ID #PACT2133956, Jennifer Price, Toll Brothers Real Estate, Inc.. Bright MLS
- $787,0003 bd3 ba2.4k sqft102 Alroy Rd Homesite 204, Malvern, PA 19355New ConstructionMLS ID #PACT2133958, Jennifer Price, Toll Brothers Real Estate, Inc.. Bright MLS
- $775,0003 bd3 ba2.4k sqft190 Alroy Rd Homesite 270, Malvern, PA 19355New ConstructionMLS ID #PACT2133476, Jennifer Price, Toll Brothers Real Estate, Inc.. Bright MLS
- $796,0003 bd3 ba2.4k sqft106 Alroy Rd Homesite 206, Malvern, PA 19355New ConstructionMLS ID #PACT2133960, Jennifer Price, Toll Brothers Real Estate, Inc.. Bright MLS
- $799,0004 bd3 ba2.5k sqft194 Alroy Rd Homesite 272, Malvern, PA 19355New ConstructionMLS ID #PACT2132326, Jennifer Price, Toll Brothers Real Estate, Inc.. Bright MLS
- $584,9994 bd5 ba2.3k sqft11 Karpovich Aly, Bridgeport, PA 19405For SaleMLS ID #PAMC2185488, David Dupell, Coldwell Banker Realty. Bright MLS
- $650,0004 bd4 ba3k sqft803 Furnace Ct, Phoenixville, PA 19460For SaleMLS ID #PACT2126606, Joe Robins, Morgan Francis Realty. Bright MLS
- $749,9993 bd3 ba2.6k sqft263 Hermitage St #7, Philadelphia, PA 19127For SaleMLS ID #PAPH2629890, Jeanne Polizzi, Coldwell Banker Realty. Bright MLS
- $749,9004 bd4 ba2.4k sqft317 Star Tavern Ln, West Chester, PA 19382For SaleMLS ID #PACT2126740, Beth Nyce, Realty One Group Restore - Collegeville. Bright MLS
- $760,0004 bd4 ba2.6k sqft1419 Orange St, Philadelphia, PA 19125For SaleMLS ID #PAPH2631940, Mary Genovese Colvin, Compass RE. Bright MLS
- $688,0003 bd3 ba2k sqft639 Kemlyn Rd Homesite 250, Malvern, PA 19355New ConstructionMLS ID #PACT2133950, Jennifer Price, Toll Brothers Real Estate, Inc.. Bright MLS
- $695,0003 bd4 ba2.5k sqft108 Segel Dr, Media, PA 19063For SaleMLS ID #PADE2121920, Brooke Grohol, Compass RE. Bright MLS
- $869,0004 bd4 ba2.8k sqft173 Alroy Rd Homesite 63, Malvern, PA 19355New ConstructionMLS ID #PACT2125890, Jennifer Price, Toll Brothers Real Estate, Inc.. Bright MLS
