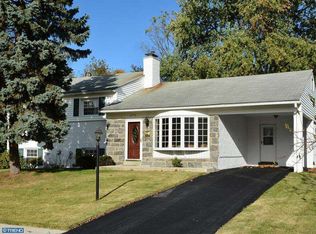
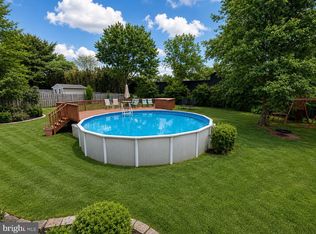
Welcome to 474 Mark Lane, where generous living space, thoughtful updates, and an unbeatable King of Prussia location come together to create the perfect place to call home. With five bedrooms, three full bathrooms, and approximately 3,000 square feet of finished living space, this home offers the flexibility today's buyers are looking for. Whether you need room for a growing family, a home office, guest accommodations, or multi-generational living, the versatile floor plan adapts to your lifestyle. The main level is designed for everyday living and entertaining, featuring spacious living and dining areas that flow into the kitchen and inviting family room. Downstairs, the finished lower level expands your living space with an additional family room, a flexible bonus room that can serve as a sixth bedroom or office, a full bathroom, and a convenient laundry area. Upstairs, you'll find five well-appointed bedrooms and 2 full bathrooms spread across two levels, creating privacy and separation for family members or guests. Outside, enjoy a fully fenced backyard complete with low-maintenance turf—ideal for entertaining, pets, or simply relaxing without the upkeep. Recent improvements, including a brand-new roof and new mini-split systems, provide added peace of mind, while a $5,000 seller credit toward new windows offers buyers the opportunity to personalize the home even further. Located just minutes from shopping, dining, parks, and major commuter routes, this home combines space, convenience, and value in one of King of Prussia's most desirable locations. Schedule your private tour today and discover everything 474 Mark Lane has to offer.
For sale
$624,900
474 Mark Ln, King Of Prussia, PA 19406
5beds
3,013sqft
:
Get pre-qualified$4,067/mo
Single Family Residence
Built in 1958
10,250 Square Feet Lot
$613,100 Zestimate®
$207/sqft
$-- HOA
What's special
- 9 days |
- 720 |
- 24 |
Zillow last checked:
Listing updated:
Listed by:
Kelly Panetta 484-614-9826,
RE/MAX Ready (610) 828-6300,
Listing Team: The Megan Herr Team, Co-Listing Team: The Megan Herr Team,Co-Listing Agent: Megan Jo Herr 717-371-1432,
RE/MAX Ready
Source: Bright MLS,MLS#: PAMC2187948
Facts & features
Interior
Bedrooms & bathrooms
- Bedrooms: 5
- Bathrooms: 3
- Full bathrooms: 3
Rooms
- Room types: Living Room, Dining Room, Bedroom 2, Bedroom 3, Bedroom 4, Bedroom 5, Kitchen, Family Room, Bedroom 1
Bedroom 1
- Level: Upper
Bedroom 2
- Level: Upper
Bedroom 3
- Level: Upper
Bedroom 4
- Level: Upper
Bedroom 5
- Level: Upper
Dining room
- Level: Main
- Area: 110 Square Feet
- Dimensions: 10 X 11
Family room
- Level: Main
- Area: 224 Square Feet
- Dimensions: 14 X 16
Family room
- Level: Lower
- Area: 255 Square Feet
- Dimensions: 15 X 17
Kitchen
- Level: Main
- Area: 121 Square Feet
- Dimensions: 11 X 11
Living room
- Level: Main
- Area: 224 Square Feet
- Dimensions: 14 X 16
Heating
- Hot Water, Oil, Electric
Cooling
- Ductless, Ceiling Fan(s), Window Unit(s), Electric
Appliances
- Included: Microwave, Dishwasher, Dryer, Washer, Refrigerator, Oven/Range - Electric, Water Heater
Features
- Ceiling Fan(s), Dining Area, Family Room Off Kitchen, Floor Plan - Traditional, Formal/Separate Dining Room
- Basement: Finished
- Number of fireplaces: 1
Interior area
- Total structure area: 3,013
- Total interior livable area: 3,013 sqft
- Finished area above ground: 2,288
- Finished area below ground: 725
Property
Parking
- Total spaces: 1
- Parking features: Garage Faces Front, Attached, Driveway
- Attached garage spaces: 1
- Has uncovered spaces: Yes
Accessibility
- Accessibility features: Grip-Accessible Features
Features
- Levels: Multi/Split,Three
- Stories: 3
- Pool features: None
Lot
- Size: 10,250 Square Feet
- Dimensions: 82.00 x 0.00
Details
- Additional structures: Above Grade, Below Grade
- Parcel number: 580013354007
- Zoning: RESIDENTIAL
- Special conditions: Standard
Construction
Type & style
- Home type: SingleFamily
- Property subtype: Single Family Residence
Materials
- Stucco
- Foundation: Concrete Perimeter, Crawl Space
- Roof: Shingle
Condition
- Good
- New construction: No
- Year built: 1958
Utilities & green energy
- Sewer: Public Sewer
- Water: Public
Community & HOA
Community
- Subdivision: None Available
HOA
- Has HOA: No
Location
- Region: King Of Prussia
- Municipality: UPPER MERION TWP
Financial & listing details
- Price per square foot: $207/sqft
- Tax assessed value: $165,000
- Annual tax amount: $5,870
- Date on market: 7/16/2026
- Listing agreement: Exclusive Agency
- Ownership: Fee Simple
Estimated market value
$613,100
$582,000 - $644,000
$4,062/mo
Price history
| Date | Event | Price |
|---|---|---|
| 7/17/2026 | Listed for sale | $624,900$207/sqft |
Source:  Bright MLS #PAMC2187948 Report a problem Bright MLS #PAMC2187948 Report a problem | ||
| 7/13/2026 | Listing removed | $624,900$207/sqft |
Source: Bright MLS #PAMC2171394 Report a problem | ||
| 7/7/2026 | Price change | $624,900-2.4%$207/sqft |
Source: Bright MLS #PAMC2171394 Report a problem | ||
| 6/25/2026 | Price change | $640,000-2.3%$212/sqft |
Source: Bright MLS #PAMC2171394 Report a problem | ||
| 6/12/2026 | Price change | $655,000-3%$217/sqft |
Source: Bright MLS #PAMC2171394 Report a problem | ||
| 5/22/2026 | Listed for sale | $675,000$224/sqft |
Source: Bright MLS #PAMC2171394 Report a problem | ||
| 5/8/2026 | Listing removed | $675,000$224/sqft |
Source: Bright MLS #PAMC2171394 Report a problem | ||
| 5/6/2026 | Price change | $675,000-3.4%$224/sqft |
Source: Bright MLS #PAMC2171394 Report a problem | ||
| 4/14/2026 | Price change | $699,000-2.9%$232/sqft |
Source: Bright MLS #PAMC2171394 Report a problem | ||
| 4/4/2026 | Listed for sale | $720,000+236.4%$239/sqft |
Source: Bright MLS #PAMC2171394 Report a problem | ||
| 9/27/2002 | Sold | $214,000$71/sqft |
Source: Public Record Report a problem | ||
Public tax history
| Year | Property taxes | Tax assessment |
|---|---|---|
| 2025 | $5,339 +6.9% | $165,000 |
| 2024 | $4,994 | $165,000 |
| 2023 | $4,994 +6.4% | $165,000 |
| 2022 | $4,695 +3.2% | $165,000 |
| 2021 | $4,548 +2.2% | $165,000 |
| 2020 | $4,451 +4.2% | $165,000 |
| 2019 | $4,273 +1.8% | $165,000 |
| 2018 | $4,197 +3.5% | $165,000 |
| 2017 | $4,055 | $165,000 |
| 2016 | $4,055 +3.8% | $165,000 |
| 2015 | $3,905 +1.6% | $165,000 |
| 2014 | $3,844 +2.2% | $165,000 |
| 2013 | $3,762 +1.3% | $165,000 |
| 2012 | $3,712 +8.3% | $165,000 |
| 2011 | $3,429 +3.8% | $165,000 |
| 2010 | $3,304 +3.1% | $165,000 |
| 2009 | $3,205 +2.9% | $165,000 |
| 2008 | $3,114 +3% | -- |
| 2007 | $3,022 +4.2% | -- |
| 2006 | $2,901 +8.4% | -- |
| 2005 | $2,675 +4.7% | -- |
| 2004 | $2,556 +4.2% | -- |
| 2003 | $2,452 +2.3% | -- |
| 2002 | $2,398 +4.4% | -- |
| 2000 | $2,298 +3.4% | -- |
| 1999 | $2,223 | -- |
Find assessor info on the county website
Monthly payment
Est. payment
Payment breakdown
Explore the cost of this home by adjusting the details. Changes won't be saved.Climate risks
Neighborhood: 19406
Nearby schools
GreatSchools rating
- 8/10Candlebrook El SchoolGrades: K-4Distance: 0.4 mi
- 6/10Upper Merion Middle SchoolGrades: 5-8Distance: 0.5 mi
- 7/10Upper Merion High SchoolGrades: 9-12Distance: 0.5 mi
Schools provided by the listing agent
- Elementary: Candlebrook
- High: Upper Merion Area
- District: Upper Merion Area
Source: Bright MLS. This data may not be complete. We recommend contacting the local school district to confirm school assignments for this home.
- $595,3003 bd1 ba2.3k sqft470 Mark Ln, King Of Prussia, PA 19406Off Market
- $528,5003 bd2 ba2.1k sqft478 Mark Ln, King Of Prussia, PA 19406Off Market
- $530,8004 bd2 ba2.2k sqft493 Hansen Rd, King Of Prussia, PA 19406Off Market
- $497,9004 bd3 ba1.7k sqft487 Hansen Rd, King Of Prussia, PA 19406Off Market
- $593,5005 bd2 ba2.3k sqft473 Mark Ln, King Of Prussia, PA 19406Off Market
- $739,5004 bd3 ba2.8k sqft482 Mark Ln, King Of Prussia, PA 19406Off Market
- $461,8004 bd2 ba1.7k sqft499 Hansen Rd, King Of Prussia, PA 19406Off Market
- $475,1004 bd2 ba1.7k sqft481 Hansen Rd, King Of Prussia, PA 19406Off Market
A local agent can set up tours, give advice and negotiate with sellers.
Similar homes
- $625,0004 bd3 ba1.9k sqft3314 Stump Hall Rd, Collegeville, PA 19426For Sale

 MLS ID #PAMC2187416, Carolyn Prante, Coldwell Banker Realty. Bright MLS
 - $599,9994 bd4 ba3.3k sqft258 W 5th Ave, Trappe, PA 19426For Sale
 MLS ID #PAMC2181094, Shannon Schlachterman, RE/MAX Ready. Bright MLS
 - $599,9004 bd3 ba2.7k sqft473 W High St, Phoenixville, PA 19460For Sale
 MLS ID #PACT2127630, Garry Newman, Keller Williams Real Estate-Doylestown. Bright MLS
 - $479,9005 bd3 ba2.5k sqft50 E 7th Ave, Trappe, PA 19426For Sale
 MLS ID #PAMC2175988, Matthew Kennedy, Glocker & Company-Boyertown. Bright MLS
 - $678,5005 bd3 ba2.8k sqft900 Homestead Ln, Ambler, PA 19002For SaleMLS ID #PAMC2177930, Elaine Lucas, Long & Foster Real Estate, Inc.. Bright MLS
- $699,0004 bd3 ba2.6k sqft3333 Jeffrey Dr, Dresher, PA 19025For SaleMLS ID #PAMC2186562, Leo Park, Tesla Realty Group, LLC. Bright MLS
- $524,9005 bd2 ba2.4k sqft27 Oak Ln, Royersford, PA 19468For SaleMLS ID #PAMC2184382, Gregory Martire, Springer Realty Group. Bright MLS
- $399,0004 bd2 ba1.6k sqft917 Limekiln Pike, Maple Glen, PA 19002For SaleMLS ID #PAMC2188580, Walter Studley, Walter Studley Real Estate Sales Corp. Bright MLS
- $444,0003 bd2 ba1.6k sqft1170 S Trooper Rd, Norristown, PA 19403For SaleMLS ID #PAMC2169236, Nataliya Varava, Hometrust Realty LLC. Bright MLS
- $759,9004 bd3 ba3.7k sqft124 Horseshoe Ln, North Wales, PA 19454For SaleMLS ID #PAMC2180938, Pradeep Srinivasan, EveryHome Realtors. Bright MLS
- $565,0003 bd3 ba1.8k sqft517 Beatty Rd, Media, PA 19063For SaleMLS ID #PADE2118110, Shijo Alias, High Lite Realty LLC. Bright MLS
- $495,5003 bd3 ba2.4k sqft1105 Rock Creek Dr, Wyncote, PA 19095For SaleMLS ID #PAMC2182770, Tiffany Erwin, Coldwell Banker Hearthside Realtors. Bright MLS
- $700,0005 bd3 ba3.9k sqft406 Bow Ln, Gilbertsville, PA 19525For SaleMLS ID #PAMC2184282, Mr. Jose Berrios, Realty Mark Associates. Bright MLS
- $549,9007 bd4 ba2.7k sqft9966 Verree Rd, Philadelphia, PA 19115For SaleMLS ID #PAPH2624560, Oriel Zach, KW Empower. Bright MLS
- $459,0004 bd1 ba2.1k sqft220 Balligomingo Rd, Conshohocken, PA 19428For SaleMLS ID #PAMC2168138, Beth Kagan, KW Empower. Bright MLS
- $499,9004 bd2 ba2.4k sqft490 Smokepipe Rd, Souderton, PA 18964For SaleMLS ID #PAMC2181526, Tom Smeland, EXP Realty, LLC. Bright MLS
- $549,9995 bd3 ba4.5k sqft4412 Bloomfield Ave, Drexel Hill, PA 19026For SaleMLS ID #PADE2111538, Matt Lenza, Real Broker LLC. Bright MLS
- $549,0004 bd2 ba1.9k sqft1315 Deer Run Rd, Hatfield, PA 19440For SaleMLS ID #PAMC2160350, Michael Bertoline, Long & Foster Real Estate, Inc.. Bright MLS
- $599,0006 bd-- ba2.4k sqft528 East Ave #526, Glenside, PA 19038For SaleMLS ID #PAMC2170456, Nicholas Ochs, KW Empower. Bright MLS
- $569,0003 bd3 ba2k sqft8000 Stenton Ave, Philadelphia, PA 19118For SaleMLS ID #PAPH2631874, Leslie Russell, Realty Mark Associates - KOP. Bright MLS
