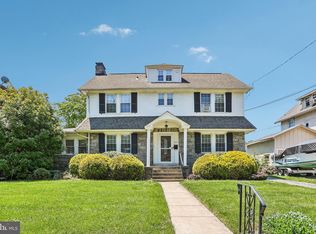
Welcome to 4412 Bloomfield Avenue --- an exceptional and versatile property in the heart of Drexel Hill, offering incredible potential for investors, owner-occupants, or multi-generational living. While currently classified as a duplex in public records, this unique property functions as a triplex, featuring three distinct living spaces -- each with its own character, flexibility, and income potential. Opportunities like this are rare, making it an ideal addition to any real estate portfolio or a smart solution for those seeking both space and supplemental rental income. The lower level offers a spacious two-bedroom unit complete with a full bathroom, laundry area, and space ready for a kitchen setup. With private access through the two-car garage, this level is perfectly suited for an owner-occupant, in-law suite, or additional rental unit. The first-floor residence is expansive and thoughtfully designed, featuring two bedrooms and two full bathrooms. The layout boasts a massive living room, formal dining area, and an eat-in kitchen --- perfect for everyday living and entertaining. The primary suite serves as a private retreat, highlighted by a luxurious steam shower and heated floors. These heated floors even help heat the bathroom as a whole, so you never have to experience a cold floor in the bathroom again! This level also includes access to a deck and backyard, creating an inviting outdoor space. Comfort is enhanced by dedicated mini-split systems providing efficient heating and air conditioning. The unit is currently furnished, and the owner is open to negotiating the furnishings separately. The second-floor unit offers three bedrooms, one full bathroom, a large kitchen, and a generously sized living room. With its own laundry hookups and a functional layout, this unit is ideal for long-term tenants. Currently occupied on a month-to-month lease, the tenants have expressed interest in staying, providing immediate rental income for the next owner. Whether you're looking to live in one unit while renting the others, accommodate extended family, or fully capitalize on its income-producing potential, 4412 Bloomfield Avenue delivers unmatched flexibility and value. Do not miss this rare opportunity to own a multi-unit property with endless possibilities in a desirable location.
For sale
$549,999
4412 Bloomfield Ave, Drexel Hill, PA 19026
5beds
3baths
4,500sqft
Triplex
Built in 1940
-- sqft lot
$-- Zestimate®
$122/sqft
$-- HOA
What's special
Two-car garageLaundry areaEat-in kitchenLuxurious steam showerFormal dining areaInviting outdoor spaceSpacious two-bedroom unit
- 55 days
- 653
- 38
Zillow last checked:
Listing updated:
Listed by:
Matt Lenza 302-285-9777,
Real Broker LLC 8554500442
Source: Bright MLS,MLS#: PADE2111538
Facts & features
Interior
Bedrooms & bathrooms
- Bedrooms: 5
- Bathrooms: 3
Basement
- Area: 1809
Heating
- Hot Water, Natural Gas
Cooling
- Wall Unit(s), Ductless, Electric
Appliances
- Included: Gas Water Heater
Features
- Ceiling Fan(s)
- Flooring: Wood, Carpet, Luxury Vinyl
- Basement: Full
- Number of fireplaces: 1
Interior area
- Total structure area: 4,759
- Total interior livable area: 4,500 sqft
Video & virtual tour
Property
Parking
- Total spaces: 2
- Parking features: Inside Entrance, On Street, Driveway, Attached, Other
- Attached garage spaces: 2
- Has uncovered spaces: Yes
Accessibility
- Accessibility features: None
Features
- Exterior features: Sidewalks, Street Lights
- Pool features: None
Lot
- Size: 9,148 Square Feet
- Dimensions: 80.00 x 120.00
Details
- Additional structures: Above Grade, Below Grade
- Parcel number: 16110045800
- Zoning: RES
- Special conditions: Standard
Construction
Type & style
- Home type: MultiFamily
- Architectural style: Cape Cod,Traditional,Contemporary
- Property subtype: Triplex
Materials
- Brick
- Foundation: Permanent
- Roof: Shingle
Condition
- New construction: No
- Year built: 1940
- Major remodel year: 2024
Utilities & green energy
- Sewer: Public Sewer
- Water: Public
Community & HOA
Location
- Region: Drexel Hill
- Municipality: UPPER DARBY TWP
Financial & listing details
- Price per square foot: $122/sqft
- Tax assessed value: $217,380
- Annual tax amount: $9,815
- Date on market: 7/17/2026
- Listing agreement: Exclusive Agency
- Listing terms: Conventional,VA Loan,FHA 203(b),Cash,FHA,Installment Sale
- Ownership: Fee Simple
Estimated market value
Not available
Estimated sales range
Not available
$1,958/mo
Price history
| Date | Event | Price |
|---|---|---|
| 7/17/2026 | Listed for sale | $549,999$122/sqft |
Source:  Bright MLS #PADE2111538 Report a problem Bright MLS #PADE2111538 Report a problem | ||
| 5/28/2026 | Listing removed | $549,999+10%$122/sqft |
Source: Bright MLS #PADE2111540 Report a problem | ||
| 3/30/2026 | Listed for sale | $499,999+296.8%$111/sqft |
Source: Bright MLS #PADE2111234 Report a problem | ||
| 1/15/2021 | Listing removed | -- |
Source: Zillow Rental Manager Report a problem | ||
| 12/19/2020 | Price change | $1,500-16.7% |
Source: Owner Report a problem | ||
| 11/19/2020 | Price change | $1,800+5.9% |
Source: Owner Report a problem | ||
| 10/19/2020 | Listed for rent | $1,700 |
Source: Owner Report a problem | ||
| 9/22/2020 | Sold | $126,000-25%$28/sqft |
Source: Public Record Report a problem | ||
| 6/3/2020 | Listing removed | $168,000$37/sqft |
Source: Derrick Real Estate Inc #PADE516626 Report a problem | ||
| 5/20/2020 | Listed for sale | $168,000$37/sqft |
Source: Derrick Real Estate Inc #PADE516626 Report a problem | ||
| 4/9/2020 | Listing removed | $168,000$37/sqft |
Source: Derrick Real Estate Inc #PADE516626 Report a problem | ||
| 3/25/2020 | Price change | $168,000+110%$37/sqft |
Source: Derrick Real Estate Inc #PADE516626 Report a problem | ||
| 3/18/2020 | Listed for sale | $80,000+5219.1%$18/sqft |
Source: Xome #P112WMG Report a problem | ||
| 1/28/2020 | Sold | $1,504-99.4% |
Source: Public Record Report a problem | ||
| 2/7/2006 | Sold | $258,000+16.2%$57/sqft |
Source: Public Record Report a problem | ||
| 7/15/2004 | Sold | $222,000$49/sqft |
Source: Public Record Report a problem | ||
Public tax history
| Year | Property taxes | Tax assessment |
|---|---|---|
| 2026 | $9,815 +3.2% | $217,380 |
| 2025 | $9,515 +3.5% | $217,380 |
| 2024 | $9,193 +1% | $217,380 |
| 2023 | $9,107 +2.8% | $217,380 |
| 2022 | $8,862 | $217,380 |
| 2021 | $8,862 +1158.7% | $217,380 +68.6% |
| 2020 | $704 -91.4% | $128,920 |
| 2019 | $8,193 +1.2% | $128,920 |
| 2018 | $8,099 +1044.7% | $128,920 |
| 2017 | $708 | $128,920 |
| 2016 | $708 | $128,920 |
| 2015 | $708 | $128,920 |
| 2014 | $708 +2.8% | $128,920 |
| 2013 | $689 +2.8% | $128,920 |
| 2012 | $670 +0.3% | $128,920 |
| 2011 | $668 +2% | $128,920 |
| 2010 | $654 +5.3% | $128,920 |
| 2009 | $621 | $128,920 |
| 2008 | $621 +8.3% | $128,920 |
| 2007 | $574 +2% | $128,920 |
| 2006 | $562 -2% | $128,920 |
| 2005 | $574 | $128,920 |
| 2004 | $574 +8.5% | $128,920 |
| 2003 | $529 +7.9% | $128,920 |
| 2002 | $490 | $128,920 |
| 2000 | $490 | $128,920 |
Find assessor info on the county website
Monthly payment
Est. payment
Payment breakdown
Explore the cost of this home by adjusting the details. Changes won't be saved.Climate risks
Neighborhood: 19026
Nearby schools
Schools provided by the listing agent
- High: Upper Darby Senior
- District: Upper Darby
Source: Bright MLS. This data may not be complete. We recommend contacting the local school district to confirm school assignments for this home.
- $300,8002 bd2 ba1.8k sqft4408 Bloomfield Ave, Drexel Hill, PA 19026Off Market
- $299,8003 bd1 ba1.3k sqft603 Alexander Ave, Drexel Hill, PA 19026Off Market
- $432,3004 bd3 ba1.9k sqft4404 Bloomfield Ave, Drexel Hill, PA 19026Off Market
- $325,4003 bd1 ba1.3k sqft601 Alexander Ave, Drexel Hill, PA 19026Off Market
Similar homes
- $500,0005 bd3 ba2.5k sqft722 Drexel Ave, Drexel Hill, PA 19026For Sale
 MLS ID #PADE2115644, Phil Milazzo, Redfin Corporation. Bright MLS
 - $549,0004 bd3 ba2.2k sqft324 Valley View Rd, Springfield, PA 19064For Sale
 MLS ID #PADE2123070, MD Ahasanul Khan, BHHS Fox&Roach-Newtown Square. Bright MLS
 - $637,0006 bd3 ba3.1k sqft912 Lindale Ave, Drexel Hill, PA 19026For Sale
 MLS ID #PADE2119120, Tamika Nealy-Farmbry, Elfant Wissahickon-Chestnut Hill. Bright MLS
 - $599,9996 bd5 ba2.7k sqft200 W Springfield Rd, Springfield, PA 19064For Sale
 MLS ID #PADE2120122, Larry McQuaid, Keller Williams Real Estate - Media. Bright MLS
 - $599,9004 bd3 ba2.3k sqft333 Golf Hills Rd, Havertown, PA 19083For SaleMLS ID #PADE2123200, Dan Zecher, Keller Williams Elite. Bright MLS
- $555,0006 bd4 ba3.4k sqft2185 Franklin Ave, Morton, PA 19070For SaleMLS ID #PADE2120052, Tammy Feby, Premier Property Sales & Rentals. Bright MLS
- $415,0004 bd3 ba2.3k sqft828 Mason Ave, Drexel Hill, PA 19026For SaleMLS ID #PADE2111526, Mohammad Islam, BHHS Fox&Roach-Newtown Square. Bright MLS
- $625,0004 bd3 ba2.3k sqft631 S Central Blvd, Broomall, PA 19008For SaleMLS ID #PADE2122720, Kristofer Kaufmann, Precision Real Estate Inc. Bright MLS
- $575,0007 bd5 ba5.1k sqft217 White Ave, Linwood, PA 19061For SaleMLS ID #PADE2115394, Michael Gennett, Keller Williams Real Estate - Media. Bright MLS
- $599,0006 bd3 ba2.8k sqft108 E Township Line Rd, Havertown, PA 19083For SaleMLS ID #PADE2118414, Carla Abreu, Coldwell Banker Realty. Bright MLS
- $449,0005 bd3 ba2.7k sqft7014 Hazel Ave, Upper Darby, PA 19082For SaleMLS ID #PADE2122122, Tandra Bowers, Keller Williams Main Line. Bright MLS
- $510,0005 bd3 ba2.7k sqft2470 Dutton Mill Rd, Aston, PA 19014For SaleMLS ID #PADE2122910, REGINA OUTTERBRIDGE, Keller Williams Realty Group. Bright MLS
- $548,0004 bd3 ba2.8k sqft4616 Paschall Ave, Philadelphia, PA 19143For SaleMLS ID #PAPH2632284, Jenny Pu, Target Realty. Bright MLS
- $499,9994 bd2 ba2.6k sqft337 Golf Hills Rd, Havertown, PA 19083For SaleMLS ID #PADE2120270, Jill Barbera, EXP Realty, LLC. Bright MLS
- $580,0005 bd5 ba2.5k sqft1528 W Porter St, Philadelphia, PA 19145For SaleMLS ID #PAPH2629716, Emily Chan, Philly Real Estate. Bright MLS
- $374,9995 bd3 ba2.3k sqft2223 Amosland Rd, Holmes, PA 19043For SaleMLS ID #PADE2119064, Rich Shane, RE/MAX Preferred - Newtown Square. Bright MLS
- $599,9004 bd3 ba2.3k sqft3113 Green Valley Rd, Newtown Square, PA 19073For SaleMLS ID #PADE2118434, Peter Gjidede, Tesla Realty Group, LLC. Bright MLS
- $529,9007 bd4 ba2.9k sqft503 N 40th St, Philadelphia, PA 19104For SaleMLS ID #PAPH2623226, Seth Floyd, Opulent Realty Group LLC. Bright MLS
- $585,0007 bd5 ba2.7k sqft4640 Sansom St, Philadelphia, PA 19139For SaleMLS ID #PAPH2620288, Nadia Bilynsky, Mallin Panchelli Nadel Realty Inc. Bright MLS
