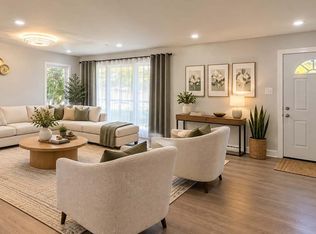
Welcome to 3113 Green Valley Road - a beautiful 4-bedroom, 3-bath home set on a private, elevated .48-acre lot in desirable Newtown Square within the Marple Newtown School District. Perched above the street, the home enjoys added privacy, leafy treetop views, and a real sense of retreat just minutes from everything. The main level showcases a stunning kitchen featuring a large center island with dramatic black granite countertops, custom cabinetry, designer tile backsplash, professional-style range hood, stainless steel appliances, and pendant lighting - all flowing seamlessly into the dining and living areas with hardwood floors, a stone fireplace feature wall, and abundant natural light. A recent addition expanded the main level footprint to include three bedrooms and two full bathrooms, including a spa-inspired primary bath with freestanding soaking tub and oversized marble walk-in shower. The fully finished walkout lower level adds approximately 800 sq ft of flexible living space - complete with a fourth bedroom, full bathroom, living area, laundry, and the comfort of heated flooring - with direct outdoor access that makes it feel far more like bonus living space than a traditional basement. Ideal for guests, extended family, a home office, or recreation. Outside, the property truly delivers. A front deck and separate rear deck provide multiple outdoor living spaces, while a pergola-covered outdoor kitchen and grilling area overlook a generous yard framed by mature trees - an entertainer's dream with a genuinely private feel. Set back and above a long private drive, the home offers a quiet, tucked-away setting with off-street parking for four. Tucked into a quiet no-outlet neighborhood just off West Chester Pike with easy access to Media, Wayne, the Main Line, top dining, shopping, and major commuter routes. A rare opportunity to own a turnkey, move-in ready home with high-end finishes, exceptional outdoor living, and a private elevated setting in the heart of Newtown Square
For sale
Price cut: $50K (8/18)
$599,900
3113 Green Valley Rd, Newtown Square, PA 19073
4beds
2,300sqft
Single Family Residence
Built in 1945
0.48 Acres Lot
$586,300 Zestimate®
$261/sqft
$-- HOA
What's special
Professional-style range hoodLeafy treetop viewsAbundant natural lightCustom cabinetryOff-street parking for fourPerched above the streetQuiet tucked-away setting
- 82 days
- 1,669
- 93
Zillow last checked:
Listing updated:
Listed by:
Peter Gjidede 610-322-0364,
Tesla Realty Group, LLC 8448375274
Source: Bright MLS,MLS#: PADE2118434
Facts & features
Interior
Bedrooms & bathrooms
- Bedrooms: 4
- Bathrooms: 3
- Full bathrooms: 3
- Main level bathrooms: 2
- Main level bedrooms: 3
Basement
- Area: 800
Heating
- Central, Electric
Cooling
- Central Air, Electric
Appliances
- Included: Built-In Range, Cooktop, Dishwasher, Dryer, Microwave, Oven, Range Hood, Washer, Water Heater, Electric Water Heater
Features
- Attic, Ceiling Fan(s), Dining Area, Entry Level Bedroom, Open Floorplan, Kitchen Island, Primary Bath(s), Recessed Lighting, Walk-In Closet(s)
- Flooring: Hardwood
- Basement: Finished,Heated,Exterior Entry,Walk-Out Access,Windows
- Has fireplace: No
Interior area
- Total structure area: 2,300
- Total interior livable area: 2,300 sqft
- Finished area above ground: 1,500
- Finished area below ground: 800
Property
Parking
- Total spaces: 4
- Parking features: Shared Driveway, Driveway
- Uncovered spaces: 4
Accessibility
- Accessibility features: 2+ Access Exits
Features
- Levels: One
- Stories: 1
- Patio & porch: Patio, Deck
- Pool features: None
Lot
- Size: 0.48 Acres
Details
- Additional structures: Above Grade, Below Grade
- Parcel number: 30000118500
- Zoning: RESIDENTIAL
- Special conditions: Standard
Construction
Type & style
- Home type: SingleFamily
- Architectural style: Other
- Property subtype: Single Family Residence
Materials
- Vinyl Siding
- Foundation: Block
Condition
- New construction: No
- Year built: 1945
Utilities & green energy
- Sewer: Public Sewer
- Water: Public
Community & HOA
Community
- Subdivision: Newtown Sq
HOA
- Has HOA: No
Location
- Region: Newtown Square
- Municipality: NEWTOWN TWP
Financial & listing details
- Price per square foot: $261/sqft
- Tax assessed value: $312,720
- Annual tax amount: $6,019
- Date on market: 6/27/2026
- Listing agreement: Exclusive Agency
- Ownership: Fee Simple
Estimated market value
$586,300
$557,000 - $616,000
$4,360/mo
Price history
| Date | Event | Price |
|---|---|---|
| 8/18/2026 | Price change | $599,900-7.7%$261/sqft |
Source:  Bright MLS #PADE2118434 Report a problem Bright MLS #PADE2118434 Report a problem | ||
| 7/24/2026 | Price change | $649,900-3.7%$283/sqft |
Source: Bright MLS #PADE2118434 Report a problem | ||
| 6/27/2026 | Listed for sale | $675,000+197.4%$293/sqft |
Source: Bright MLS #PADE2118434 Report a problem | ||
| 10/20/2006 | Sold | $227,000$99/sqft |
Source: Public Record Report a problem | ||
Public tax history
| Year | Property taxes | Tax assessment |
|---|---|---|
| 2026 | $6,020 +7.5% | $312,720 |
| 2025 | $5,600 +17.9% | $312,720 +9.5% |
| 2024 | $4,752 +3.3% | $285,530 |
| 2023 | $4,602 +2.2% | $285,530 |
| 2022 | $4,501 +0.1% | $285,530 |
| 2021 | $4,495 +517.9% | $285,530 +114.4% |
| 2020 | $727 -79.8% | $133,190 |
| 2019 | $3,596 +1.1% | $133,190 |
| 2018 | $3,557 +386.6% | $133,190 |
| 2017 | $731 | $133,190 |
| 2016 | $731 | $133,190 |
| 2015 | $731 | $133,190 |
| 2014 | $731 +2.8% | $133,190 |
| 2013 | $711 +2.8% | $133,190 |
| 2012 | $692 +0.3% | $133,190 |
| 2011 | $690 +2% | $133,190 |
| 2010 | $676 +7.5% | $133,190 |
| 2009 | $629 | $133,190 |
| 2008 | $629 +8.3% | $133,190 |
| 2007 | $581 | $133,190 |
| 2006 | $581 | $133,190 |
| 2005 | $581 -2% | $133,190 |
| 2004 | $593 +8.5% | $133,190 |
| 2003 | $546 +7.9% | $133,190 |
| 2002 | $506 | $133,190 |
| 2000 | $506 | $133,190 |
Find assessor info on the county website
Monthly payment
Est. payment
Payment breakdown
Explore the cost of this home by adjusting the details. Changes won't be saved.Climate risks
Neighborhood: 19073
Nearby schools
Schools provided by the listing agent
- Elementary: Culbertson
- Middle: Paxon Hollow
- High: Marple Newtown
- District: Marple Newtown
Source: Bright MLS. This data may not be complete. We recommend contacting the local school district to confirm school assignments for this home.
- $434,7003 bd1 ba1.3k sqft3111 Green Valley Rd, Newtown Square, PA 19073Off Market
- $504,1003 bd1 ba1.8k sqft3117 Green Valley Rd, Newtown Square, PA 19073Off Market
- $590,2004 bd2 ba2.3k sqft3109 Green Valley Rd, Newtown Square, PA 19073Off Market
- $419,6004 bd2 ba945 sqft3107 Green Valley Rd, Newtown Square, PA 19073Off Market
Similar homes
- $600,0004 bd3 ba2.3k sqft308 Copples Ln, Wallingford, PA 19086For Sale

 MLS ID #PADE2123038, Diane McCrossan, Long & Foster Real Estate, Inc.. Bright MLS
 - $575,0004 bd3 ba2.4k sqft34 Marlborough Ln, Glen Mills, PA 19342For Sale
 MLS ID #PADE2122696, Tony DeSanctis, RE/MAX Professional Realty. Bright MLS
 - $629,0003 bd3 ba2.1k sqft1242 June Rd, Huntingdon Valley, PA 19006For Sale
 MLS ID #PAMC2193676, Kelly Zheng, A Plus Realtors LLC. Bright MLS
 - $475,0004 bd2 ba1.7k sqft410 Belmont Ave, Milmont Park, PA 19033For Sale
 MLS ID #PADE2123218, Svetlana Frolenko, PA Homes Realty. Bright MLS
 - $749,9005 bd2 ba2.1k sqft2419 Hollis Rd, Havertown, PA 19083For SaleMLS ID #PADE2123062, Mitchell Harris, Tesla Realty Group, LLC. Bright MLS
- $624,9004 bd3 ba3k sqft373 Kings Hwy, Woolwich Township, NJ 08085For SaleMLS ID #NJGL2073666, michelle Cobb, Keller Williams Hometown. Bright MLS
- $699,0003 bd3 ba1.7k sqft625 Conestoga Rd, Villanova, PA 19085For SaleMLS ID #PADE2109562, Lori Paolino, BHHS Fox & Roach-Haverford. Bright MLS
- $799,0004 bd4 ba2.4k sqft606 Valley Rd, Havertown, PA 19083For SaleMLS ID #PADE2118284, Ms. Sophia Wang, Fukon Realty. Bright MLS
- $549,9004 bd3 ba2.3k sqft3300 Springfield Ave, Pennsauken, NJ 08109For SaleMLS ID #NJCD2126524, Dave Beach, Real Broker, LLC. Bright MLS
- $594,0005 bd3 ba2.8k sqft674 Meetinghouse Rd, Elkins Park, PA 19027For SaleMLS ID #PAMC2189680, FAZAL SHAKOOR, RE/MAX Select Group. Bright MLS
- $499,9995 bd4 ba2.7k sqft316 W Earlham Ter, Philadelphia, PA 19144For SaleMLS ID #PAPH2667938, Janell Carter, Keller Williams Main Line. Bright MLS
- $721,9004 bd3 ba2k sqft303 Tregaron Rd, Bala Cynwyd, PA 19004For SaleMLS ID #PAMC2189944, Lisie Abrams, Compass RE. Bright MLS
- $549,9004 bd3 ba1.9k sqft305 Paoli Woods Dr, Paoli, PA 19301For SaleMLS ID #PACT2134068, Ralph Harvey, ListWithFreedom.com. Bright MLS
- $699,0004 bd3 ba2.6k sqft3333 Jeffrey Dr, Dresher, PA 19025For SaleMLS ID #PAMC2186562, Leo Park, Tesla Realty Group, LLC. Bright MLS
- $569,9994 bd2 ba1.2k sqft1431 Vista St #35, Philadelphia, PA 19111For SaleMLS ID #PAPH2626404, Liana Gable, BHHS Fox & Roach-Southampton. Bright MLS
- $535,0003 bd2 ba1.8k sqft2010 Weatherton Dr, Wilmington, DE 19810For SaleMLS ID #DENC2107580, Jodie Zuber, Realty Mark Associates-Newark. Bright MLS
- $499,0005 bd3 ba2.4k sqft3303 Silverside Rd, Wilmington, DE 19810For SaleMLS ID #DENC2108510, James Liao, Fukon Realty. Bright MLS
- $465,0006 bd4 ba2.4k sqft1408 Donna Ave, Woodlyn, PA 19094For SaleMLS ID #PADE2119336, Doris Cheveres, Realty Mark Associates. Bright MLS
- $790,0004 bd3 ba2.6k sqft370 Highland Rd, West Chester, PA 19382For SaleMLS ID #PACT2124798, Josh Rorke, Real of Pennsylvania. Bright MLS
- $530,0004 bd3 ba2.1k sqft7414 Castor Ave, Philadelphia, PA 19152For SaleMLS ID #PAPH2626304, lynn lin, Legacy Landmark Realty LLC. Bright MLS
