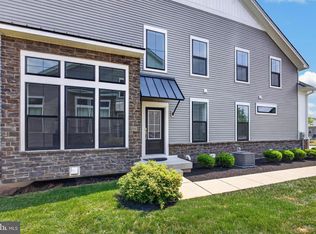
Welcome to this beautifully maintained, move in ready rarely available end unit townhome in the desirable Stonebrook at Upper Merion community, ideally located in the heart of King of Prussia. This thoughtfully designed home offers a modern open floor plan with light filled living spaces, hardwood flooring throughout, and a whole house alkaline water filtration system that enhances everyday comfort. The main living space is designed for both daily living and effortless entertaining. Sunlit spaces flow seamlessly into the kitchen featuring granite countertops, stainless steel appliances, and abundant cabinetry. A convenient half bath and access to the large pergola covered deck create an inviting setting for morning coffee, outdoor dining, or relaxing at the end of the day. Upstairs, the spacious primary suite offers a peaceful retreat with an en suite bathroom featuring a double vanity, upgraded stall shower, and a walk in closet. Two generously sized secondary bedrooms, a full hall bathroom, and a dedicated second floor laundry room complete the level. Motorized shades throughout the second floor provide added comfort and convenience. Additional highlights include a walkout unfinished basement offering excellent storage and future finishing potential, along with a two car garage. The home also conveys with several useful inclusions, including the washer, dryer, refrigerator, patio table and chairs, and a Blackstone grill with cover. Ideally situated just minutes from major commuter routes, the King of Prussia Mall, King of Prussia Town Center, and Valley Forge National Historical Park, residents enjoy exceptional shopping, dining, and outdoor recreation. The nearby Chester Valley Trail offers 15 miles of scenic paths perfect for walking and biking. This home is completely turnkey and exceptionally well maintained, offering the opportunity to enjoy low maintenance living in one of Upper Merion’s most convenient locations.
For sale
$749,000
211 Lilac St, King Of Prussia, PA 19406
3beds
1,719sqft
:
Get pre-qualified$5,059/mo
Townhouse
Built in 2024
3,719 Square Feet Lot
$738,400 Zestimate®
$436/sqft
$184/mo HOA
What's special
- 151 days |
- 552 |
- 21 |
Zillow last checked:
Listing updated:
Listed by:
Katie Donnelly 610-637-1753,
Keller Williams Realty Devon-Wayne 6106478300
Source: Bright MLS,MLS#: PAMC2168552
Facts & features
Interior
Bedrooms & bathrooms
- Bedrooms: 3
- Bathrooms: 3
- Full bathrooms: 2
- 1/2 bathrooms: 1
- Main level bathrooms: 1
Basement
- Area: 0
Heating
- Central, Natural Gas
Cooling
- Central Air, Electric
Appliances
- Included: Microwave, Built-In Range, Cooktop, Dishwasher, Disposal, Dryer, Exhaust Fan, Double Oven, Oven/Range - Electric, Range Hood, Refrigerator, Stainless Steel Appliance(s), Washer, Water Heater, Water Treat System, Gas Water Heater
- Laundry: Upper Level
Features
- Combination Dining/Living, Family Room Off Kitchen, Open Floorplan, Kitchen Island, Recessed Lighting, Walk-In Closet(s), Dry Wall
- Flooring: Hardwood, Ceramic Tile, Wood
- Windows: Window Treatments
- Basement: Partial,Full,Exterior Entry
- Has fireplace: No
Interior area
- Total structure area: 1,719
- Total interior livable area: 1,719 sqft
- Finished area above ground: 1,719
- Finished area below ground: 0
Property
Parking
- Total spaces: 4
- Parking features: Garage Faces Front, Garage Door Opener, Inside Entrance, Attached, Driveway, On Street
- Attached garage spaces: 2
- Uncovered spaces: 2
Accessibility
- Accessibility features: None
Features
- Levels: Two
- Stories: 2
- Pool features: None
Lot
- Size: 3,719 Square Feet
- Dimensions: 24.00 x 0.00
- Features: Adjoins - Open Space
Details
- Additional structures: Above Grade, Below Grade
- Parcel number: 580001970114
- Zoning: RESIDENTIAL
- Special conditions: Standard
Construction
Type & style
- Home type: Townhouse
- Architectural style: Carriage House
- Property subtype: Townhouse
Materials
- Vinyl Siding, Stone
- Foundation: Concrete Perimeter, Slab
- Roof: Architectural Shingle
Condition
- Excellent
- New construction: No
- Year built: 2024
Utilities & green energy
- Sewer: Public Sewer
- Water: Public
Community & HOA
Community
- Security: Fire Sprinkler System
- Subdivision: Stonebrook At Upper Merion
HOA
- Has HOA: Yes
- HOA fee: $184 monthly
Location
- Region: King Of Prussia
- Municipality: UPPER MERION TWP
Financial & listing details
- Price per square foot: $436/sqft
- Tax assessed value: $221,210
- Annual tax amount: $7,459
- Date on market: 3/9/2026
- Listing agreement: Exclusive Agency
- Listing terms: Cash,Conventional
- Inclusions: Washer / Dryer, Refrigerator, Wine Refrigerator, Patio Table / Chairs, Blackstone With Cover, Alkaline Water System
- Ownership: Fee Simple
Estimated market value
$738,400
$701,000 - $775,000
$3,907/mo
Price history
| Date | Event | Price |
|---|---|---|
| 3/9/2026 | Listed for sale | $749,000$436/sqft |
Source:  Bright MLS #PAMC2168552 Report a problem Bright MLS #PAMC2168552 Report a problem | ||
| 9/25/2025 | Listing removed | $3,800$2/sqft |
Source: Zillow Rentals Report a problem | ||
| 8/6/2025 | Listed for rent | $3,800$2/sqft |
Source: Zillow Rentals Report a problem | ||
| 1/23/2025 | Listing removed | $3,800$2/sqft |
Source: Bright MLS #PAMC2113632 Report a problem | ||
| 10/17/2024 | Listing removed | $749,000$436/sqft |
Source: Bright MLS #PAMC2114426 Report a problem | ||
| 10/17/2024 | Price change | $749,000-6%$436/sqft |
Source: Bright MLS #PAMC2114426 Report a problem | ||
| 10/3/2024 | Price change | $796,500-0.3%$463/sqft |
Source: Bright MLS #PAMC2114426 Report a problem | ||
| 9/4/2024 | Price change | $798,500-0.8%$465/sqft |
Source: Bright MLS #PAMC2114426 Report a problem | ||
| 9/4/2024 | Price change | $3,800-1.3%$2/sqft |
Source: Bright MLS #PAMC2113632 Report a problem | ||
| 8/24/2024 | Price change | $805,000-1.5%$468/sqft |
Source: Bright MLS #PAMC2114426 Report a problem | ||
| 8/19/2024 | Listed for sale | $816,900+10.1%$475/sqft |
Source: Bright MLS #PAMC2114426 Report a problem | ||
| 8/9/2024 | Listed for rent | $3,850$2/sqft |
Source: Bright MLS #PAMC2113632 Report a problem | ||
| 5/1/2024 | Sold | $742,051$432/sqft |
Source: Public Record Report a problem | ||
Public tax history
| Year | Property taxes | Tax assessment |
|---|---|---|
| 2025 | $7,158 +3374.8% | $221,210 +3177.2% |
| 2024 | $206 | $6,750 |
| 2023 | $206 | $6,750 |
Find assessor info on the county website
Monthly payment
Est. payment
Payment breakdown
Explore the cost of this home by adjusting the details. Changes won't be saved.Climate risks
Neighborhood: 19406
Nearby schools
GreatSchools rating
- 6/10Upper Merion Middle SchoolGrades: 5-8Distance: 1.3 mi
- 7/10Upper Merion High SchoolGrades: 9-12Distance: 1.2 mi
- 5/10Gulph El SchoolGrades: K-4Distance: 1.5 mi
Schools provided by the listing agent
- District: Upper Merion Area
Source: Bright MLS. This data may not be complete. We recommend contacting the local school district to confirm school assignments for this home.
- $667,2443 bd2 ba2.1k sqft213 Lilac St, King Of Prussia, PA 19406Sold
- $823,8383 bd3 ba2.8k sqft215 Lilac St, King Of Prussia, PA 19406Sold
- $727,0503 bd2 ba2.4k sqft209 Lilac St, King Of Prussia, PA 19406Sold
- $693,9523 bd2 ba1.9k sqft217 Lilac St, King Of Prussia, PA 19406Sold
- $690,6373 bd3 ba2.6k sqft207 Lilac St, King Of Prussia, PA 19406Sold
- $607,0803 bd2 ba1.9k sqft205 Lilac St, King Of Prussia, PA 19406Sold
- $763,0443 bd3 ba2.6k sqft203 Lilac St, King Of Prussia, PA 19406Sold
- $777,1143 bd2 ba2.5k sqft221 Lilac St, King Of Prussia, PA 19406Sold
A local agent can set up tours, give advice and negotiate with sellers.
Similar homes
- $575,0003 bd3 ba1.5k sqft1213 Reed Aly, King Of Prussia, PA 19406For Sale

 MLS ID #PAMC2187030, Karen Manzanares, Keller Williams Real Estate-Blue Bell. Bright MLS
 - $750,0003 bd3 ba2k sqft9 Umbrell Dr, Eagleville, PA 19403For Sale
 MLS ID #PAMC2189044, Janel Loughin, Real Broker, LLC. Bright MLS
 - $600,0003 bd3 ba2k sqft269 Roberts Dr, King Of Prussia, PA 19406For Sale
 MLS ID #PAMC2189034, Janel Loughin, Real Broker, LLC. Bright MLS
 - $519,9003 bd3 ba2k sqft466 Glenn Rose Cir, King Of Prussia, PA 19406For Sale
 MLS ID #PAMC2188788, Missy Feight, Keller Williams Realty Group. Bright MLS
 - $715,0003 bd4 ba2.2k sqft4046 Center Ave, Lafayette Hill, PA 19444For SaleMLS ID #PAMC2188606, Jen Toadvine, Space & Company. Bright MLS
- $545,0003 bd4 ba2.2k sqft478 Glenn Rose Cir, King Of Prussia, PA 19406For SaleMLS ID #PAMC2182278, Tom Toole III, RE/MAX Main Line-West Chester. Bright MLS
- $595,0004 bd3 ba2.2k sqft549 Bush St #A, Bridgeport, PA 19405For SaleMLS ID #PAMC2189020, Paige Cary, Coldwell Banker Realty. Bright MLS
- $599,9994 bd5 ba2.3k sqft11 Karpovich Aly, Bridgeport, PA 19405For SaleMLS ID #PAMC2185488, David Dupell, Coldwell Banker Realty. Bright MLS
- $580,0003 bd4 ba2.2k sqft119 Timothy Cir, Wayne, PA 19087For SaleMLS ID #PAMC2182172, Dat Hong, Central Realty Group LLC. Bright MLS
- $700,0004 bd4 ba2.3k sqft4113 Addison Ct, Lafayette Hill, PA 19444For SaleMLS ID #PAMC2181976, Richard McIlhenny, RE/MAX Services. Bright MLS
- $724,9993 bd4 ba2.1k sqft127 Kyle Sq, Media, PA 19063For SaleMLS ID #PADE2121296, Keith Stallone, Coldwell Banker Realty. Bright MLS
- $674,0003 bd3 ba1.7k sqft905 Riverplace Dr, Conshohocken, PA 19428For SaleMLS ID #PAMC2181410, Paul Lott, Keller Williams Real Estate - West Chester. Bright MLS
- $700,0004 bd3 ba2.2k sqft111 Weston Ct, North Wales, PA 19454For SaleMLS ID #PAMC2190260, Remy Pizzichini, Compass RE. Bright MLS
- $634,9003 bd4 ba2.4k sqft2723 Whittleby Ct, West Chester, PA 19382For SaleMLS ID #PACT2132408, Jon Christopher, Christopher Real Estate Services. Bright MLS
- $712,5004 bd3 ba1.7k sqft232 E 6th Ave, Conshohocken, PA 19428For SaleMLS ID #PAMC2185128, Jenifer Cessna, Compass RE. Bright MLS
- $715,0003 bd4 ba2.1k sqft201 Cobblestone Dr, Ardmore, PA 19003For SaleMLS ID #PAMC2170540, Jason Wallner, Compass RE. Bright MLS
- $575,0003 bd3 ba1.9k sqft115 Hampton Green Dr, North Wales, PA 19454For SaleMLS ID #PAMC2189764, Nick DeLuca, KW Empower. Bright MLS
- $684,9003 bd3 ba2.1k sqft24 Spring Mill Rd, Ivyland, PA 18974For SaleMLS ID #PABU2128002, John Menno, BHHS Fox & Roach -Yardley/Newtown. Bright MLS
- $565,0003 bd3 ba1.8k sqft422 W 5th Ave, Conshohocken, PA 19428For SaleMLS ID #PAMC2178882, Scott Lipschutz, Keller Williams Realty Devon-Wayne. Bright MLS
- $757,0004 bd4 ba2.4k sqft317 Star Tavern Ln, West Chester, PA 19382For SaleMLS ID #PACT2126740, Beth Nyce, Styer Real Estate. Bright MLS
