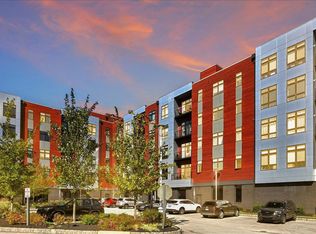
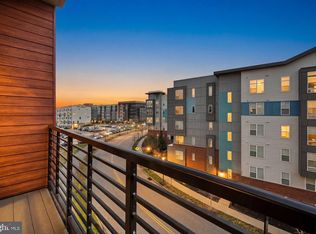

✨ Welcome to a home where luxury, comfort and unforgettable views come together! This beautiful 905-square-foot residence at 575 South offers panoramic views of Valley Forge National Historical Park, a peaceful pond and surrounding woods—all topped off by amazing sunsets. 🌅 The open-concept Kitchen and Living Room create a bright, welcoming space for relaxing or entertaining. Rich hardwood floors flow throughout, while sea-blue tile on the peninsula adds a fresh touch of color. The Living Room features a handsome media wall for TV placement and a creamy, textured accent wall that brings warmth and style. Step onto the private balcony to enjoy the view, fresh air and changing seasons. 🌳 The spacious Bedroom shares the same gorgeous view and features a striking brick accent wall. The large Bathroom includes a tub and shower, double vanities and an oversized tile floor. Two assigned parking spaces are located just steps from the building’s front entrance for wonderful everyday ease. 🚗 575 South offers an attended lobby, fitness center, golf simulator, theater room, stylish clubroom, conference and private dining space, three-season room, outdoor patio with grills, rooftop terrace, bike storage and refrigerated package room. 🏙 Located in the heart of King of Prussia Town Center, you can enjoy nearby restaurants, shops and entertainment. Valley Forge Park, King of Prussia Mall, CHOP, Main Line Health and major highways are also just minutes away. 📍 Come home to peaceful views, beautiful sunsets and easy luxury—your private retreat in the heart of King of Prussia is ready to welcome you. 🏡
For sale
$455,000
575 S Goddard Blvd #514, King Of Prussia, PA 19406
1beds
905sqft
Condominium
Built in 2020
-- sqft lot
$442,800 Zestimate®
$503/sqft
$620/mo HOA
What's special
- 34 days |
- 509 |
- 18 |
Zillow last checked:
Listing updated:
Listed by:
Linda Allebach 610-513-0450,
Long & Foster Real Estate, Inc. 6104892100
Source: Bright MLS,MLS#: PAMC2188936
Facts & features
Interior
Bedrooms & bathrooms
- Bedrooms: 1
- Bathrooms: 1
- Full bathrooms: 1
- Main level bathrooms: 1
- Main level bedrooms: 1
Rooms
- Room types: Living Room, Dining Room, Primary Bedroom, Kitchen, Storage Room, Utility Room, Bathroom 1
Primary bedroom
- Features: Flooring - HardWood, Walk-In Closet(s), Ceiling Fan(s), Attached Bathroom, Lighting - Ceiling
- Level: Main
- Area: 192 Square Feet
- Dimensions: 16 X 12
Bathroom 1
- Features: Flooring - Ceramic Tile, Bathroom - Tub Shower, Lighting - LED, Recessed Lighting, Lighting - Wall sconces
- Level: Main
- Area: 72 Square Feet
- Dimensions: 6 X 12
Dining room
- Features: Flooring - HardWood, Ceiling Fan(s)
- Level: Main
- Area: 112 Square Feet
- Dimensions: 14 X 8
Kitchen
- Features: Countertop(s) - Quartz, Kitchen - Gas Cooking, Flooring - HardWood, Lighting - Pendants, Recessed Lighting, Kitchen Island, Lighting - LED
- Level: Main
- Area: 140 Square Feet
- Dimensions: 10 X 14
Living room
- Features: Flooring - HardWood, Lighting - LED, Lighting - Ceiling
- Level: Main
- Area: 168 Square Feet
- Dimensions: 14 X 12
Storage room
- Level: Main
- Area: 20 Square Feet
- Dimensions: 5 X 4
Utility room
- Features: Lighting - Ceiling
- Level: Main
- Area: 36 Square Feet
- Dimensions: 6 X 6
Heating
- Central, Forced Air, Heat Pump, Natural Gas
Cooling
- Central Air, Electric
Appliances
- Included: Microwave, Built-In Range, Water Heater, ENERGY STAR Qualified Refrigerator, ENERGY STAR Qualified Dishwasher, Stainless Steel Appliance(s), Oven/Range - Gas, Exhaust Fan, Electric Water Heater
- Laundry: Main Level, Dryer In Unit, Washer In Unit, Has Laundry, In Unit
Features
- Combination Dining/Living, Elevator, Kitchen - Gourmet, Recessed Lighting, Ceiling Fan(s), Combination Kitchen/Dining, Dining Area, Open Floorplan, Bathroom - Tub Shower, Upgraded Countertops, Walk-In Closet(s), Entry Level Bedroom, Flat, 9'+ Ceilings
- Flooring: Ceramic Tile, Hardwood, Wood
- Windows: Double Pane Windows, Casement
- Has basement: No
- Has fireplace: No
- Common walls with other units/homes: 2+ Common Walls,No One Above
Interior area
- Total structure area: 905
- Total interior livable area: 905 sqft
- Finished area above ground: 905
- Finished area below ground: 0
Video & virtual tour
Property
Parking
- Total spaces: 10
- Parking features: Assigned, Lighted, Parking Space Conveys, Paved, Private, Secured, Parking Lot
- Details: Assigned Parking, Assigned Space #: 44 and 45 in Parking Lot-Right By the Door
Accessibility
- Accessibility features: Accessible Elevator Installed, Doors - Swing In, Accessible Doors, Accessible Hallway(s), Accessible Electrical and Environmental Controls, No Stairs
Features
- Levels: One
- Stories: 1
- Patio & porch: Patio, Roof, Roof Deck
- Exterior features: Barbecue, Extensive Hardscape, Sidewalks, Lighting, Street Lights, Flood Lights
- Pool features: None
- Has view: Yes
- View description: Pond, Water, Panoramic, Trees/Woods, Park/Greenbelt
- Has water view: Yes
- Water view: Pond,Water
- Frontage type: Road Frontage
Lot
- Features: Level, Landscaped, Rear Yard, SideYard(s), Urban
Details
- Additional structures: Above Grade, Below Grade
- Parcel number: 580017492645
- Zoning: SM
- Zoning description: Suburban Metropolitan
- Special conditions: Standard
Construction
Type & style
- Home type: Condo
- Architectural style: Contemporary
- Property subtype: Condominium
- Attached to another structure: Yes
Materials
- Vinyl Siding
- Foundation: Slab
- Roof: Flat
Condition
- Excellent
- New construction: No
- Year built: 2020
Details
- Builder model: 1A
- Builder name: Toll Brothers
Utilities & green energy
- Electric: 100 Amp Service
- Sewer: Public Sewer
- Water: Public
- Utilities for property: Cable Connected, Broadband, Cable, LTE Internet Service, DSL
Green energy
- Energy efficient items: Appliances, HVAC, Home Energy Management
- Indoor air quality: Ventilation
Community & HOA
Community
- Security: 24 Hour Security, Fire Alarm, Main Entrance Lock, Resident Manager, Security System, Fire Sprinkler System, Electric Alarm, Exterior Cameras, Monitored, Smoke Detector(s)
- Condo and coop fee: $620 monthly
- Subdivision: 575 South Condos
HOA
- Has HOA: No
- Amenities included: Elevator(s), Fitness Center, Meeting Room, Security, Billiard Room, Bar/Lounge, Other, Common Grounds, Game Room, Jogging Path, Lake, Putting Green
- Services included: Common Area Maintenance, Maintenance Structure, Snow Removal, Trash, Recreation Facility, Cook Fee, Parking Fee, Sewer, All Ground Fee, Lawn Care Rear, Lawn Care Front, Lawn Care Side, Maintenance Grounds, Gas
Location
- Region: King Of Prussia
- Municipality: UPPER MERION TWP
Financial & listing details
- Price per square foot: $503/sqft
- Tax assessed value: $107,640
- Annual tax amount: $3,939
- Date on market: 7/25/2026
- Listing agreement: Exclusive Agency
- Listing terms: Cash,Conventional,FHA,VA Loan
- Inclusions: Refrigerator, Washer, Dryer In "as-is" Condition Having No Monetary Value
- Ownership: Condominium
- Road surface type: Paved
Estimated market value
$442,800
$421,000 - $465,000
$2,213/mo
Price history
| Date | Event | Price |
|---|---|---|
| 7/26/2026 | Listed for sale | $455,000-0.9%$503/sqft |
Source:  Bright MLS #PAMC2188936 Report a problem Bright MLS #PAMC2188936 Report a problem | ||
| 7/25/2026 | Listing removed | $459,000$507/sqft |
Source: Bright MLS #PAMC2185772 Report a problem | ||
| 6/27/2026 | Listed for sale | $459,000+4.6%$507/sqft |
Source: Bright MLS #PAMC2185772 Report a problem | ||
| 6/21/2024 | Listing removed | -- |
Source: Bright MLS #PAMC2088914 Report a problem | ||
| 11/17/2023 | Listed for sale | $439,000+9.5%$485/sqft |
Source: Bright MLS #PAMC2088914 Report a problem | ||
| 5/21/2020 | Sold | $400,995$443/sqft |
Source: Public Record Report a problem | ||
Public tax history
| Year | Property taxes | Tax assessment |
|---|---|---|
| 2025 | $3,483 +6.9% | $107,640 |
| 2024 | $3,258 | $107,640 |
| 2023 | $3,258 +6.4% | $107,640 |
| 2022 | $3,063 +3.2% | $107,640 |
| 2021 | $2,968 | $107,640 |
Find assessor info on the county website
Monthly payment
Est. payment
Payment breakdown
Explore the cost of this home by adjusting the details. Changes won't be saved.Climate risks
Neighborhood: 19406
Nearby schools
GreatSchools rating
- 6/10Upper Merion Middle SchoolGrades: 5-8Distance: 1.6 mi
- 7/10Upper Merion High SchoolGrades: 9-12Distance: 1.7 mi
- 8/10Caley El SchoolGrades: K-4Distance: 1.8 mi
Schools provided by the listing agent
- District: Upper Merion Area
Source: Bright MLS. This data may not be complete. We recommend contacting the local school district to confirm school assignments for this home.
- $470,0002 bd1 ba1.1k sqft575 S Goddard Blvd #310, King Of Prussia, PA 19406Sold

- $555,0002 bd2 ba1.3k sqft575 S Goddard Blvd APT 404, King Of Prussia, PA 19406Sold
- $599,0002 bd2 ba1.3k sqft575 S Goddard Blvd APT 502, King Of Prussia, PA 19406For Sale
- $580,0002 bd2 ba1.3k sqft575 S Goddard Blvd #402, King Of Prussia, PA 19406Sold
- $580,0002 bd2 ba1.3k sqft575 S Goddard Blvd UNIT 208, King Of Prussia, PA 19406For Sale
- $622,0002 bd2 ba1.4k sqft575 S Goddard Blvd #305, King Of Prussia, PA 19406Sold
- $565,0002 bd2 ba1.3k sqft575 S Goddard Blvd #215, King Of Prussia, PA 19406Sold
- $675,0002 bd2 ba1.4k sqft575 S Goddard Blvd #505, King Of Prussia, PA 19406Sold
- $672,0002 bd2 ba1.4k sqft575 S Goddard Blvd #507, King Of Prussia, PA 19406Sold
A local agent can set up tours, give advice and negotiate with sellers.
Similar homes
- $599,0002 bd2 ba1.3k sqft575 S Goddard Blvd APT 502, King Of Prussia, PA 19406For Sale
 MLS ID #PAMC2170792, Linda Allebach, Long & Foster Real Estate, Inc.. Bright MLS
 - $610,0002 bd2 ba1.3k sqft575 S Goddard Blvd #504, King Of Prussia, PA 19406For Sale
 MLS ID #PAMC2157650, Linda Allebach, Long & Foster Real Estate, Inc.. Bright MLS
 - $435,0002 bd2 ba1.2k sqft537 Apple St #101, Conshohocken, PA 19428For Sale
 MLS ID #PAMC2187950, Dawn Mollichella, RE/MAX Town & Country. Bright MLS
 - $420,3902 bd1 ba1.1k sqftPulte, Conshohocken, PA 19428New Construction
 Bright MLS
 - $439,8751 bd1 ba1.1k sqftPulte, Conshohocken, PA 19428New ConstructionBright MLS
- $424,9002 bd2 ba847 sqft1405 Frankford Ave Unit 507, Philadelphia, PA 19125For SaleMLS ID #PAPH2653194, Christopher Baker, Compass RE. Bright MLS
- $425,0002 bd2 ba846 sqft1405 Frankford 21 Ave #311, Philadelphia, PA 19125For SaleMLS ID #PAPH2645696, Sebastian Jenkins, Compass RE. Bright MLS
- $450,0002 bd3 ba1k sqft2008 S College Ave #A, Philadelphia, PA 19121For SaleMLS ID #PAPH2626536, Dean Pailas, Redfin Corporation. Bright MLS
- $360,0002 bd3 ba1k sqft136 Bridge St Suite 302, Phoenixville, PA 19460For SaleMLS ID #PACT2127826, Tom Toole III, RE/MAX Main Line-West Chester. Bright MLS
- $409,5002 bd2 ba846 sqftPenn Treaty Residences, Philadelphia, PA 19125For SaleMLS ID #PAPH2649898, Christopher Baker, Compass RE. Bright MLS
- $435,0002 bd2 ba834 sqft1405-21 Frankford Ave Unit 502, Philadelphia, PA 19125For SaleMLS ID #PAPH2639492, Kristin Daly, KW Empower. Bright MLS
- $449,0001 bd1 ba743 sqftThe Murano, Philadelphia, PA 19103For SaleMLS ID #PAPH2602296, Naomi Kurzyna, Compass RE. Bright MLS
- $515,0002 bd3 ba1.2k sqft1405 Frankford Ave Unit 304, Philadelphia, PA 19125For SaleMLS ID #PAPH2649388, Ame Goldman, Compass RE. Bright MLS
- $435,0002 bd2 ba1k sqft1148 N 2nd St #3G, Philadelphia, PA 19123For SaleMLS ID #PAPH2614594, Kendall Bryers, Realty One Group Restore - Conshohocken. Bright MLS
- $414,9892 bd2 ba1.1k sqft1232 N Front St #4B, Philadelphia, PA 19122For SaleMLS ID #PAPH2582178, Ryan Emanuel, Realty Management Works LLC. Bright MLS
- $499,0002 bd2 ba1.2k sqft113 N Bread St APT 3H6, Philadelphia, PA 19106For SaleMLS ID #PAPH2653110, Gaurav Gambhir, KW Empower. Bright MLS
- $415,0003 bd3 ba1.1k sqftNone Available, Philadelphia, PA 19148For SaleMLS ID #PAPH2650116, Amanda Hall, Keller Williams Real Estate-Montgomeryville. Bright MLS
- $419,0002 bd2 ba1k sqft444 N 4th St #202, Philadelphia, PA 19123For SaleMLS ID #PAPH2644526, Brad Gellman, Coldwell Banker Realty. Bright MLS
- $425,0002 bd2 ba1.1k sqft2012 Frankford Ave APT 4B, Philadelphia, PA 19125For SaleMLS ID #PAPH2621482, Sebastian Jenkins, Compass RE. Bright MLS
- $423,5002 bd2 ba1.2k sqftThe Residences At Dockside, Philadelphia, PA 19147For SaleMLS ID #PAPH2641894, Michael Tyrrell, DePaul Realty. Bright MLS
