Welcome to Residence #215 at 575 South, where effortless luxury meets the vibrant energy of King of Prussia Town Center. 🏙 Perfectly positioned within this sought-after building, this beautifully situated condominium enjoys peaceful views overlooking open space and the Valley Forge National Park area 🌿, creating a calm retreat just steps from one of the region’s most exciting lifestyle destinations. Located on the second floor, the home offers the perfect balance of easy accessibility and elevated outlook, while remaining conveniently close to the building’s elevators and amenities. Inside, the residence reflects the exceptional quality of 575 South’s concrete and steel construction, offering a quieter and more solid living experience than traditional wood-frame buildings. 🏢 The thoughtfully designed floor plan flows comfortably from space to space, enhanced by handsome, durable flooring that creates a clean and cohesive feel throughout while supporting a modern, low-maintenance lifestyle. The kitchen and bathrooms showcase today’s stylish finishes ✨, blending function and beauty to create spaces that feel both welcoming and timeless. Recent updates provide additional peace of mind, including: New Dishwasher – September 2025, New Washer – August 2024, HVAC Plenum Coil Replacement 2023–2024, Custom Window Treatments in Both Bedrooms. Everyday living is designed for convenience. The residence sits near the elevators, stairs, and trash room, making daily routines simple and efficient. Two ideally located parking spaces include one coveted garage space and one outdoor space just outside the garage 🚗, offering exceptional ease for residents and guests. Life at 575 South places you just steps from the restaurants, shops, and entertainment of King of Prussia Town Center 🍽, creating a walkable lifestyle rarely found in suburban living. The building is also located seconds from Main Line Health at Valley Forge and CHOP, providing nearby access to premier medical care, labs, and wellness services. Residents enjoy a collection of resort-inspired amenities, including a rooftop terrace with sweeping views 🌅, fitness center, golf simulator, theater room, and elegant resident lounges—perfect for relaxing, entertaining, or connecting with neighbors. With solid construction, thoughtful updates, exceptional convenience, and an unbeatable Town Center location, Residence #215 offers a wonderful opportunity to enjoy carefree, lock-and-leave living in one of King of Prussia’s most desirable condominium communities. 🔑 Come experience the comfort, convenience, and lifestyle that make 575 South such a special place to call home!
Sold for $565,000
$565,000
575 S Goddard Blvd #215, King Of Prussia, PA 19406
2beds
1,351sqft
Condominium
Built in 2020
-- sqft lot
$566,400 Zestimate®
$418/sqft
$2,949 Estimated rent
Home value
$566,400
$527,000 - $606,000
$2,949/mo
Zestimate® history
Owner options
List your home for rent
$2,949/mo
Rent Zestimate®
Find your next renter with Zillow Rental Manager. Plus, with online applications, you can quickly screen prospective tenants – for free.
$2,949/mo
Rent Zestimate®
Refinance and save
$3,659/mo
Est. payment
Refinancing to a lower rate could help reduce your monthly payments and save thousands over the life of the loan.
$3,659/mo
Est. payment
Explore your selling options
Work with a Zillow partner agent
Leverage their expertise and Zillow's premium Showcase listings to get your home seen by more buyers.
Get startedList with your own agent
Get your home in front of millions of buyers by listing it on Zillow.
Learn how to do itSell it yourself
Take full control of how buyers see your home on Zillow by listing For Sale by Owner (FSBO).
List your homeWhat's special
Thoughtfully designed floor planHandsome durable flooring
Zillow last checked:
Listing updated:
Listed by:
Linda Allebach 610-513-0450,
Long & Foster Real Estate, Inc.
Bought with:
Morgan Sheridan, RS325875
Coldwell Banker Realty
Source: Bright MLS,MLS#: PAMC2170332
Facts & features
Interior
Bedrooms & bathrooms
- Bedrooms: 2
- Bathrooms: 2
- Full bathrooms: 2
- Main level bathrooms: 2
- Main level bedrooms: 2
Rooms
- Room types: Living Room, Dining Room, Primary Bedroom, Kitchen, Bathroom 1, Primary Bathroom, Additional Bedroom
Primary bedroom
- Features: Flooring - HardWood, Walk-In Closet(s), Ceiling Fan(s), Attached Bathroom
- Level: Main
- Area: 260 Square Feet
- Dimensions: 13 X 20
Other
- Features: Walk-In Closet(s), Flooring - HardWood, Lighting - Ceiling, Lighting - LED
- Level: Main
- Area: 169 Square Feet
- Dimensions: 13 X 13
Primary bathroom
- Features: Flooring - Ceramic Tile, Lighting - Wall sconces, Bathroom - Stall Shower, Lighting - LED
- Level: Main
- Area: 126 Square Feet
- Dimensions: 14 X 9
Bathroom 1
- Features: Flooring - Ceramic Tile, Bathroom - Tub Shower, Lighting - Wall sconces, Lighting - LED
- Level: Main
- Area: 63 Square Feet
- Dimensions: 7 X 9
Dining room
- Features: Flooring - HardWood, Lighting - Ceiling
- Level: Main
- Area: 130 Square Feet
- Dimensions: 13 X 10
Kitchen
- Features: Countertop(s) - Quartz, Kitchen - Gas Cooking, Flooring - HardWood, Lighting - Pendants, Lighting - Ceiling, Lighting - LED, Recessed Lighting
- Level: Main
- Area: 130 Square Feet
- Dimensions: 13 X 10
Living room
- Features: Flooring - HardWood, Window Treatments, Balcony Access, Lighting - Ceiling, Lighting - LED
- Level: Main
- Area: 130 Square Feet
- Dimensions: 13 X 10
Heating
- Central, Heat Pump, Forced Air, Electric
Cooling
- Central Air, Electric
Appliances
- Included: Microwave, Built-In Range, Water Heater, ENERGY STAR Qualified Refrigerator, ENERGY STAR Qualified Dishwasher, Stainless Steel Appliance(s), Oven/Range - Gas, Exhaust Fan, Electric Water Heater
- Laundry: Main Level, Dryer In Unit, Washer In Unit, In Unit
Features
- Combination Dining/Living, Elevator, Kitchen - Gourmet, Recessed Lighting, Ceiling Fan(s), Combination Kitchen/Dining, Dining Area, Open Floorplan, Primary Bath(s), Bathroom - Tub Shower, Upgraded Countertops, Walk-In Closet(s), Bathroom - Stall Shower, Bathroom - Walk-In Shower, Entry Level Bedroom, Flat, 9'+ Ceilings
- Flooring: Ceramic Tile, Hardwood, Wood
- Doors: French Doors, Sliding Glass
- Windows: Double Pane Windows, Casement
- Has basement: No
- Has fireplace: No
- Common walls with other units/homes: 2+ Common Walls,No One Below
Interior area
- Total structure area: 1,351
- Total interior livable area: 1,351 sqft
- Finished area above ground: 1,351
- Finished area below ground: 0
Property
Parking
- Total spaces: 2
- Parking features: Covered, Garage Faces Side, Garage Door Opener, Inside Entrance, Assigned, Lighted, Parking Space Conveys, Paved, Private, Secured, Parking Lot, Garage
- Garage spaces: 1
- Details: Assigned Parking, Assigned Space #: 29 in Garage and 110 in Parking Lot
Accessibility
- Accessibility features: Accessible Elevator Installed, Doors - Swing In, Accessible Doors, Accessible Hallway(s), Accessible Electrical and Environmental Controls, No Stairs
Features
- Levels: One
- Stories: 1
- Patio & porch: Patio, Roof
- Exterior features: Barbecue, Extensive Hardscape, Sidewalks, Lighting, Street Lights
- Pool features: None
- Frontage type: Road Frontage
Lot
- Features: Front Yard, Landscaped, Level, Open Lot, Rear Yard, SideYard(s), Urban
Details
- Additional structures: Above Grade, Below Grade
- Parcel number: 580017492154
- Zoning: SM
- Zoning description: Suburban Metropolitan
- Special conditions: Standard
Construction
Type & style
- Home type: Condo
- Architectural style: Contemporary
- Property subtype: Condominium
- Attached to another structure: Yes
Materials
- Vinyl Siding, Combination, Mixed
- Foundation: Concrete Perimeter, Slab
- Roof: Flat
Condition
- Excellent
- New construction: No
- Year built: 2020
Details
- Builder model: 2A
- Builder name: Toll Brothers
Utilities & green energy
- Electric: 100 Amp Service
- Sewer: Public Sewer
- Water: Public
- Utilities for property: Cable Connected, Broadband, Cable, LTE Internet Service, DSL
Green energy
- Energy efficient items: Appliances, HVAC, Home Energy Management
Community & HOA
Community
- Security: 24 Hour Security, Fire Alarm, Main Entrance Lock, Resident Manager, Security System, Fire Sprinkler System
- Condo and coop fee: $956 monthly
- Subdivision: 575 South Condos
HOA
- Has HOA: No
- Amenities included: Elevator(s), Fitness Center, Meeting Room, Security, Billiard Room, Bar/Lounge, Other, Common Grounds, Game Room, Jogging Path, Lake, Putting Green, Recreation Facilities
- Services included: Common Area Maintenance, Maintenance Structure, Health Club, Snow Removal, Trash, Recreation Facility, Cook Fee, Parking Fee, Sewer, All Ground Fee, Gas, Lawn Care Rear, Lawn Care Front, Lawn Care Side, Maintenance Grounds
- HOA name: 575 South
Location
- Region: King Of Prussia
- Municipality: UPPER MERION TWP
Financial & listing details
- Price per square foot: $418/sqft
- Tax assessed value: $147,900
- Annual tax amount: $4,987
- Date on market: 3/12/2026
- Listing agreement: Exclusive Right To Sell
- Listing terms: Cash,Conventional,FHA,VA Loan
- Inclusions: Refrigerator, Washer, Dryer In "as-is" Condition Having No Monetary Value
- Ownership: Condominium
- Road surface type: Paved
Price history
| Date | Event | Price |
|---|---|---|
| 4/23/2026 | Sold | $565,000$418/sqft |
Source:  Bright MLS #PAMC2170332 Report a problem Bright MLS #PAMC2170332 Report a problem | ||
| 4/15/2026 | Pending sale | $565,000$418/sqft |
Source: Bright MLS #PAMC2170332 Report a problem | ||
| 3/29/2026 | Contingent | $565,000$418/sqft |
Source: Bright MLS #PAMC2170332 Report a problem | ||
| 3/12/2026 | Listed for sale | $565,000+13.3%$418/sqft |
Source: Bright MLS #PAMC2170332 Report a problem | ||
| 7/29/2020 | Sold | $498,775$369/sqft |
Source: Public Record Report a problem | ||
Public tax history
| Year | Property taxes | Tax assessment |
|---|---|---|
| 2025 | $4,786 +6.9% | $147,900 |
| 2024 | $4,477 | $147,900 |
| 2023 | $4,477 +6.4% | $147,900 |
| 2022 | $4,208 +3.2% | $147,900 |
| 2021 | $4,078 | $147,900 |
Find assessor info on the county website
Neighborhood: 19406
Nearby homes
- $470,0002 bd1 ba1.1k sqft575 S Goddard Blvd #310, King Of Prussia, PA 19406Sold

- $555,0002 bd2 ba1.3k sqft575 S Goddard Blvd APT 404, King Of Prussia, PA 19406Sold
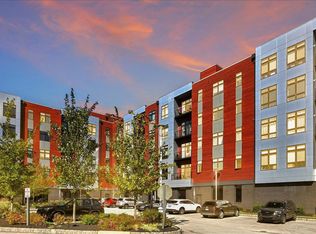
- $599,0002 bd2 ba1.3k sqft575 S Goddard Blvd APT 502, King Of Prussia, PA 19406For Sale
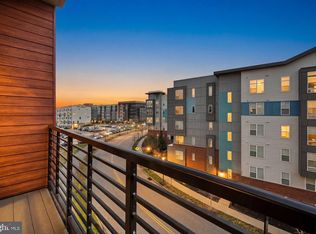
- $580,0002 bd2 ba1.3k sqft575 S Goddard Blvd #402, King Of Prussia, PA 19406Sold
- $580,0002 bd2 ba1.3k sqft575 S Goddard Blvd UNIT 208, King Of Prussia, PA 19406For Sale
- $622,0002 bd2 ba1.4k sqft575 S Goddard Blvd #305, King Of Prussia, PA 19406Sold
- $675,0002 bd2 ba1.4k sqft575 S Goddard Blvd #505, King Of Prussia, PA 19406Sold
- $672,0002 bd2 ba1.4k sqft575 S Goddard Blvd #507, King Of Prussia, PA 19406Sold
Nearby schools
GreatSchools rating
- 6/10Upper Merion Middle SchoolGrades: 5-8Distance: 1.6 mi
- 7/10Upper Merion High SchoolGrades: 9-12Distance: 1.7 mi
- 8/10Caley El SchoolGrades: K-4Distance: 1.8 mi
Schools provided by the listing agent
- Elementary: Caley
- Middle: Upper Merion
- High: Upper Merion Area
- District: Upper Merion Area
Source: Bright MLS. This data may not be complete. We recommend contacting the local school district to confirm school assignments for this home.
Get a cash offer in 3 minutes
Find out how much your home could sell for in as little as 3 minutes with a no-obligation cash offer.
Estimated market value
$566,400
Get a cash offer in 3 minutes
Find out how much your home could sell for in as little as 3 minutes with a no-obligation cash offer.
Estimated market value
$566,400
- Pennsylvania
- Montgomery County
- King of Prussia
- 19406
- 575 S Goddard Blvd Unit 215
