Skip main navigation
Sold for $470,000
  • $470,000

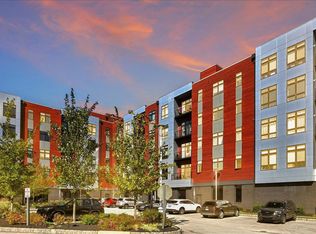
    575 S Goddard Blvd #310, King Of Prussia, PA 19406

    2beds
    1,109sqft
    Condominium
    Built in 2020
    -- sqft lot
    $483,000 Zestimate®
    $424/sqft
    $2,431 Estimated rent

    Home value

    $483,000

    $444,000 - $522,000

    $2,431/mo

    Zestimate® history
    Loading
    Loading...

    Owner options

    List your home for rent

    $2,431/mo

    Rent Zestimate®

    Find your next renter with Zillow Rental Manager. Plus, with online applications, you can quickly screen prospective tenants – for free.

    Learn more

    $2,431/mo

    Rent Zestimate®

    Refinance and save

    $3,039/mo

    Est. payment

    Refinancing to a lower rate could help reduce your monthly payments and save thousands over the life of the loan.

    See today's rates

    $3,039/mo

    Est. payment

    Explore your selling options

    Work with a Zillow partner agent

    Leverage their expertise and Zillow's premium Showcase listings to get your home seen by more buyers.

    Get started

    List with your own agent

    Get your home in front of millions of buyers by listing it on Zillow.

    Learn how to do it

    Sell it yourself

    Take full control of how buyers see your home on Zillow by listing For Sale by Owner (FSBO).

    List your home

    What's special

    Zillow last checked:

    Listing updated:

    Listed by:

    Megan McGowan 610-715-8727,

    BHHS Fox & Roach Wayne-Devon,

    Listing Team: The Ady & Megan Mcgowan Team, Co-Listing Team: The Ady & Megan Mcgowan Team,Co-Listing Agent: Ady Mcgowan 610-348-7835,

    BHHS Fox & Roach Wayne-Devon

    Bought with:

    Cary Simons, RS295353

    Kurfiss Sotheby's International Realty

    Source: Bright MLS,MLS#: PAMC2127396MLS Logo

    Facts & features

    Interior

    Bedrooms & bathrooms
    • Bedrooms: 2
    • Bathrooms: 1
    • Full bathrooms: 1
    • Main level bathrooms: 1
    • Main level bedrooms: 2
    Rooms
    • Room types: Living Room, Primary Bedroom, Kitchen, Laundry, Utility Room, Bathroom 1, Additional Bedroom
    Basement
    • Area: 0
    Heating
    • Forced Air, Electric
    Cooling
    • Central Air, Electric
    Appliances
    • Included: Microwave, Built-In Range, Disposal, Dryer, Oven/Range - Gas, Refrigerator, Dishwasher, Stainless Steel Appliance(s), Washer, Water Heater, Electric Water Heater
    • Laundry: Has Laundry, Washer In Unit, Dryer In Unit, Main Level, Laundry Room, In Unit
    Features
    • Breakfast Area, Built-in Features, Ceiling Fan(s), Combination Dining/Living, Dining Area, Elevator, Entry Level Bedroom, Flat, Open Floorplan, Kitchen - Gourmet, Kitchen Island, Pantry, Recessed Lighting, Bathroom - Tub Shower, Upgraded Countertops, Walk-In Closet(s), Other, 9'+ Ceilings
    • Flooring: Hardwood, Engineered Wood, Ceramic Tile, Wood
    • Windows: Window Treatments
    • Has basement: No
    • Has fireplace: No
    • Common walls with other units/homes: 1 Common Wall
    Interior area
    • Total structure area: 1,109
    • Total interior livable area: 1,109 sqft
    • Finished area above ground: 1,109
    • Finished area below ground: 0

    Property

    Parking
    • Total spaces: 1
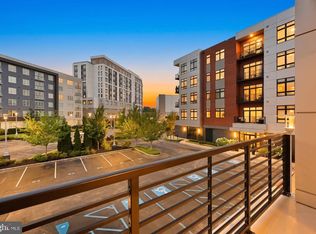
    • Parking features: Lighted, Private, Assigned, Off Street, Parking Lot
    • Details: Assigned Parking, Assigned Space #: #57
    Accessibility
    • Accessibility features: None
    Features
    • Levels: One
    • Stories: 1
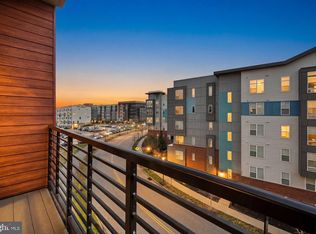
    • Patio & porch: Patio, Roof, Terrace, Roof Deck
    • Exterior features: Barbecue, Extensive Hardscape, Lighting, Sidewalks, Street Lights, Awning(s)
    • Pool features: None
    • Has view: Yes
    • View description: Panoramic, Scenic Vista, Other
    Lot
    • Features: Level, Landscaped, No Thru Street, Premium, Other, Urban
    Details
    • Additional structures: Above Grade, Below Grade
    • Parcel number: 580017492263
    • Zoning: RESIDENTIAL
    • Special conditions: Standard
    • Other equipment: Intercom

    Construction

    Type & style
    • Home type: Condo
    • Architectural style: Contemporary,Traditional
    • Property subtype: Condominium
    • Attached to another structure: Yes
    Materials
    • Brick, Other
    Condition
    • Excellent
    • New construction: No
    • Year built: 2020
    • Major remodel year: 2020
    Details
    • Builder model: 1C
    • Builder name: TOLL BROTHERS

    Utilities & green energy

    • Electric: 100 Amp Service
    • Sewer: Public Sewer
    • Water: Public
    • Utilities for property: Underground Utilities, Cable Connected, Phone Available, Cable, Fiber Optic

    Community & HOA

    Community
    • Security: Main Entrance Lock, Exterior Cameras, Fire Sprinkler System
    • Condo and coop fee: $736 monthly
    • Subdivision: 575 South Condos
    HOA
    • Has HOA: No
    • Amenities included: Billiard Room, Common Grounds, Elevator(s), Fitness Center, Game Room, Meeting Room, Party Room, Picnic Area, Recreation Facilities, Bar/Lounge, Reserved/Assigned Parking, Security, Other
    • Services included: All Ground Fee, Maintenance Structure, Trash, Health Club, Insurance, Management, Parking Fee, Recreation Facility, Road Maintenance, Maintenance Grounds, Cook Fee
    • HOA name: 575 South
    Location
    • Region: King Of Prussia
    • Municipality: UPPER MERION TWP

    Financial & listing details

    • Price per square foot: $424/sqft
    • Tax assessed value: $126,240
    • Annual tax amount: $4,035
    • Date on market: 1/17/2025
    • Listing agreement: Exclusive Right To Sell
    • Inclusions: Washer, Dryer, & Refrigerator; All California Closets Built-ins Including 2 Nightstands In Primary Bedroom, Murphy Bed And Closet Enclosure In Guest Room / Converted Den, Entertainment Center In Living Room, And All Others; Mirrored Barn Door.
    • Ownership: Condominium

    Price history

    DateEventPrice
    3/14/2025Sold$470,000-4.1%$424/sqft
    Source: Bright MLS #PAMC2127396 Report a problem
    1/27/2025Contingent$489,999$442/sqft
    Source: Bright MLS #PAMC2127396 Report a problem
    1/17/2025Listed for sale$489,999+22.5%$442/sqft
    Source: Bright MLS #PAMC2127396 Report a problem
    10/22/2023Listing removed--
    Source: Zillow Rentals Report a problem
    9/17/2023Listed for rent$3,300$3/sqft
    Source: Zillow Rentals Report a problem
    11/16/2020Sold$399,995$361/sqft
    Source: Public Record Report a problem

    Public tax history

    YearProperty taxesTax assessment
    2025$4,085 +6.9%$126,240
    2024$3,821 $126,240
    2023$3,821 +6.4%$126,240
    2022$3,592 +3.2%$126,240
    2021$3,481 $126,240
    Find assessor info on the county website

    Neighborhood: 19406

    Nearby schools

    GreatSchools rating
    Schools provided by the listing agent
    • Elementary: Roberts
    • High: Upper Merion
    • District: Upper Merion Area

    Source: Bright MLS. This data may not be complete. We recommend contacting the local school district to confirm school assignments for this home.

    Get a cash offer in 3 minutes
    Find out how much your home could sell for in as little as 3 minutes with a no-obligation cash offer.
    Estimated market value
    $483,000
    Get a cash offer in 3 minutes
    Find out how much your home could sell for in as little as 3 minutes with a no-obligation cash offer.
    Estimated market value
    $483,000