Welcome to the epitome of luxury living at 575 South Complex in the heart of King Of Prussia Town Center! This coveted corner condominium, spanning 1412 square feet, is the ideal mix of elegance and sophistication. Step inside this lavish abode and be greeted by a foyer with coat closet. Enjoy lots of natural light with water view from the balcony and the social area as well exquisite sunrises and sunsets in an open social area that seamlessly blends a Kitchen with the latest finishes.Great for you to enjoy or entertain your guests in style. Entertaining is a snap with the seamless transition from indoor to outdoor living with a Terrace with two entrances and a lovely view with water. The generous Terrace with Panoramic Views and Custom Ceiling To Floor Curtains are glamorous. The condo features an spacious Owner Suite: a Bedroom with Room for a King and furniture, a Walk-In Custom Closet and spa-like Full Bath. It gets even better with another ample-sized Bedroom suite with a Walk-In Custom Closet and entrance to a Full Bath. Having two suites ensures ample space for privacy, relaxation and rejuvenation. The convenience of modern living is at your fingertips with a dedicated laundry area with extra storage, making everyday chores a breeze. If that wasn't enough, this unit has the coveted Storage Area with plenty of room for your extras! But the allure of this home doesn't end there. There are many amenities in this building for work, relaxing and entertaining. Imagine yourself basking in the glorious sunsets and panoramic views from the rooftop deck, overlooking the beauty of Valley Forge National Park or hosting delightful gatherings with friends and family at the rooftop's creating memories against the backdrop of breathtaking natural vistas. Indoors, you'll discover an array of inviting spaces to unwind and socialize. Whether you prefer lounging in cozy seating areas, focusing in tranquil workspaces, or engaging in friendly competition in the billiards area, this condo caters to your every desire. Immerse yourself in the luxury of a beautiful enclosed glass office, where productivity meets opulence. Indulge your senses at the Coffee Bar with a Starbucks Coffee Bar and Beverage Refrigerator, providing a touch of sophistication to your daily routines. Maintain your fitness goals in the state-of-the-art Gym stocked with Peleton and Life Fitness machines or refine your golf swing in the Golf Simulator Room. Movie enthusiasts will relish the private theatre room, offering a cinematic experience right at home for you and your friends, In addition to these extraordinary amenities, this Complex boasts an indoor entertaining space with louvered doors that seamlessly connect to an outdoor entertaining and kitchen area overlooking the water. Perfect for tailgating enthusiasts and entertainers alike, this space is designed for unparalleled enjoyment with family and friends. For added convenience, the building offers a Luxe mailroom with a Large Refrigerator for those special deliveries, ensuring your packages remain fresh and secure. The security desk and foyer provide a warm welcome for your guests, with remote entry and intercom system for enhanced security and ease of access for your friends and deliveries. Embrace the art of low-maintenance living at its finest. With thoughtfully designed floor plan and access to an array of amenities, 575 South Building offers you a lifestyle of unparalleled comfort and convenience. Surrounded by many restaurants, shoppes, the Simon King of Prussia Mall, IMAX Movie Theatre, iFly, as well as corporate centers and hotels. Easy commute to the city with 76, 476 and the Turnpike seconds away. Don't miss this opportunity to call this luxurious space your home!
Sold for $672,000
$672,000
575 S Goddard Blvd #507, King Of Prussia, PA 19406
2beds
1,422sqft
Condominium
Built in 2020
-- sqft lot
$691,200 Zestimate®
$473/sqft
$3,036 Estimated rent
Home value
$691,200
$636,000 - $746,000
$3,036/mo
Zestimate® history
Owner options
List your home for rent
$3,036/mo
Rent Zestimate®
Find your next renter with Zillow Rental Manager. Plus, with online applications, you can quickly screen prospective tenants – for free.
$3,036/mo
Rent Zestimate®
Refinance and save
$4,334/mo
Est. payment
Refinancing to a lower rate could help reduce your monthly payments and save thousands over the life of the loan.
$4,334/mo
Est. payment
Explore your selling options
Work with a Zillow partner agent
Leverage their expertise and Zillow's premium Showcase listings to get your home seen by more buyers.
Get startedList with your own agent
Get your home in front of millions of buyers by listing it on Zillow.
Learn how to do itSell it yourself
Take full control of how buyers see your home on Zillow by listing For Sale by Owner (FSBO).
List your homeWhat's special
Panoramic viewsLatest finishesCorner condominiumThoughtfully designed floor planSpacious owner suiteElegance and sophisticationWater view
Zillow last checked:
Listing updated:
Listed by:
Linda Allebach 610-513-0450,
Long & Foster Real Estate, Inc.
Bought with:
Brett Furman, RM423768
RE/MAX Classic
Source: Bright MLS,MLS#: PAMC2129366
Facts & features
Interior
Bedrooms & bathrooms
- Bedrooms: 2
- Bathrooms: 2
- Full bathrooms: 2
- Main level bathrooms: 2
- Main level bedrooms: 2
Rooms
- Room types: Living Room, Dining Room, Primary Bedroom, Bedroom 2, Kitchen, Laundry, Storage Room, Utility Room, Bathroom 2, Primary Bathroom
Primary bedroom
- Features: Flooring - Carpet, Attached Bathroom, Attic - Access Panel, Walk-In Closet(s), Ceiling Fan(s)
- Level: Main
- Area: 195 Square Feet
- Dimensions: 15 x 13
Bedroom 2
- Features: Flooring - Carpet, Balcony Access, Ceiling Fan(s)
- Level: Main
- Area: 156 Square Feet
- Dimensions: 12 x 13
Primary bathroom
- Features: Flooring - Ceramic Tile, Bathroom - Walk-In Shower
- Level: Main
- Area: 99 Square Feet
- Dimensions: 11 x 9
Bathroom 2
- Features: Flooring - Ceramic Tile, Bathroom - Tub Shower
- Level: Main
- Area: 72 Square Feet
- Dimensions: 9 x 8
Dining room
- Features: Flooring - HardWood
- Level: Main
- Area: 130 Square Feet
- Dimensions: 10 x 13
Kitchen
- Features: Countertop(s) - Quartz, Dining Area, Flooring - HardWood, Kitchen Island, Kitchen - Gas Cooking, Pantry
- Level: Main
- Area: 176 Square Feet
- Dimensions: 16 x 11
Laundry
- Level: Main
- Area: 32 Square Feet
- Dimensions: 8 x 4
Living room
- Features: Flooring - HardWood
- Level: Main
- Area: 169 Square Feet
- Dimensions: 13 x 13
Storage room
- Features: Flooring - HardWood
- Level: Main
- Area: 49 Square Feet
- Dimensions: 7 x 7
Utility room
- Features: Flooring - HardWood
- Level: Main
- Area: 15 Square Feet
- Dimensions: 5 x 3
Heating
- Central, Heat Pump, Forced Air, Electric
Cooling
- Central Air, Electric
Appliances
- Included: Microwave, Dishwasher, Disposal, Dryer, ENERGY STAR Qualified Washer, Exhaust Fan, Ice Maker, Self Cleaning Oven, Oven/Range - Gas, Refrigerator, Stainless Steel Appliance(s), Washer, ENERGY STAR Qualified Dishwasher, ENERGY STAR Qualified Refrigerator, Water Heater, Electric Water Heater
- Laundry: Dryer In Unit, Has Laundry, Main Level, Washer In Unit, Laundry Room, In Unit
Features
- Flat, Recessed Lighting, Bathroom - Tub Shower, Upgraded Countertops, Ceiling Fan(s), Combination Kitchen/Living, Combination Kitchen/Dining, Dining Area, Entry Level Bedroom, Open Floorplan, Kitchen Island, Kitchen - Gourmet, Primary Bath(s), Pantry, Walk-In Closet(s), Bathroom - Walk-In Shower, 9'+ Ceilings, Dry Wall
- Flooring: Ceramic Tile, Hardwood, Carpet, Wood
- Doors: Six Panel, Sliding Glass
- Windows: Double Pane Windows, Casement, Window Treatments
- Has basement: No
- Has fireplace: No
- Common walls with other units/homes: No One Above
Interior area
- Total structure area: 1,422
- Total interior livable area: 1,422 sqft
- Finished area above ground: 1,422
- Finished area below ground: 0
Property
Parking
- Total spaces: 2
- Parking features: Covered, Storage, Garage Faces Front, Garage Door Opener, Inside Entrance, Oversized, Assigned, Secured, Lighted, Paved, Private, Off Street, Garage, Parking Lot
- Garage spaces: 1
- Details: Assigned Parking, Assigned Space #: 17 (garage/inside) / 79 (lot/outside)
Accessibility
- Accessibility features: Accessible Doors, Accessible Hallway(s), >84" Garage Door, Accessible Electrical and Environmental Controls, Doors - Swing In, Entry Slope <1', Accessible Entrance, Low Pile Carpeting
Features
- Levels: Five
- Stories: 5
- Patio & porch: Deck
- Exterior features: Street Lights, Sidewalks, Barbecue, Extensive Hardscape, Lighting, Flood Lights, Balcony
- Pool features: None
- Has view: Yes
- View description: Panoramic, Water
- Has water view: Yes
- Water view: Water
Lot
- Features: Adjoins - Open Space, Cleared, Landscaped, Open Lot, Pond, Wooded, Corner Lot/Unit
Details
- Additional structures: Above Grade, Below Grade
- Parcel number: 580017492563
- Zoning: SM SUBURBAN METROPOLITAN
- Special conditions: Standard
- Other equipment: Intercom
Construction
Type & style
- Home type: Condo
- Architectural style: Contemporary
- Property subtype: Condominium
- Attached to another structure: Yes
Materials
- Vinyl Siding
- Foundation: Slab
- Roof: Flat
Condition
- Excellent
- New construction: No
- Year built: 2020
Details
- Builder model: 2C
- Builder name: Toll Brothers
Utilities & green energy
- Sewer: Public Sewer
- Water: Public
- Utilities for property: Cable Connected, Phone, Broadband, Cable, DSL, Satellite Internet Service
Community & HOA
Community
- Security: 24 Hour Security, Desk in Lobby, Exterior Cameras, Main Entrance Lock, Monitored, Motion Detectors, Resident Manager, Security System, Smoke Detector(s), Fire Sprinkler System
- Condo and coop fee: $914 monthly
- Subdivision: 575 South Condos
HOA
- Has HOA: No
- Amenities included: Billiard Room, Common Grounds, Community Center, Elevator(s), Fitness Center, Reserved/Assigned Parking, Other, Bar/Lounge, Concierge, Jogging Path, Meeting Room, Putting Green, Recreation Facilities, Security, Party Room, Fax/Copying
- Services included: All Ground Fee, Common Area Maintenance, Management, Trash, Snow Removal, Maintenance Structure, Health Club, Maintenance Grounds, Sewer, Recreation Facility, Gas
Location
- Region: King Of Prussia
- Municipality: UPPER MERION TWP
Financial & listing details
- Price per square foot: $473/sqft
- Tax assessed value: $152,940
- Annual tax amount: $5,019
- Date on market: 2/20/2025
- Listing agreement: Exclusive Right To Sell
- Listing terms: Cash,Conventional,VA Loan,FHA 203(b)
- Inclusions: Refrigerator In "as-is" Condition Having No Value
- Exclusions: Washer, Dryer
- Ownership: Condominium
- Road surface type: Paved
Price history
| Date | Event | Price |
|---|---|---|
| 5/19/2025 | Sold | $672,000-1.9%$473/sqft |
Source:  Bright MLS #PAMC2129366 Report a problem Bright MLS #PAMC2129366 Report a problem | ||
| 3/14/2025 | Pending sale | $685,000$482/sqft |
Source: Bright MLS #PAMC2129366 Report a problem | ||
| 2/26/2025 | Contingent | $685,000$482/sqft |
Source: Bright MLS #PAMC2129366 Report a problem | ||
| 2/20/2025 | Listed for sale | $685,000+20.2%$482/sqft |
Source: Bright MLS #PAMC2129366 Report a problem | ||
| 11/4/2020 | Sold | $570,000+11.2%$401/sqft |
Source: Public Record Report a problem | ||
| 6/5/2020 | Sold | $512,385$360/sqft |
Source: Public Record Report a problem | ||
Public tax history
| Year | Property taxes | Tax assessment |
|---|---|---|
| 2025 | $4,949 +6.9% | $152,940 |
| 2024 | $4,630 | $152,940 |
| 2023 | $4,630 +6.4% | $152,940 |
| 2022 | $4,352 +3.2% | $152,940 |
| 2021 | $4,217 | $152,940 |
Find assessor info on the county website
Neighborhood: 19406
Nearby homes
- $470,0002 bd1 ba1.1k sqft575 S Goddard Blvd #310, King Of Prussia, PA 19406Sold

- $555,0002 bd2 ba1.3k sqft575 S Goddard Blvd APT 404, King Of Prussia, PA 19406Sold
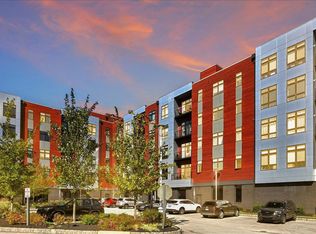
- $599,0002 bd2 ba1.3k sqft575 S Goddard Blvd APT 502, King Of Prussia, PA 19406For Sale
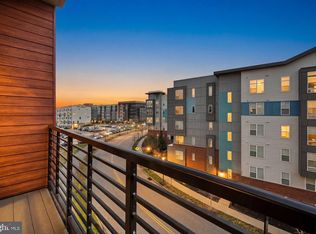
- $580,0002 bd2 ba1.3k sqft575 S Goddard Blvd #402, King Of Prussia, PA 19406Sold
- $580,0002 bd2 ba1.3k sqft575 S Goddard Blvd UNIT 208, King Of Prussia, PA 19406For Sale
- $622,0002 bd2 ba1.4k sqft575 S Goddard Blvd #305, King Of Prussia, PA 19406Sold
- $565,0002 bd2 ba1.3k sqft575 S Goddard Blvd #215, King Of Prussia, PA 19406Sold
- $675,0002 bd2 ba1.4k sqft575 S Goddard Blvd #505, King Of Prussia, PA 19406Sold
Nearby schools
GreatSchools rating
- 6/10Upper Merion Middle SchoolGrades: 5-8Distance: 1.6 mi
- 7/10Upper Merion High SchoolGrades: 9-12Distance: 1.7 mi
- 8/10Caley El SchoolGrades: K-4Distance: 1.8 mi
Schools provided by the listing agent
- District: Upper Merion Area
Source: Bright MLS. This data may not be complete. We recommend contacting the local school district to confirm school assignments for this home.
Get a cash offer in 3 minutes
Find out how much your home could sell for in as little as 3 minutes with a no-obligation cash offer.
Estimated market value
$691,200
Get a cash offer in 3 minutes
Find out how much your home could sell for in as little as 3 minutes with a no-obligation cash offer.
Estimated market value
$691,200
- Pennsylvania
- Montgomery County
- King of Prussia
- 19406
- 575 S Goddard Blvd Unit 507
