Welcome to Residence #505 at 575 South, a rarely available top-floor corner home where natural light, open views, and peaceful privacy come together in the heart of King of Prussia Town Center. From the moment you enter, sunlight pours through windows on multiple sides, creating a bright and uplifting atmosphere throughout. The open great room offers both comfort and flexibility, with space for multiple seating areas—perfect for gathering while still enjoying your own retreat. Glass doors lead to a spacious private balcony with southeastern exposure, overlooking water and distant hills. Enjoy stunning sunrises and relaxing evenings from this elevated, tranquil setting. Positioned on the fifth-floor corner, this residence feels quiet and removed—well above street activity and thoughtfully shielded from surrounding noise. The modern kitchen is designed for both everyday living and entertaining, offering both workspace, storage, and seamless flow into the main living space. Both bedroom suites are spacious and well-appointed, providing comfort, privacy, and flexible layout options for residents and guests alike. Everyday convenience is enhanced by two assigned parking spaces, including one garage space—an added luxury in all seasons. Among the two-bedroom homes in the building, Residence #505 stands out for its corner location, exceptional light, and peaceful outlook. Residents of 575 South enjoy an impressive array of amenities, including a rooftop terrace with sweeping views of Valley Forge National Park, a fitness center with Peloton and Life Fitness equipment, golf simulator, private theatre, and glass-enclosed workspaces. Entertain with ease in the indoor-outdoor gathering areas featuring a full outdoor kitchen overlooking the water. A luxury mailroom with refrigerated storage, secure lobby, and intercom system add everyday ease and peace of mind. Located in vibrant King of Prussia Town Center, you are steps from premier dining, shopping, and entertainment, with easy access to Routes 76, 476, 202, 422, and the PA Turnpike. Experience refined, low-maintenance living in one of 575 South’s most desirable residences.
Sold for $675,000
Zestimate®
$675,000
575 S Goddard Blvd #505, King Of Prussia, PA 19406
2beds
1,403sqft
Condominium
Built in 2020
-- sqft lot
$675,000 Zestimate®
$481/sqft
$3,015 Estimated rent
Home value
$675,000
$635,000 - $716,000
$3,015/mo
Zestimate® history
Owner options
List your home for rent
$3,015/mo
Rent Zestimate®
Find your next renter with Zillow Rental Manager. Plus, with online applications, you can quickly screen prospective tenants – for free.
$3,015/mo
Rent Zestimate®
Refinance and save
$4,328/mo
Est. payment
Refinancing to a lower rate could help reduce your monthly payments and save thousands over the life of the loan.
$4,328/mo
Est. payment
Explore your selling options
Work with a Zillow partner agent
Leverage their expertise and Zillow's premium Showcase listings to get your home seen by more buyers.
Get startedList with your own agent
Get your home in front of millions of buyers by listing it on Zillow.
Learn how to do itSell it yourself
Take full control of how buyers see your home on Zillow by listing For Sale by Owner (FSBO).
List your homeWhat's special
Open viewsNatural lightTop-floor corner homeCorner locationExceptional lightOpen great roomElevated tranquil setting
Zillow last checked:
Listing updated:
Listed by:
Linda Allebach 610-513-0450,
Long & Foster Real Estate, Inc.
Bought with:
Marilyn Whiteman, RS333444
BHHS Fox & Roach Wayne-Devon
Source: Bright MLS,MLS#: PAMC2170270
Facts & features
Interior
Bedrooms & bathrooms
- Bedrooms: 2
- Bathrooms: 2
- Full bathrooms: 2
- Main level bathrooms: 2
- Main level bedrooms: 2
Rooms
- Room types: Living Room, Dining Room, Primary Bedroom, Bedroom 2, Kitchen, Laundry, Storage Room, Utility Room, Bathroom 2, Primary Bathroom
Primary bedroom
- Features: Flooring - Carpet, Attached Bathroom, Attic - Access Panel, Walk-In Closet(s), Ceiling Fan(s)
- Level: Main
- Area: 195 Square Feet
- Dimensions: 13 X 15
Bedroom 2
- Features: Flooring - Carpet, Balcony Access, Ceiling Fan(s)
- Level: Main
- Area: 156 Square Feet
- Dimensions: 13 X 12
Primary bathroom
- Features: Flooring - Ceramic Tile, Bathroom - Walk-In Shower
- Level: Main
- Area: 99 Square Feet
- Dimensions: 9 X 11
Bathroom 2
- Features: Flooring - Ceramic Tile, Bathroom - Tub Shower
- Level: Main
- Area: 72 Square Feet
- Dimensions: 8 X 9
Dining room
- Features: Flooring - HardWood
- Level: Main
- Area: 130 Square Feet
- Dimensions: 13 X 10
Kitchen
- Features: Countertop(s) - Quartz, Dining Area, Flooring - HardWood, Kitchen Island, Kitchen - Gas Cooking, Pantry
- Level: Main
- Area: 176 Square Feet
- Dimensions: 11 X 16
Laundry
- Level: Main
- Area: 32 Square Feet
- Dimensions: 4 X 8
Living room
- Features: Flooring - HardWood
- Level: Main
- Area: 169 Square Feet
- Dimensions: 13 X 13
Storage room
- Features: Flooring - HardWood
- Level: Main
- Area: 49 Square Feet
- Dimensions: 7 X 7
Utility room
- Features: Flooring - HardWood
- Level: Main
- Area: 15 Square Feet
- Dimensions: 3 X 5
Heating
- Central, Natural Gas
Cooling
- Central Air, Electric
Appliances
- Included: Microwave, Dishwasher, Disposal, Dryer, ENERGY STAR Qualified Washer, Exhaust Fan, Ice Maker, Self Cleaning Oven, Oven/Range - Gas, Refrigerator, Stainless Steel Appliance(s), Washer, ENERGY STAR Qualified Dishwasher, ENERGY STAR Qualified Refrigerator, Water Heater, Electric Water Heater
- Laundry: Dryer In Unit, Has Laundry, Main Level, Washer In Unit, Laundry Room, In Unit
Features
- Flat, Recessed Lighting, Bathroom - Tub Shower, Upgraded Countertops, Ceiling Fan(s), Combination Kitchen/Living, Combination Kitchen/Dining, Dining Area, Entry Level Bedroom, Open Floorplan, Kitchen Island, Kitchen - Gourmet, Primary Bath(s), Pantry, Walk-In Closet(s), Bathroom - Walk-In Shower, 9'+ Ceilings, Dry Wall
- Flooring: Ceramic Tile, Hardwood, Carpet, Wood
- Doors: Six Panel, Sliding Glass
- Windows: Double Pane Windows, Casement, Window Treatments
- Has basement: No
- Has fireplace: No
- Common walls with other units/homes: No One Above
Interior area
- Total structure area: 1,403
- Total interior livable area: 1,403 sqft
- Finished area above ground: 1,403
- Finished area below ground: 0
Property
Parking
- Total spaces: 2
- Parking features: Covered, Storage, Garage Faces Front, Garage Door Opener, Inside Entrance, Oversized, Assigned, Secured, Lighted, Paved, Private, Off Street, Garage, Parking Lot
- Garage spaces: 1
- Details: Assigned Parking, Assigned Space #: 18 (garage/inside) / 107 (lot/outside)
Accessibility
- Accessibility features: Accessible Doors, Accessible Hallway(s), >84" Garage Door, Accessible Electrical and Environmental Controls, Doors - Swing In, Entry Slope <1', Accessible Entrance, Low Pile Carpeting
Features
- Levels: Five
- Stories: 5
- Patio & porch: Deck
- Exterior features: Street Lights, Sidewalks, Barbecue, Extensive Hardscape, Lighting, Flood Lights, Balcony
- Pool features: None
- Has view: Yes
- View description: Panoramic, Water
- Has water view: Yes
- Water view: Water
Lot
- Features: Adjoins - Open Space, Cleared, Landscaped, Open Lot, Pond, Wooded, Corner Lot/Unit
Details
- Additional structures: Above Grade, Below Grade
- Parcel number: 580017492545
- Zoning: SM
- Zoning description: Suburban Metropolitan
- Special conditions: Standard
- Other equipment: Intercom
Construction
Type & style
- Home type: Condo
- Architectural style: Contemporary
- Property subtype: Condominium
- Attached to another structure: Yes
Materials
- Vinyl Siding, Combination, Mixed
- Foundation: Slab
- Roof: Flat
Condition
- Excellent
- New construction: No
- Year built: 2020
Details
- Builder model: 2C
- Builder name: Toll Brothers
Utilities & green energy
- Sewer: Public Sewer
- Water: Public
- Utilities for property: Cable Connected, Phone, Broadband, Cable, DSL, Satellite Internet Service
Community & HOA
Community
- Security: 24 Hour Security, Desk in Lobby, Exterior Cameras, Main Entrance Lock, Monitored, Motion Detectors, Resident Manager, Security System, Smoke Detector(s), Fire Sprinkler System
- Condo and coop fee: $995 monthly
- Subdivision: 575 South Condos
HOA
- Has HOA: No
- Amenities included: Billiard Room, Common Grounds, Community Center, Elevator(s), Fitness Center, Reserved/Assigned Parking, Other, Bar/Lounge, Concierge, Jogging Path, Meeting Room, Putting Green, Recreation Facilities, Security, Party Room, Fax/Copying
- Services included: All Ground Fee, Common Area Maintenance, Management, Trash, Snow Removal, Maintenance Structure, Health Club, Maintenance Grounds, Sewer, Recreation Facility, Gas
Location
- Region: King Of Prussia
- Municipality: UPPER MERION TWP
Financial & listing details
- Price per square foot: $481/sqft
- Tax assessed value: $152,940
- Annual tax amount: $5,157
- Date on market: 3/12/2026
- Listing agreement: Exclusive Right To Sell
- Listing terms: Cash,Conventional,VA Loan,FHA 203(b)
- Inclusions: Refrigerator, Washer And Dryer In "as-is" Condition Having No Value
- Ownership: Condominium
- Road surface type: Paved
Price history
| Date | Event | Price |
|---|---|---|
| 6/15/2026 | Sold | $675,000$481/sqft |
Source:  Bright MLS #PAMC2170270 Report a problem Bright MLS #PAMC2170270 Report a problem | ||
| 4/13/2026 | Pending sale | $675,000$481/sqft |
Source: Bright MLS #PAMC2170270 Report a problem | ||
| 3/30/2026 | Contingent | $675,000$481/sqft |
Source: Bright MLS #PAMC2170270 Report a problem | ||
| 3/12/2026 | Listed for sale | $675,000+17.4%$481/sqft |
Source: Bright MLS #PAMC2170270 Report a problem | ||
| 6/5/2020 | Sold | $575,000$410/sqft |
Source: Public Record Report a problem | ||
Public tax history
| Year | Property taxes | Tax assessment |
|---|---|---|
| 2025 | $4,949 +6.9% | $152,940 |
| 2024 | $4,630 | $152,940 |
| 2023 | $4,630 +6.4% | $152,940 |
| 2022 | $4,352 +3.2% | $152,940 |
| 2021 | $4,217 | $152,940 |
Find assessor info on the county website
Neighborhood: 19406
Nearby homes
- $470,0002 bd1 ba1.1k sqft575 S Goddard Blvd #310, King Of Prussia, PA 19406Sold

- $555,0002 bd2 ba1.3k sqft575 S Goddard Blvd APT 404, King Of Prussia, PA 19406Sold
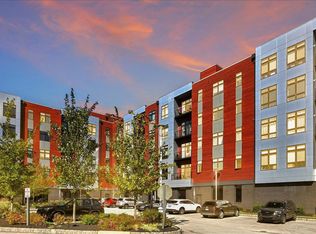
- $599,0002 bd2 ba1.3k sqft575 S Goddard Blvd APT 502, King Of Prussia, PA 19406For Sale
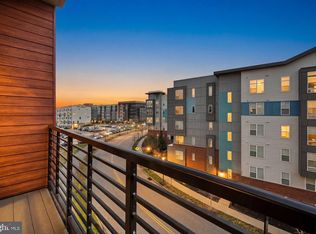
- $580,0002 bd2 ba1.3k sqft575 S Goddard Blvd #402, King Of Prussia, PA 19406Sold
- $580,0002 bd2 ba1.3k sqft575 S Goddard Blvd UNIT 208, King Of Prussia, PA 19406For Sale
- $622,0002 bd2 ba1.4k sqft575 S Goddard Blvd #305, King Of Prussia, PA 19406Sold
- $565,0002 bd2 ba1.3k sqft575 S Goddard Blvd #215, King Of Prussia, PA 19406Sold
- $672,0002 bd2 ba1.4k sqft575 S Goddard Blvd #507, King Of Prussia, PA 19406Sold
Nearby schools
GreatSchools rating
- 6/10Upper Merion Middle SchoolGrades: 5-8Distance: 1.6 mi
- 7/10Upper Merion High SchoolGrades: 9-12Distance: 1.7 mi
- 8/10Caley El SchoolGrades: K-4Distance: 1.8 mi
Schools provided by the listing agent
- District: Upper Merion Area
Source: Bright MLS. This data may not be complete. We recommend contacting the local school district to confirm school assignments for this home.
Get a cash offer in 3 minutes
Find out how much your home could sell for in as little as 3 minutes with a no-obligation cash offer.
Estimated market value
$675,000
Get a cash offer in 3 minutes
Find out how much your home could sell for in as little as 3 minutes with a no-obligation cash offer.
Estimated market value
$675,000
- Pennsylvania
- Montgomery County
- King of Prussia
- 19406
- 575 S Goddard Blvd Unit 505
