Skip main navigation
Off market
  • $566,100

    304 Half Mile Post S, Garnet Valley, PA 19060

    3beds
    2,466sqft
    SingleFamily
    Built in 2004
    5,891 Square Feet Lot
    $566,100 Zestimate®
    $230/sqft
    $3,439 Estimated rent

    Home value

    $566,100

    $538,000 - $594,000

    $3,439/mo

    Zestimate® history
    Loading
    Loading...

    Owner options

    List your home for rent

    $3,439/mo

    Rent Zestimate®

    Find your next renter with Zillow Rental Manager. Plus, with online applications, you can quickly screen prospective tenants – for free.

    Learn more

    $3,439/mo

    Rent Zestimate®

    Refinance and save

    $4,077/mo

    Est. payment

    Refinancing to a lower rate could help reduce your monthly payments and save thousands over the life of the loan.

    See today's rates

    $4,077/mo

    Est. payment

    Explore your selling options

    Work with a Zillow partner agent

    Leverage their expertise and Zillow's premium Showcase listings to get your home seen by more buyers.

    Get started

    List with your own agent

    Get your home in front of millions of buyers by listing it on Zillow.

    Learn how to do it

    Sell it yourself

    Take full control of how buyers see your home on Zillow by listing For Sale by Owner (FSBO).

    List your home

    What's special

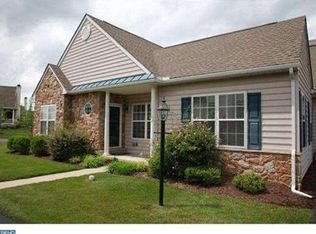
    Well maintained and spacious Belmont home is available now! Join this friendly community and enjoy the many amenities this 55+ community has to offer. No worries with snow removal and lawn care, consider it done! New HVAC and roof. There are walking trails, a lovely pond with benches to relax and commune with nature. The club house and exercise room are available too. And tax free shopping in Delaware is just minutes away. Spacious Living Room and Dining Room with chair rail and crown molding, Master Bedroom with vaulted ceiling, walk in closet and Master Bath with double sinks and stall shower are on one side, Hall Bathroom with tub / shower, and second Bedroom with ceiling fan light, linen closet. Charming Sun Room, vaulted ceiling Family Room opens to spacious Kitchen with electric cooking, dishwasher, micro, refrigerator included, Laundry Room with washer & dryer, access to the two car garage with opener. Second floor Bedroom and full Bath offers great space for visiting family. There's a large Basement, unfinished, so you'll have plenty of storage. Hurry this Gold Star rated home won't last!

    This property is off market, which means it's not currently listed for sale or rent on Zillow. This may be different from what's available on other websites or public sources.

    Facts & features

    Interior

    Bedrooms & bathrooms
    • Bedrooms: 3
    • Bathrooms: 3
    • Full bathrooms: 3
    Heating
    • yes, yes
    Cooling
    • Central
    Appliances
    • Included: Dishwasher, Garbage disposal, Microwave, Refrigerator
    Features
    • 9Ft+Ceiling, CableTVWired, CableTVWired, CableTVWired, StallShower, CeilngFan(s), Cathedral/Va, Energy Efficient Windows
    • Flooring: Tile, Carpet, Linoleum / Vinyl
    • Has fireplace: Yes
    Interior area
    • Total interior livable area: 2,466 sqft

    Property

    Parking
    • Total spaces: 2
    • Parking features: Garage - Attached
    Features
    • Exterior features: Stone, Vinyl
    Lot
    • Size: 5,891 sqft
    Details
    • Parcel number: 03000060365

    Construction

    Type & style
    • Home type: SingleFamily
    Condition
    • Average+
    • Year built: 2004

    Community & neighborhood

    Location
    • Region: Garnet Valley

    HOA & financial

    HOA
    • Has HOA: Yes
    • HOA fee: $210 monthly

    Other

    Other facts
    • CurrentFinancing: Conventional, VA, FHA 203(b)
    • LisMediaList: Photo, Document
    • LocaleListingStatus: ACTIVE
    • Ownership: Fee Simple
    • Appliances: KitPantry, KitDoubleSin, Oven-Self Cleaning, Dishwasher, Disposal, KitBuiltInRa, Refrigerator, Built In Microwave
    • AssociationFeeFrequency: Monthly
    • BedroomMaster1Level: Main
    • BedroomThird1Level: Upper 1
    • CommunityFeeIncludes: CAM, Lawn Maintenance, Snow Removal, Trash Removal, Management, ClubHouse
    • DiningKitchen: EatInKitchen
    • ElectricService: 200-300AmpEl, CircBreakers
    • Foundation: ConcreteFoun
    • GarageSpaces: 2-CarGarage
    • HotWater: Natural Gas
    • InteriorFeatures: 9Ft+Ceiling, CableTVWired, CableTVWired, CableTVWired, StallShower, CeilngFan(s), Cathedral/Va, Energy Efficient Windows
    • Kitchen1Level: Main
    • LaundryType: MainFlrLndry
    • LivingRoomLevel: Main
    • MainBedroom: FullBath-MBR, WalkInClstMB
    • Parking: 2-CarParking, Drvwy/Off Str
    • PoolType: NoPool
    • PropertyCondition: Average+
    • Roof: ShingleRoof
    • RoomList: Living Room, Dining Room, Bedroom-Master, Bedroom-Second, Bedroom-Third, Kitchen, Other Room 1, Family Rm, Sun/Florida Room, Util/MudRoom, Laundry Room
    • SewerSeptic: Public Sewer
    • State: PA
    • StoryList: Lower 1, Main, Upper 1
    • Water: Public
    • OtherRm1Level: Main
    • BedroomSecond1Level: Main
    • CookingFuel: ElecCooking
    • MainEntrance: Foyer
    • LotDescription: RearYard, FrontYard, SideYard(s), LevelLot
    • InteriorSquareFeetSource: Assessor
    • ExteriorFeatures: ExteriorLght, UndrgrndElec
    • Design: 1.5-Story
    • HousingForOlderPersons: Y
    • FamilyRoomLevel: Main
    • LaundryRoomLevel: Main
    • Ownership: Fee Simple

    Price history

    DateEventPrice
    3/1/2017Sold$309,000-4.9%$125/sqft
    Source: Public Record Report a problem
    2/14/2017Listed for sale$325,000$132/sqft
    Source: Berkshire Hathaway HomeServices Fox & Roach, REALTORS #6914839 Report a problem
    1/27/2017Pending sale$325,000$132/sqft
    Source: Berkshire Hathaway HomeServices Fox & Roach, REALTORS #6914839 Report a problem
    1/25/2017Listed for sale$325,000$132/sqft
    Source: BHHS Fox & Roach-Media #6914839 Report a problem
    1/23/2017Pending sale$325,000$132/sqft
    Source: Berkshire Hathaway HomeServices Fox & Roach, REALTORS #6914839 Report a problem
    1/20/2017Listed for sale$325,000+19.1%$132/sqft
    Source: BHHS Fox & Roach-Media #6914839 Report a problem
    12/7/2004Sold$272,900$111/sqft
    Source: Public Record Report a problem

    Public tax history

    YearProperty taxesTax assessment
    2025$7,773 +6.1%$312,760
    2024$7,328 +2.4%$312,760
    2023$7,158 +1.1%$312,760
    2022$7,081 $312,760
    2021$7,081 +555.3%$312,760 +58.1%
    2020$1,080 -86.4%$197,852
    2019$7,951 +1.5%$197,852
    2018$7,830 +621.1%$197,852
    2017$1,086 $197,852
    2016$1,086 0%$197,852
    2015$1,086 +0%$197,852
    2014$1,086 +2.8%$197,852
    2013$1,057 +2.8%$197,852
    2012$1,028 +0.3%$197,852
    2011$1,025 +2%$197,852
    2010$1,004 +7.5%$197,852
    2009$935 $197,852
    2008$935 +6.1%$197,852
    2007$880 $197,852
    2006$880 +343.2%$197,852 +343.2%
    2005$199 $44,640

    Find assessor info on the county website

    Neighborhood: 19060

    Nearby schools

    GreatSchools rating
    Schools provided by the listing agent
    • Middle: GARNET VALLEY
    • High: GARNET VALLEY HIGH
    • District: Garnet Valley

    Source: The MLS. This data may not be complete. We recommend contacting the local school district to confirm school assignments for this home.

    Get a cash offer in 3 minutes
    Find out how much your home could sell for in as little as 3 minutes with a no-obligation cash offer.
    Estimated market value
    $566,100
    Get a cash offer in 3 minutes
    Find out how much your home could sell for in as little as 3 minutes with a no-obligation cash offer.
    Estimated market value
    $566,100