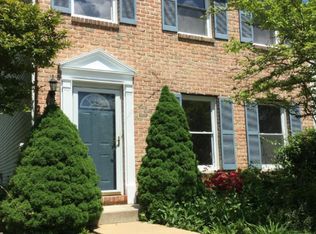
Beautifully maintained 2-bedroom, 2.5-bath townhouse in the desirable Rhondda community of Exton, offering a great combination of comfort, convenience, and community amenities. The bright and inviting main level features hardwood and luxury vinyl plank flooring, an eat-in kitchen with upgraded countertops, a spacious living and dining area, central A/C, and a cozy wood-burning fireplace. Upstairs, both bedrooms feature their own attached full baths, providing added privacy and convenience. A full walk-up attic offers excellent additional storage space. Enjoy a fenced backyard and patio area along with 2 assigned parking spaces. The home offers access to community amenities including an outdoor pool, common grounds, walking paths, and tot lots/playgrounds, subject to applicable HOA rules and access requirements. Conveniently located near Main Street at Exton for shopping, dining, and everyday conveniences, with easy access to Exton Station for SEPTA and Amtrak service, Route 100, and the greater Exton and Chester County area. Refrigerator, dishwasher, garbage disposal, electric range/oven, microwave, washer, and dryer are included. Washer and dryer are provided in as-is condition. Landlord is responsible for pest control during the first 30 days of the tenancy; thereafter, pest control is the tenant's responsibility as provided in the lease. Minimum initial lease term is 12 months. Pets are considered on a case-by-case basis, subject to landlord approval and applicable Rhondda HOA rules and restrictions. Maximum of 2 pets. Monthly pet rent is $25 per approved dog. **Showings by appointment.**
Townhouse for rent
Townhouse
Available now
Cats, small dogs OK
Air conditioner, central air, electric
In unit laundry
2 Parking spaces parking
Electric, heat pump
What's special
Cozy wood-burning fireplace
- 65 days |
- -- |
- -- |
Zillow last checked:
Listing updated:
Travel times

Let’s turn your rent into credit progress
Build credit history with every on-time payment and get credit for the payment you’re already making.
Facts & features
Interior
Bedrooms & bathrooms
- Bedrooms: 2
- Bathrooms: 3
- Full bathrooms: 2
- 1/2 bathrooms: 1
Heating
- Electric, Heat Pump
Cooling
- Air Conditioner, Central Air, Electric
Appliances
- Included: Dishwasher, Dryer, Dryer - Electric, Electric Water Heater, Garbage Disposal, Microwave Oven, Oven/Range - Electric, Refrigerator, Washer, Water Heater
- Laundry: In Unit, Upper Level
Features
- Breakfast Area, Floor Plan - Traditional, Open Floorplan
- Flooring: Carpet, Hardwood, Luxury Vinyl Plank
- Has fireplace: Yes
Interior area
- Total interior livable area: 1,584 sqft
Property
Parking
- Total spaces: 2
- Parking features: Assigned, Parking Lot
Features
- Exterior features: Breakfast Area, Common Grounds, Floor Plan - Traditional, Jogging Path, Rear Yard, Tot Lots/Playground
- Pool features: Community, Pool
Lot
- Features: Front Yard
Details
- Parcel number: 3305E01240000
Construction
Type & style
- Home type: Townhouse
- Architectural style: Traditional
- Property subtype: Townhouse
Condition
- Year built: 1984
Building
Management
- Pets allowed: Yes
Community & HOA
Community
- Features: Pool
Location
- Region: Exton
Financial & listing details
- Lease term: Contact For Details
Nearby apartments for rent


Price history
| Date | Event | Price |
|---|---|---|
| 8/19/2026 | Listed for rent | $2,395+45.2%$2/sqft |
Source: Bright MLS #PACT2132768 Report a problem | ||
| 8/12/2021 | Sold | $281,500+0.5%$178/sqft |
Source:  Bright MLS #PACT534384 Report a problem Bright MLS #PACT534384 Report a problem | ||
| 7/4/2021 | Pending sale | $280,000$177/sqft |
Source: Bright MLS #PACT534384 Report a problem | ||
| 7/1/2021 | Listed for sale | $280,000$177/sqft |
Source: Bright MLS #PACT534384 Report a problem | ||
| 6/18/2021 | Contingent | $280,000$177/sqft |
Source: Bright MLS #PACT534384 Report a problem | ||
| 6/14/2021 | Listed for sale | $280,000$177/sqft |
Source: Bright MLS #PACT534384 Report a problem | ||
| 5/29/2021 | Listing removed | $280,000$177/sqft |
Source: Bright MLS #PACT534384 Report a problem | ||
| 5/5/2021 | Pending sale | $280,000$177/sqft |
Source: Bright MLS #PACT534384 Report a problem | ||
| 4/30/2021 | Listed for sale | $280,000+36.9%$177/sqft |
Source: Bright MLS #PACT534384 Report a problem | ||
| 3/24/2021 | Listing removed | -- |
Source: Owner Report a problem | ||
| 4/6/2019 | Listing removed | $1,650$1/sqft |
Source: Owner Report a problem | ||
| 3/11/2019 | Listed for rent | $1,650$1/sqft |
Source: Owner Report a problem | ||
| 9/6/2017 | Sold | $204,500+4.9%$129/sqft |
Source: Public Record Report a problem | ||
| 7/21/2017 | Pending sale | $195,000$123/sqft |
Source: RE/MAX ACTION ASSOCIATES #7016939 Report a problem | ||
| 7/17/2017 | Listed for sale | $195,000$123/sqft |
Source: RE/MAX Action Associates #7016939 Report a problem | ||