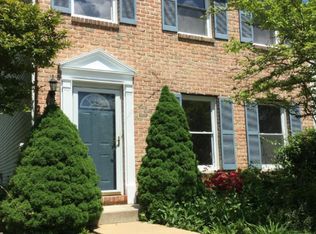
Owen J. Roberts School District. Property available for Lease start date of December 1, 2026. Welcome to this convenient yet modern townhome. As you enter on your right is the Office/bedroom and Full Bathroom on the main level. Open Floor Plan with modern Kitchen, Dining area, Family area and Office/craft space. Upstairs you will find 3 spacious bedrooms with a large master closet and a double vanity with Stand in Shower. Enjoy the convenience of upper floor Laundry. Garage entrance is through the basement. You have a separate door to enter the basement as well. With ample storage areas and a Movie theater room or gym area you can enjoy the basement to the fullest. The Community has an outdoor pool, play area, trash & recycle pickup, Lawn cutting, snow plowing and landscaping. Guest parking is available. You won't want to move out once you are in with Henrrieta Hankin Library close by, Ludwig Coner grounds, Gas Stations, shops, restraunts, airport, Train Stations, Kop Mall, Karate learning center, Marsh Creek Lake and Major Routes like 100, 401, 202, 30, and 76. Landlord is looking for tenants with 650+ credit score and 3 times or more the rent per month salary. There is a per pet fee and a one time non refundable pet fee.
Townhouse for rent
Townhouse
Available Tue Dec 1 2026
Cats, small dogs OK
Air conditioner, central air, electric
Dryer in unit laundry
4 Attached garage spaces parking
Forced air, natural gas
What's special
Open floor planFamily areaUpper floor laundryAmple storage areasDining areaLarge master closetModern kitchen
- 58 days |
- -- |
- -- |
Zillow last checked:
Listing updated:
Travel times

Let’s turn your rent into credit progress
Build credit history with every on-time payment and get credit for the payment you’re already making.
Facts & features
Interior
Bedrooms & bathrooms
- Bedrooms: 3
- Bathrooms: 3
- Full bathrooms: 3
Rooms
- Room types: Laundry, Media Room
Heating
- Forced Air, Natural Gas
Cooling
- Air Conditioner, Central Air, Electric
Appliances
- Included: Dishwasher, Dryer, Garbage Disposal, Gas Water Heater, Microwave Oven, Oven/Range - Gas, Stove, Washer, Water Heater
- Laundry: Dryer In Unit, In Unit, Laundry Room, Upper Level, Washer In Unit
Features
- Has basement: Yes
- Has fireplace: Yes
Interior area
- Total interior livable area: 2,726 sqft
Property
Parking
- Total spaces: 4
- Parking features: Attached, Driveway, Garage, Open
- Has attached garage: Yes
- Has uncovered spaces: Yes
- Details: Contact manager
Features
- Exterior features: Basement, Tot Lots/Playground
- Pool features: Community, Pool
Details
- Additional structures: Garage(s)
- Parcel number: 250705470000
Construction
Type & style
- Home type: Townhouse
- Architectural style: Traditional
- Property subtype: Townhouse
Condition
- Year built: 2017
Building
Management
- Pets allowed: Yes
Community & HOA
Community
- Features: Pool
Location
- Region: Chester Springs
Financial & listing details
- Lease term: Contact For Details
Nearby apartments for rent
Price history
| Date | Event | Price |
|---|---|---|
| 8/26/2026 | Listed for rent | $3,300$1/sqft |
Source: Bright MLS #PACT2134082 Report a problem | ||
| 8/15/2017 | Sold | $356,566$131/sqft |
Source: Public Record Report a problem | ||