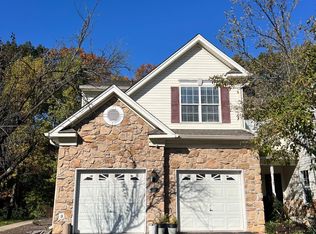
Luxurious Chester Springs end unit townhome built in 2019 is available for rent from November. There are upgrades galore not typically found in a rental. Upgrades include wide planked hardwood floors throughout the 1st and 2nd floors of the home, large low maintenance trek deck, upgraded bathrooms, finished basement , and a gourmet kitchen with granite countertops, stainless steel appliances, backsplash, double oven, and 42 inch white cabinets. There is plenty of both living and storage space - the first floor features an open floor plan with a large family room , dining room, powder room, interior access to the 2 car garage, and the gourmet kitchen with plenty of cabinet space and large island . Upstairs, is the master bedroom and master bath and two more generous sized bedrooms as well as a hall bath which has double sinks. The owners recently finished the lower level which has creates an additional 300 square feet of living space bringing total living area to just under 2300 square feet. There is an HOA- fees are covered by the landlord- the HOA covers maintenance of common areas, all lawn mowing and garden maintenance and snow removal. Located in Downingtown School District, this home is convenient to major transportation routes, Marsh Creek State Park, shopping, and restaurants. Schedule your appointment today- this is not your usual rental.
Townhouse for rent
Townhouse
Available Mon Nov 30 2026
Cats, dogs OK
Air conditioner, central air, gas
In unit laundry
2 Attached garage spaces parking
Forced air, natural gas
What's special
Finished basementOpen floor planDining roomLarge family roomLarge islandDouble ovenPlenty of cabinet space
- 34 days |
- -- |
- -- |
Zillow last checked:
Listing updated:
Travel times
Facts & features
Interior
Bedrooms & bathrooms
- Bedrooms: 3
- Bathrooms: 3
- Full bathrooms: 2
- 1/2 bathrooms: 1
Heating
- Forced Air, Natural Gas
Cooling
- Air Conditioner, Central Air, Gas
Appliances
- Included: Dryer, Gas Water Heater, Stainless Steel Appliance(s), Washer
- Laundry: In Unit, Upper Level
Features
- Family Room Off Kitchen, Kitchen - Gourmet, Kitchen Island, Open Floorplan, Pantry, Pantry, Recessed Lighting, Upgraded Countertops, Walk-In Closet(s)
- Flooring: Hardwood, Wood
- Has basement: Yes
- Has fireplace: Yes
Interior area
- Total interior livable area: 1,997 sqft
Property
Parking
- Total spaces: 2
- Parking features: Attached, Driveway, Garage, Open
- Has attached garage: Yes
- Has uncovered spaces: Yes
- Details: Contact manager
Features
- Exterior features: Basement, Family Room Off Kitchen, Kitchen - Gourmet, Lighting, Upgraded Countertops
- Pool features: Contact manager
Details
- Additional structures: Garage(s)
- Parcel number: 320409800000
Construction
Type & style
- Home type: Townhouse
- Architectural style: Colonial
- Property subtype: Townhouse
Condition
- Year built: 2019
Building
Management
- Pets allowed: Yes
Community & HOA
Location
- Region: Chester Springs
Financial & listing details
- Lease term: Contact For Details
Nearby apartments for rent

Price history
| Date | Event | Price |
|---|---|---|
| 10/7/2026 | Listed for rent | $3,300$2/sqft |
Source: Bright MLS #PACT2137298 Report a problem | ||
| 6/25/2023 | Listing removed | -- |
Source: Zillow Rentals Report a problem | ||
| 6/3/2023 | Listed for rent | $3,300+3.1%$2/sqft |
Source: Zillow Rentals Report a problem | ||
| 4/17/2023 | Listing removed | -- |
Source: Zillow Rentals Report a problem | ||
| 4/3/2023 | Listed for rent | $3,200$2/sqft |
Source: Zillow Rentals Report a problem | ||
| 9/2/2021 | Sold | $525,000$263/sqft |
Source:  Bright MLS #PACT2001606 Report a problem | ||
| 8/31/2021 | Pending sale | $525,000$263/sqft |
Source: Bright MLS #PACT2001606 Report a problem | ||
| 7/20/2021 | Contingent | $525,000$263/sqft |
Source: Bright MLS #PACT2001606 Report a problem | ||
| 7/15/2021 | Listed for sale | $525,000+23.5%$263/sqft |
Source: Bright MLS #PACT2001606 Report a problem | ||
| 7/31/2019 | Sold | $425,000-1.7%$213/sqft |
Source: Public Record Report a problem | ||
| 4/2/2019 | Sold | $432,138$216/sqft |
Source: Public Record Report a problem | ||