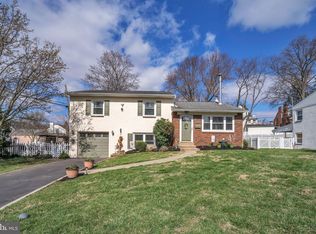
This Charming Stone Front Colonial boasts many amenities that Buyers seek. The many windows allow natural light to fill the rooms. Spend cozy nights in the Living Room in front the Fireplace with Marble surround. Enjoy meals in the Dining Room while enjoying nature thru the large Bay Window. The Kitchen features white cabinets, refrigerator, microwave, garbage disposal & electric stove. A convenient Powder Room completes the First floor. There are three generous sized bedrooms and a ceramic tile Hall Bath on the Second Floor along with a bonus room that could be utilized as an office or hobby room. The Welcoming Front Porch & Side deck off the kitchen allows relaxing space . A One-Car Garage with a door leading into the kitchen & the walk-out from the basement, the yard are just a few more fine points to this home. With a Convenient Location close to major roadways, parks, walking trails, restaurants & shopping, this is a Definite Must See! Please wear shoe covers or remove shoes.
Pending
$409,900
54 Burnside Ave, Norristown, PA 19403
3beds
1,367sqft
Single Family Residence
Built in 1940
9,500 Square Feet Lot
$-- Zestimate®
$300/sqft
$-- HOA
What's special
Three generous sized bedroomsWelcoming front porchStone front colonialLarge bay windowFireplace with marble surroundCeramic tile hall bath
- 48 days
- 130
- 2
Likely to sell faster than
Zillow last checked:
Listing updated:
Listed by:
Gina Barbine 610-324-5188,
Continental Realty Co., Inc. 6106303700
Source: Bright MLS,MLS#: PAMC2190282
Facts & features
Interior
Bedrooms & bathrooms
- Bedrooms: 3
- Bathrooms: 2
- Full bathrooms: 1
- 1/2 bathrooms: 1
- Main level bathrooms: 1
Rooms
- Room types: Office
Office
- Level: Upper
Heating
- Radiator, Natural Gas
Cooling
- Central Air, Electric
Appliances
- Included: Microwave, Dishwasher, Disposal, Dryer, Oven/Range - Electric, Washer, Gas Water Heater
- Laundry: In Basement
Features
- Bathroom - Tub Shower, Ceiling Fan(s), Formal/Separate Dining Room, Kitchen - Galley
- Flooring: Carpet, Ceramic Tile, Hardwood
- Windows: Bay/Bow
- Basement: Exterior Entry,Full,Unfinished
- Number of fireplaces: 1
- Fireplace features: Wood Burning, Marble
Interior area
- Total structure area: 1,367
- Total interior livable area: 1,367 sqft
- Finished area above ground: 1,367
- Finished area below ground: 0
Property
Parking
- Total spaces: 1
- Parking features: Garage Faces Front, Attached, Driveway
- Attached garage spaces: 1
- Has uncovered spaces: Yes
Accessibility
- Accessibility features: None
Features
- Levels: Two
- Stories: 2
- Patio & porch: Deck, Porch
- Pool features: None
Lot
- Size: 9,500 Square Feet
- Dimensions: 66.00 x 0.00
Details
- Additional structures: Above Grade, Below Grade
- Parcel number: 630000598005
- Zoning: RES
- Special conditions: Standard
Construction
Type & style
- Home type: SingleFamily
- Architectural style: Colonial
- Property subtype: Single Family Residence
Materials
- Brick, Stone
- Foundation: Block
- Roof: Pitched,Shingle
Condition
- New construction: No
- Year built: 1940
Utilities & green energy
- Sewer: Public Sewer
- Water: Public
Community & HOA
Community
- Subdivision: Burnside Estates
HOA
- Has HOA: No
Location
- Region: Norristown
- Municipality: WEST NORRITON TWP
Financial & listing details
- Price per square foot: $300/sqft
- Tax assessed value: $126,370
- Annual tax amount: $6,432
- Date on market: 9/8/2026
- Listing agreement: Exclusive Right To Sell
- Listing terms: Cash,Conventional,FHA,VA Loan
- Inclusions: Washer, Dryer & Refrigerator, All In "as Is "condition.
- Ownership: Fee Simple
Estimated market value
Not available
Estimated sales range
Not available
Not available
Price history
| Date | Event | Price |
|---|---|---|
| 10/6/2026 | Pending sale | $409,900$300/sqft |
Source:  Bright MLS #PAMC2190282 Report a problem Bright MLS #PAMC2190282 Report a problem | ||
| 9/15/2026 | Contingent | $409,900$300/sqft |
Source: Bright MLS #PAMC2190282 Report a problem | ||
| 9/8/2026 | Listed for sale | $409,900+74.5%$300/sqft |
Source: Bright MLS #PAMC2190282 Report a problem | ||
| 12/28/2017 | Sold | $234,900$172/sqft |
Source: Public Record Report a problem | ||
| 9/28/2017 | Pending sale | $234,900$172/sqft |
Source: BHHS Fox & Roach-Collegeville #7057100 Report a problem | ||
| 9/21/2017 | Listed for sale | $234,900$172/sqft |
Source: BHHS Fox & Roach-Collegeville #7057100 Report a problem | ||
Public tax history
| Year | Property taxes | Tax assessment |
|---|---|---|
| 2025 | $6,174 +1.1% | $126,370 |
| 2024 | $6,104 | $126,370 |
| 2023 | $6,104 +0.6% | $126,370 |
| 2022 | $6,065 +0.6% | $126,370 |
| 2021 | $6,028 +3.1% | $126,370 |
| 2020 | $5,848 +2.3% | $126,370 |
| 2019 | $5,717 +5.9% | $126,370 |
| 2018 | $5,398 +0.9% | $126,370 |
| 2017 | $5,349 +5.4% | $126,370 |
| 2016 | $5,076 +2.4% | $126,370 |
| 2015 | $4,955 +2.2% | $126,370 |
| 2014 | $4,850 +2.2% | $126,370 |
| 2013 | $4,745 +4.3% | $126,370 |
| 2012 | $4,550 +4.1% | $126,370 |
| 2011 | $4,369 +3.8% | $126,370 |
| 2010 | $4,209 -0.8% | $126,370 |
| 2009 | $4,241 +6.4% | $126,370 |
| 2008 | $3,987 +4.5% | -- |
| 2007 | $3,814 +4.5% | -- |
| 2006 | $3,649 +4% | -- |
| 2005 | $3,508 +5.8% | -- |
| 2004 | $3,317 +6.7% | -- |
| 2003 | $3,110 +8% | -- |
| 2002 | $2,880 +6.9% | -- |
| 2000 | $2,693 | -- |
| 1999 | $2,693 | -- |
Find assessor info on the county website
Monthly payment
Est. payment
Payment breakdown
Explore the cost of this home by adjusting the details. Changes won't be saved.Climate risks
Neighborhood: 19403
Nearby schools
Schools provided by the listing agent
- District: Norristown Area
Source: Bright MLS. This data may not be complete. We recommend contacting the local school district to confirm school assignments for this home.
Similar homes
- $424,4003 bd2 ba1.4k sqft24 S Park Ave, Trooper, PA 19403For Sale

 MLS ID #PAMC2191120, Mary Allen, EXP Realty, LLC. Bright MLS
 - $434,0003 bd2 ba1.9k sqft104 Farview Ave, Norristown, PA 19403For Sale
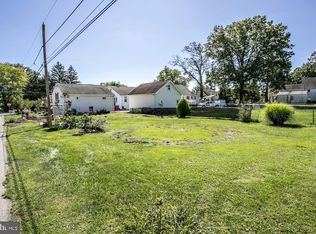 MLS ID #PAMC2189674, Nina Hamaday, EXP Realty, LLC. Bright MLS
 - $360,0003 bd2 ba1.6k sqft2473 Fieldcrest Ave, Norristown, PA 19403For Sale
 MLS ID #PAMC2197554, Allison Carbone, Keller Williams Realty Group. Bright MLS
 - $325,0002 bd2 ba1.2k sqft3243 W Sunset Ave, Eagleville, PA 19403For Sale
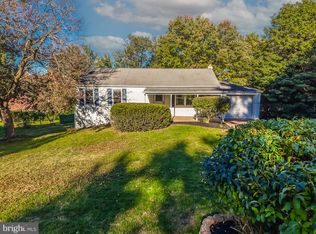 MLS ID #PAMC2195888, Linda Kennedy, RE/MAX Ace Realty. Bright MLS
 - $399,0003 bd1 ba1k sqft2107 Dekalb Pike, Norristown, PA 19401For SaleMLS ID #PAMC2179472, Donna Ragusa, Coldwell Banker Realty. Bright MLS
- $350,0003 bd1 ba922 sqft26 S Barry Ave, Norristown, PA 19403For SaleMLS ID #PAMC2192826, Stephanie Parker, Keller Williams Real Estate-Blue Bell. Bright MLS
- $299,9003 bd1 ba1.2k sqft1721 Powell St, Norristown, PA 19401For SaleMLS ID #PAMC2197672, Mariel Gniewoz, Keller Williams Real Estate-Montgomeryville. Bright MLS
- $364,9003 bd2 ba1.8k sqft908 New Hope St, Norristown, PA 19401For SaleMLS ID #PAMC2186026, Rizwana Afzali, EXP Realty, LLC. Bright MLS
- $389,9003 bd2 ba1.4k sqft7211 Valley Ave, Philadelphia, PA 19128For SaleMLS ID #PAPH2682984, Chris Gallagher, EXP Realty, LLC. Bright MLS
- $430,0003 bd2 ba1.2k sqft1214 Providence Rd, Springfield, PA 19064For SaleMLS ID #PADE2125242, Nelson Whitworth, Long & Foster Real Estate, Inc.. Bright MLS
- $435,0003 bd2 ba1.6k sqft819 E Hancock St, Lansdale, PA 19446For SaleMLS ID #PAMC2190862, Kelly Buchmann, Keller Williams Real Estate-Horsham. Bright MLS
- $375,0003 bd1 ba1.1k sqft107 Center Ave, Willow Grove, PA 19090For SaleMLS ID #PAMC2198052, Zach Behr, Keller Williams Real Estate-Blue Bell. Bright MLS
- $569,0004 bd2 ba1.8k sqft512 Firethorn Rd, King Of Prussia, PA 19406For SaleMLS ID #PAMC2190544, Mr. Gary A Mercer SR., LPT Realty, LLC. Bright MLS
- $399,0003 bd2 ba1.6k sqft116 Andrea Rd, Cheltenham, PA 19012For SaleMLS ID #PAMC2191150, Damon Michels, KW Main Line - Narberth. Bright MLS
- $475,0003 bd2 ba1.9k sqft509 Corinthian Ave, Hatboro, PA 19040For SaleMLS ID #PAMC2198222, Kevin Sweigard, RE/MAX Properties - Newtown. Bright MLS
- $400,0004 bd3 ba1.7k sqft40 Johns Rd, Cheltenham, PA 19012For SaleMLS ID #PAMC2197946, Nate Boda, Realty Mark Associates - KOP. Bright MLS
- $500,0004 bd2 ba1.8k sqft226 W Walnut St, Souderton, PA 18964For SaleMLS ID #PAMC2197922, Jason Drissel, Keller Williams Real Estate-Montgomeryville. Bright MLS
- $379,9003 bd2 ba1.8k sqft808 Manatawna Ave, Philadelphia, PA 19128For SaleMLS ID #PAPH2669052, Nick Colucci, Keller Williams Real Estate-Blue Bell. Bright MLS
- $459,9003 bd2 ba1.6k sqft210 3rd Ave, Newtown Square, PA 19073For SaleMLS ID #PADE2115850, John McAleer, Keller Williams Main Line. Bright MLS
- $439,9003 bd3 ba1.7k sqft308 Hampton Cir, Gilbertsville, PA 19525For SaleMLS ID #PAMC2196766, Kimberly Berret, Keller Williams Realty Group. Bright MLS
