Skip main navigation
For sale
  • $450,000

    106 Marianville Rd, Aston, PA 19014

    3beds
    1,422sqft
    : 
    $3,068/mo
    Get pre-qualified
    Single Family Residence
    Built in 1958
    10,454 Square Feet Lot
    $-- Zestimate®
    $316/sqft
    $-- HOA

    What's special

    Private outdoor oasisUpdated electricalLarge carportShed for additional storageSleek marble backsplashMature greeneryRich cabinetry
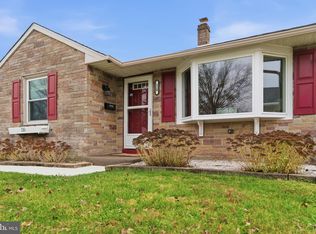
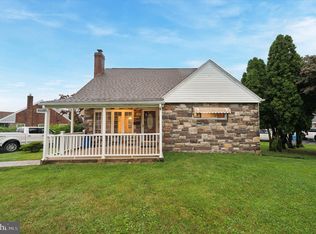
    Welcome home to this beautifully renovated Valley View split-level, where high-end finishes meet complete peace of mind! Perfectly situated in a highly sought after friendly neighborhood with easy access to I-95, Wilmington, and Philadelphia, this turn-key gem is packed with major upgrades you’ll love from day one. This home has been beautifully renovated using only the highest quality material and attention to detail! Enjoy total confidence with a brand-new GAF Lifetime Roof (Oct 2025) featuring a transferable warranty, a new massive picture window that floods the home with light, and updated electrical. Inside, stunning new Brazilian cherry hardwood floors and vaulted ceilings with overhead lighting create a warm, luxurious feel in the open living and dining spaces. The kitchen with classic solid cherry cabinets impresses with rich cabinetry, elegant Corian countertops, sleek marble backsplash, and a brand-new stainless steel dishwasher and refrigerator. Upper-level bedrooms offer plush new carpet and elevated lighting, while both baths have been thoughtfully updated with stylish vanities and modern fixtures. Downstairs, a bright tiled lower level serves as the ultimate rec room, home office, or media retreat, complete with a convenient half bath and separate laundry space. Step outside to your private outdoor oasis: a vast, level backyard anchored by a sunny patio made for summer BBQs, mature greenery, a large carport, and a shed for additional storage. Move-in ready—MUST SEE TO APPRECIATE! Schedule your tour today!
    18 days
    |
    1,233
    |
    70
    |

    Zillow last checked:

    Listing updated:

    Listed by:

    John Patrick 610-659-1746,

    KW Greater West Chester (610) 436-6500

    Source: Bright MLS,MLS#: PADE2119936MLS Logo

      Facts & features

      Interior

      Bedrooms & bathrooms
      • Bedrooms: 3
      • Bathrooms: 2
      • Full bathrooms: 1
      • 1/2 bathrooms: 1
      Rooms
      • Room types: Living Room, Kitchen, Family Room
      Family room
      • Level: Lower
      Kitchen
      • Level: Main
      Living room
      • Level: Main
      Heating
      • Forced Air, Natural Gas
      Cooling
      • Central Air, Electric
      Appliances
      • Included: Gas Water Heater
      Features
      • Has basement: No
      • Has fireplace: No
      Interior area
      • Total structure area: 1,422
      • Total interior livable area: 1,422 sqft
      • Finished area above ground: 1,422
      • Finished area below ground: 0

      Property

      Parking
      • Total spaces: 1
      • Parking features: Driveway, Attached Carport
      • Carport spaces: 1
      • Has uncovered spaces: Yes
      Accessibility
      • Accessibility features: None
      Features
      • Levels: Multi/Split,Two
      • Stories: 2
      • Pool features: None
      Lot
      • Size: 10,454 Square Feet
      • Dimensions: 62.00 x 152.00
      Details
      • Additional structures: Above Grade, Below Grade
      • Parcel number: 02000150300
      • Zoning: RESIDENTIAL
      • Special conditions: Standard

      Construction

      Type & style
      • Home type: SingleFamily
      • Property subtype: Single Family Residence
      Materials
      • Vinyl Siding, Aluminum Siding
      • Foundation: Block
      • Roof: Asphalt,Shingle
      Condition
      • New construction: No
      • Year built: 1958

      Utilities & green energy

      • Electric: 100 Amp Service
      • Sewer: Public Sewer
      • Water: Public

      Community & HOA

      Community
      • Subdivision: Valley View
      HOA
      • Has HOA: No
      Location
      • Region: Aston
      • Municipality: ASTON TWP

      Financial & listing details

      • Price per square foot: $316/sqft
      • Tax assessed value: $241,000
      • Annual tax amount: $7,052
      • Date on market: 7/24/2026
      • Listing agreement: Exclusive Right To Sell
      • Ownership: Fee Simple

        Estimated market value

        Not available

        Estimated sales range

        Not available

        $2,663/mo

        Price history

        DateEventPrice
        7/24/2026Listed for sale$450,000+76.5%$316/sqft
        Source: Bright MLS #PADE2119936 Report a problem
        9/22/2025Sold$255,000+22.2%$179/sqft
        Source: Bright MLS #PADE2093472 Report a problem
        4/1/2020Listing removed--
        Source: Auction.com Report a problem
        3/13/2020Listed for sale--
        Source: Auction.com Report a problem
        1/31/2019Listing removed$208,751+4.4%$147/sqft
        Source: Auction.com Report a problem
        10/18/2018Listed for sale--
        Source: Auction.com Report a problem
        6/5/2014Sold$200,000-4.8%$141/sqft
        Source: Public Record Report a problem
        4/8/2014Listed for sale$210,000$148/sqft
        Source: CENTURY 21 Alliance #6365487 Report a problem

        Public tax history

        YearProperty taxesTax assessment
        2026$7,053 +5.8%$241,000
        2025$6,668 +6.6%$241,000
        2024$6,254 +4.7%$241,000
        2023$5,973 +3.7%$241,000
        2022$5,760 +0.3%$241,000
        2021$5,740 +762.1%$241,000 +97.7%
        2020$666 -86.4%$121,920
        2019$4,884 +4.4%$121,920
        2018$4,677 +599%$121,920
        2017$669 $121,920
        2016$669 $121,920
        2015$669 -2%$121,920
        2014$683 +4.8%$121,920
        2013$651 +0.8%$121,920
        2012$646 +2.3%$121,920
        2011$632 $121,920
        2010$632 +9.7%$121,920
        2009$576 $121,920
        2008$576 +8.3%$121,920
        2007$532 -2%$121,920
        2006$543 $121,920
        2005$543 $121,920
        2004$543 +8.5%$121,920
        2003$500 +7.9%$121,920
        2002$463 $121,920
        2000$463 $121,920
        Find assessor info on the county website

        Monthly payment

        Est. payment

        Payment breakdown

        Explore the cost of this home by adjusting the details. Changes won't be saved.
        All calculations are estimates and provided by Zillow, Inc. for informational purposes only. Actual amounts may vary.
        HOA fees may include property taxes on listings classified as Co-Ops. Contact the listing agent and/or owner for fee details.
        See how much you could borrow to make a competitive offer.

        Climate risks

        Neighborhood: Village Green-Green Ridge

        Getting around

        74 / 100
        Very Walkable
        45 / 100
        Somewhat Bikeable

        Nearby schools

        GreatSchools rating
        Schools provided by the listing agent
        • District: Penn-delco

        Source: Bright MLS. This data may not be complete. We recommend contacting the local school district to confirm school assignments for this home.

        A local agent can set up tours, give advice and negotiate with sellers.

        Browse local experts

        Similar homes