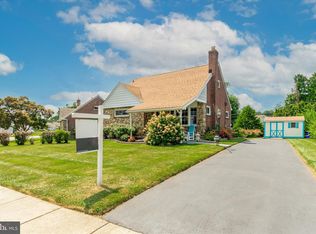
Welcome to this spacious Cape Cod located in the Valley View neighborhood of Aston Township within the sought-after Penn-Delco School District. This well-maintained 4-bedroom, 2.5-bath home offers a flexible floor plan perfect for everyday living and entertaining. The first floor features a bright living room and an upgraded and expanded kitchen and dining area. The renovated kitchen features custom cabinetry, upgraded countertops, tile backsplash, black appliances, ample cabinet space and a spacious island. Two convenient bedrooms and a full bath are located on the first floor, while the upper level includes two additional generously sized bedrooms and a gorgeously updated full bath. The basement adds valuable living, ideal for an additional family room or recreation space. Outside, enjoy a rear deck overlooking the flat and spacious backyard. On top of all that there is a very well maintained above ground pool that will make summer all that more enjoyable. Pool has been opened every year and serviced professionally. Close to parks, schools, shopping, and major roadways, this home offers comfort, space, and location. Schedule your showing now!
Sold for $447,000
$447,000
109 Donnelly Ave, Aston, PA 19014
4beds
2,184sqft
Single Family Residence
Built in 1954
10,454 Square Feet Lot
$447,100 Zestimate®
$205/sqft
$3,069 Estimated rent
Home value
$447,100
$411,000 - $487,000
$3,069/mo
Zestimate® history
Owner options
List your home for rent
$3,069/mo
Rent Zestimate®
Find your next renter with Zillow Rental Manager. Plus, with online applications, you can quickly screen prospective tenants – for free.
$3,069/mo
Rent Zestimate®
Refinance and save
$3,091/mo
Est. payment
Refinancing to a lower rate could help reduce your monthly payments and save thousands over the life of the loan.
$3,091/mo
Est. payment
Explore your selling options
Work with a Zillow partner agent
Leverage their expertise and Zillow's premium Showcase listings to get your home seen by more buyers.
Get startedList with your own agent
Get your home in front of millions of buyers by listing it on Zillow.
Learn how to do itSell it yourself
Take full control of how buyers see your home on Zillow by listing For Sale by Owner (FSBO).
List your homeWhat's special
Renovated kitchenCustom cabinetrySpacious islandTile backsplashUpgraded countertopsBlack appliancesAmple cabinet space
Zillow last checked:
Listing updated:
Listed by:
Stephen Stout 858-449-1569,
Keller Williams Real Estate - Media
Bought with:
Cherylann Mann, rs344744
Compass RE
Source: Bright MLS,MLS#: PADE2111066
Facts & features
Interior
Bedrooms & bathrooms
- Bedrooms: 4
- Bathrooms: 3
- Full bathrooms: 2
- 1/2 bathrooms: 1
- Main level bathrooms: 1
- Main level bedrooms: 2
Basement
- Description: Percent Finished: 50.0
- Area: 800
Heating
- Forced Air, Natural Gas
Cooling
- Central Air, Electric
Appliances
- Included: Microwave, Dishwasher, Dryer, Oven/Range - Gas, Refrigerator, Washer, Water Heater, Gas Water Heater
- Laundry: In Basement, Has Laundry
Features
- Bathroom - Walk-In Shower, Bathroom - Tub Shower, Ceiling Fan(s), Dining Area, Entry Level Bedroom, Family Room Off Kitchen, Open Floorplan, Kitchen - Gourmet, Kitchen Island, Recessed Lighting, Upgraded Countertops
- Flooring: Hardwood, Carpet, Wood
- Basement: Full,Partially Finished,Rear Entrance
- Has fireplace: No
Interior area
- Total structure area: 2,484
- Total interior livable area: 2,184 sqft
- Finished area above ground: 1,684
- Finished area below ground: 500
Property
Parking
- Total spaces: 4
- Parking features: Private, Driveway, Paved
- Uncovered spaces: 4
Accessibility
- Accessibility features: None
Features
- Levels: Two
- Stories: 2
- Patio & porch: Deck, Porch
- Exterior features: Flood Lights, Sidewalks, Street Lights
- Has private pool: Yes
- Pool features: Private
- Fencing: Full
Lot
- Size: 10,454 Square Feet
- Dimensions: 70.00 x 151.00
- Features: Rear Yard, Cleared, Level
Details
- Additional structures: Above Grade, Below Grade
- Parcel number: 02000082600
- Zoning: RESIDENTIAL
- Special conditions: Standard
Construction
Type & style
- Home type: SingleFamily
- Architectural style: Cape Cod
- Property subtype: Single Family Residence
Materials
- Brick
- Foundation: Stone
Condition
- New construction: No
- Year built: 1954
Utilities & green energy
- Sewer: Public Sewer
- Water: Public
Community & HOA
Community
- Subdivision: Valley View
HOA
- Has HOA: No
Location
- Region: Aston
- Municipality: ASTON TWP
Financial & listing details
- Price per square foot: $205/sqft
- Tax assessed value: $247,600
- Annual tax amount: $7,246
- Date on market: 4/9/2026
- Listing agreement: Exclusive Right To Sell
- Listing terms: Cash,Conventional,FHA,VA Loan
- Inclusions: Washer, Dryer, Refrigerator, Shed, And Above Ground Pool And Associated Equipment. All In As-is Condition.
- Ownership: Fee Simple
Price history
| Date | Event | Price |
|---|---|---|
| 6/1/2026 | Sold | $447,000+5.2%$205/sqft |
Source:  Bright MLS #PADE2111066 Report a problem Bright MLS #PADE2111066 Report a problem | ||
| 5/11/2026 | Pending sale | $425,000$195/sqft |
Source: Bright MLS #PADE2111066 Report a problem | ||
| 5/6/2026 | Listed for sale | $425,000$195/sqft |
Source: Bright MLS #PADE2111066 Report a problem | ||
| 4/13/2026 | Contingent | $425,000$195/sqft |
Source: Bright MLS #PADE2111066 Report a problem | ||
| 4/9/2026 | Listed for sale | $425,000+165.6%$195/sqft |
Source: Bright MLS #PADE2111066 Report a problem | ||
| 1/1/2015 | Sold | $160,000$73/sqft |
Source:  Long & Foster Broker Feed #PADE223704_100 Report a problem Long & Foster Broker Feed #PADE223704_100 Report a problem | ||
| 7/12/2001 | Sold | $160,000$73/sqft |
Source: Public Record Report a problem | ||
Public tax history
| Year | Property taxes | Tax assessment |
|---|---|---|
| 2026 | $7,246 +5.8% | $247,600 |
| 2025 | $6,850 +6.6% | $247,600 |
| 2024 | $6,425 +4.7% | $247,600 |
| 2023 | $6,137 +3.7% | $247,600 |
| 2022 | $5,918 +0.3% | $247,600 |
| 2021 | $5,897 +781.1% | $247,600 +102% |
| 2020 | $669 -86.4% | $122,560 |
| 2019 | $4,910 +4.4% | $122,560 |
| 2018 | $4,702 +599% | $122,560 |
| 2017 | $673 -2% | $122,560 |
| 2016 | $686 +2% | $122,560 |
| 2015 | $673 -2% | $122,560 |
| 2014 | $686 +14.1% | $122,560 |
| 2013 | $601 +2.8% | $122,560 +8.9% |
| 2012 | $585 +0.3% | $112,580 |
| 2011 | $583 +2% | $112,580 |
| 2010 | $571 +7.5% | $112,580 |
| 2009 | $532 | $112,580 |
| 2008 | $532 +8.3% | $112,580 |
| 2007 | $491 -2% | $112,580 |
| 2006 | $501 | $112,580 |
| 2005 | $501 | $112,580 |
| 2004 | $501 +8.5% | $112,580 |
| 2003 | $462 +7.9% | $112,580 |
| 2002 | $428 | $112,580 |
| 2000 | $428 | $112,580 |
Find assessor info on the county website
Neighborhood: Village Green-Green Ridge
Nearby homes
- $414,2003 bd3 ba1.6k sqft111 Donnelly Ave, Aston, PA 19014Off Market
- $350,0004 bd3 ba1.4k sqft107 Donnelly Ave, Aston, PA 19014Sold

- $499,7004 bd3 ba2.4k sqft201 Donnelly Ave, Aston, PA 19014Off Market
- $399,9004 bd2 ba1.9k sqft105 Donnelly Ave, Aston, PA 19014Sold
- $362,5003 bd1 ba1.4k sqft108 Marianville Rd, Aston, PA 19014Off Market
- $450,0003 bd2 ba1.7k sqft110 Marianville Rd, Aston, PA 19014Sold
- $450,0003 bd2 ba1.4k sqft106 Marianville Rd, Aston, PA 19014For Sale
- $384,6003 bd2 ba1.5k sqft203 Donnelly Ave, Aston, PA 19014Off Market
Nearby schools
GreatSchools rating
- 5/10Pennell El SchoolGrades: K-5Distance: 0.4 mi
- 7/10Northley Middle SchoolGrades: 6-8Distance: 0.6 mi
- 7/10Sun Valley High SchoolGrades: 9-12Distance: 0.5 mi
Schools provided by the listing agent
- District: Penn-delco
Source: Bright MLS. This data may not be complete. We recommend contacting the local school district to confirm school assignments for this home.
Get a cash offer in 3 minutes
Find out how much your home could sell for in as little as 3 minutes with a no-obligation cash offer.
Estimated market value
$447,100
Get a cash offer in 3 minutes
Find out how much your home could sell for in as little as 3 minutes with a no-obligation cash offer.
Estimated market value
$447,100
- Pennsylvania
- Delaware County
- Aston
- 19014
- Village Green-Green Ridge
- 109 Donnelly Ave
Nearby cities
Nearby neighborhoods
Nearby zip codes
Other Aston Topics
