Sip your morning coffee on your front porch as you watch the sunrise on pristine Donnelly Ave, waving to your neighbors on their morning walk. Prefer some privacy? Hang some twinkly lights and enjoy your evenings in your west-facing yard, dining al fresco on your rear patio. Does gardening soothe your soul? You’re in luck! Tending to the beautiful landscaping will do just the trick! If you’re seeking a home where you can pick your colors and move in, you’ve found your new home! If you are thinking long-term, this could be it since both the 1st floor and 2nd floor have good-sized rooms for a primary bedroom! This bright & airy, spacious home has had many updates in 2017-2018 including every window (including black-out shades in the bedrooms!), the COREtec Pro Plus flooring, and the mechanicals. If you want to add a bit of convenience without much hassle, you can replace the end cabinet in the kitchen, next to the window, with a dishwasher (the water lines are still there!) and possibly convert the 1st-floor hall closet into the main-floor laundry. You’ll find plenty of storage space in this home including under the eaves through the 2nd-floor bathroom linen closet, the short door in the 2nd-floor bedroom, and of course in the unfished portion of the basement! With additional recreation space in the finished portion of the basement, you’ll have plenty of room to enjoy your new life on Donnelly Ave.
Sold for $399,900
$399,900
105 Donnelly Ave, Aston, PA 19014
4beds
1,994sqft
Single Family Residence
Built in 1954
9,583 Square Feet Lot
$452,400 Zestimate®
$201/sqft
$2,836 Estimated rent
Home value
$452,400
$430,000 - $475,000
$2,836/mo
Zestimate® history
Owner options
List your home for rent
$2,836/mo
Rent Zestimate®
Find your next renter with Zillow Rental Manager. Plus, with online applications, you can quickly screen prospective tenants – for free.
$2,836/mo
Rent Zestimate®
Refinance and save
$2,761/mo
Est. payment
Refinancing to a lower rate could help reduce your monthly payments and save thousands over the life of the loan.
$2,761/mo
Est. payment
Explore your selling options
Work with a Zillow partner agent
Leverage their expertise and Zillow's premium Showcase listings to get your home seen by more buyers.
Get startedList with your own agent
Get your home in front of millions of buyers by listing it on Zillow.
Learn how to do itSell it yourself
Take full control of how buyers see your home on Zillow by listing For Sale by Owner (FSBO).
List your homeWhat's special
Beautiful landscapingShort doorBlack-out shades
Zillow last checked:
Listing updated:
Listed by:
Stacy Sanseverino 215-431-5431,
KW Philly
Bought with:
Victor Heness, RS-0038496
RE/MAX Town & Country
Source: Bright MLS,MLS#: PADE2050634
Facts & features
Interior
Bedrooms & bathrooms
- Bedrooms: 4
- Bathrooms: 2
- Full bathrooms: 2
- Main level bathrooms: 1
- Main level bedrooms: 2
Rooms
- Room types: Living Room, Dining Room, Primary Bedroom, Bedroom 2, Bedroom 3, Bedroom 4, Kitchen, Family Room, Attic
Basement
- Description: Percent Finished: 80.0
- Area: 747
Heating
- Forced Air, Natural Gas
Cooling
- Central Air, Electric
Appliances
- Included: Refrigerator, Microwave, Oven/Range - Gas, Gas Water Heater
- Laundry: In Basement
Features
- Ceiling Fan(s)
- Flooring: Luxury Vinyl, Carpet
- Basement: Full,Finished,Walk-Out Access,Partially Finished
- Has fireplace: No
Interior area
- Total structure area: 2,241
- Total interior livable area: 1,994 sqft
- Finished area above ground: 1,494
- Finished area below ground: 500
Property
Parking
- Total spaces: 3
- Parking features: Driveway
- Uncovered spaces: 3
Accessibility
- Accessibility features: None
Features
- Levels: Two
- Stories: 2
- Patio & porch: Patio, Porch
- Pool features: None
Lot
- Size: 9,583 Square Feet
- Dimensions: 105.00 x 154.00
Details
- Additional structures: Above Grade, Below Grade
- Parcel number: 02000082500
- Zoning: RESID
- Special conditions: Standard
Construction
Type & style
- Home type: SingleFamily
- Architectural style: Cape Cod
- Property subtype: Single Family Residence
Materials
- Brick, Stone
- Foundation: Concrete Perimeter
- Roof: Pitched
Condition
- Excellent
- New construction: No
- Year built: 1954
- Major remodel year: 2018
Utilities & green energy
- Sewer: Public Sewer
- Water: Public
Community & HOA
Community
- Subdivision: Valley View
HOA
- Has HOA: No
Location
- Region: Aston
- Municipality: ASTON TWP
Financial & listing details
- Price per square foot: $201/sqft
- Tax assessed value: $249,500
- Annual tax amount: $5,963
- Date on market: 7/24/2023
- Listing agreement: Exclusive Right To Sell
- Listing terms: Conventional,FHA 203(b),Cash,VA Loan
- Inclusions: Refrigerator, Washer, Dryer
- Ownership: Fee Simple
Price history
| Date | Event | Price |
|---|---|---|
| 9/1/2023 | Sold | $399,900$201/sqft |
Source:  Bright MLS #PADE2050634 Report a problem Bright MLS #PADE2050634 Report a problem | ||
| 8/7/2023 | Pending sale | $399,900$201/sqft |
Source: Bright MLS #PADE2050634 Report a problem | ||
| 8/2/2023 | Contingent | $399,900$201/sqft |
Source: Bright MLS #PADE2050634 Report a problem | ||
| 7/31/2023 | Price change | $399,900-5.9%$201/sqft |
Source: Bright MLS #PADE2050634 Report a problem | ||
| 7/24/2023 | Listed for sale | $425,000-5.6%$213/sqft |
Source: Bright MLS #PADE2050634 Report a problem | ||
| 7/19/2023 | Listing removed | -- |
Source: Owner Report a problem | ||
| 7/13/2023 | Listed for sale | $450,000+76.5%$226/sqft |
Source: Owner Report a problem | ||
| 1/18/2017 | Sold | $255,000-3.8%$128/sqft |
Source: Public Record Report a problem | ||
| 8/22/2016 | Listing removed | $265,000$133/sqft |
Source: Keller Williams - Media #6814718 Report a problem | ||
| 7/17/2016 | Price change | $265,000-1.8%$133/sqft |
Source: Keller Williams - Media #6814718 Report a problem | ||
| 6/20/2016 | Listed for sale | $269,900+54.2%$135/sqft |
Source: Keller Williams Real Estate-Media #6814718 Report a problem | ||
| 4/11/2007 | Sold | $175,000$88/sqft |
Source: Public Record Report a problem | ||
Public tax history
| Year | Property taxes | Tax assessment |
|---|---|---|
| 2025 | $6,903 +6.6% | $249,500 |
| 2024 | $6,474 +4.7% | $249,500 |
| 2023 | $6,184 +3.7% | $249,500 |
| 2022 | $5,963 +0.3% | $249,500 |
| 2021 | $5,943 +866.6% | $249,500 +121.6% |
| 2020 | $615 -86.4% | $112,580 |
| 2019 | $4,510 +4.4% | $112,580 |
| 2018 | $4,319 +599% | $112,580 |
| 2017 | $618 -2% | $112,580 |
| 2016 | $630 +2% | $112,580 |
| 2015 | $618 -2% | $112,580 |
| 2014 | $630 +4.8% | $112,580 |
| 2013 | $601 +0.8% | $112,580 |
| 2012 | $597 +2.3% | $112,580 |
| 2011 | $583 +2% | $112,580 |
| 2010 | $571 +7.5% | $112,580 |
| 2009 | $532 | $112,580 |
| 2008 | $532 +8.3% | $112,580 |
| 2007 | $491 -2% | $112,580 |
| 2006 | $501 | $112,580 |
| 2005 | $501 | $112,580 |
| 2004 | $501 +8.5% | $112,580 |
| 2003 | $462 +7.9% | $112,580 |
| 2002 | $428 | $112,580 |
| 2000 | $428 | $112,580 |
Find assessor info on the county website
Neighborhood: Village Green-Green Ridge
Nearby homes
- $350,0004 bd3 ba1.4k sqft107 Donnelly Ave, Aston, PA 19014Sold

- $340,0004 bd3 ba1.3k sqft103 Donnelly Ave, Aston, PA 19014Sold
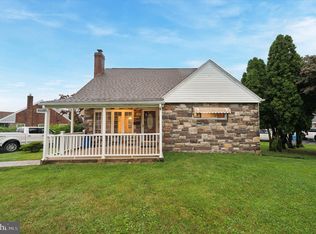
- $447,0004 bd3 ba2.1k sqft109 Donnelly Ave, Aston, PA 19014Sold
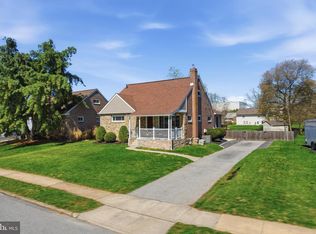
- $354,0003 bd1 ba1.4k sqft104 Marianville Rd, Aston, PA 19014Off Market
- $450,0003 bd2 ba1.4k sqft106 Marianville Rd, Aston, PA 19014For Sale
- $362,5003 bd1 ba1.4k sqft108 Marianville Rd, Aston, PA 19014Off Market
- $412,4003 bd3 ba1.6k sqft111 Donnelly Ave, Aston, PA 19014Off Market
- $389,2003 bd1 ba1.3k sqft108 Donnelly Ave, Aston, PA 19014Off Market
Nearby schools
GreatSchools rating
- 5/10Pennell El SchoolGrades: K-5Distance: 0.5 mi
- 7/10Northley Middle SchoolGrades: 6-8Distance: 0.6 mi
- 7/10Sun Valley High SchoolGrades: 9-12Distance: 0.5 mi
Schools provided by the listing agent
- Elementary: Aston
- Middle: Northley
- High: Sun Valley
- District: Penn-delco
Source: Bright MLS. This data may not be complete. We recommend contacting the local school district to confirm school assignments for this home.
Get a cash offer in 3 minutes
Find out how much your home could sell for in as little as 3 minutes with a no-obligation cash offer.
Estimated market value
$452,400
Get a cash offer in 3 minutes
Find out how much your home could sell for in as little as 3 minutes with a no-obligation cash offer.
Estimated market value
$452,400
- Pennsylvania
- Delaware County
- Aston
- 19014
- Village Green-Green Ridge
- 105 Donnelly Ave
Nearby cities
Nearby neighborhoods
Nearby zip codes
Other Aston Topics
