Just Listed! Beautiful 2-Bedroom, 2-Bath Ranch Home in the Highly Desirable Fox Hill Farm 55+ Community Welcome to this beautifully maintained single-story ranch home, ideally situated on a quiet cul-de-sac in the sought-after Fox Hill Farm 55+ community. Offering the ease of one-floor living, this move-in-ready home combines comfort, style, and convenience in a peaceful setting. Step inside to a welcoming ceramic tile foyer with a coat closet, leading into a spacious living and dining area that's perfect for both everyday living and entertaining guests. The updated eat-in kitchen features hardwood flooring, neutral granite countertops, a large center island, abundant cabinetry and counter space, recessed lighting, and plenty of room for casual dining. Just beyond the kitchen, the oversized family room is warm and inviting, hardwood floors, a cozy gas fireplace with a marble surround, double windows that fill the space with natural light, and a ceiling fan—creating the perfect place to relax or gather with family and friends. Glass sliding doors from the kitchen open to a spacious deck with a retractable awning, overlooking a tranquil pond and open green space. It's the perfect spot to enjoy your morning coffee, entertain guests, or simply unwind while taking in the peaceful views. The generously sized primary suite offers double windows, a ceiling fan, a walk-in closet, and an additional double closet. The private en-suite bath features a double-sink vanity, stall shower, tile flooring, skylight, and a convenient linen closet. A spacious second bedroom includes double closets and easy access to the full hall bathroom with a tub/shower combination. The main level also includes a convenient laundry/mudroom with an additional storage closet and direct access to the attached two-car garage. The finished basement provides valuable additional living space, perfect for a home office, recreation room, media room, or hobby area, along with a separate unfinished storage space. Additional highlights include a two-car garage with a new garage door opener, two new remote transmitters, a keypad entry system, and nearby guest parking for added convenience. Residents of Fox Hill Farm enjoy an exceptional lifestyle with outstanding community amenities, including indoor and outdoor swimming pools, a clubhouse, fitness center, library, tennis courts, and scenic walking trails—everything you need to stay active and connected. Ideally located just minutes from the Wawa Train Station and major commuter routes including Route 1, I-76, I-95, and Route 202, this home also offers convenient access to Philadelphia International Airport, just 25 minutes away. Don't miss this wonderful opportunity to own a beautifully maintained home in one of the area's most desirable active adult communities. Schedule your private showing today!
For sale
$580,000
2105 White Fox Way, Glen Mills, PA 19342
2beds
1,947sqft
:
Get pre-qualified$4,369/mo
Single Family Residence
Built in 1996
2,178 Square Feet Lot
$568,100 Zestimate®
$298/sqft
$415/mo HOA
What's special
Private en-suite bathQuiet cul-de-sacOversized family roomLarge center islandNearby guest parkingRecessed lightingHardwood flooring
- 10 days |
- 729 |
- 17 |
Likely to sell faster than
Zillow last checked:
Listing updated:
Listed by:
Suzanne Croce 610-357-1660,
Long & Foster Real Estate, Inc. (610) 892-8300
Source: Bright MLS,MLS#: PADE2120018
Facts & features
Interior
Bedrooms & bathrooms
- Bedrooms: 2
- Bathrooms: 2
- Full bathrooms: 2
- Main level bathrooms: 2
- Main level bedrooms: 2
Rooms
- Room types: Living Room, Dining Room, Bedroom 2, Kitchen, Family Room, Basement, Foyer, Bedroom 1, Laundry, Bathroom 1, Bathroom 2
Bedroom 1
- Features: Attached Bathroom, Ceiling Fan(s), Flooring - Carpet, Window Treatments, Walk-In Closet(s)
- Level: Main
Bedroom 2
- Features: Flooring - Carpet, Window Treatments, Attached Bathroom
- Level: Main
Bathroom 1
- Features: Bathroom - Stall Shower, Double Sink, Flooring - Ceramic Tile, Skylight(s)
- Level: Main
Bathroom 2
- Features: Bathroom - Tub Shower, Flooring - Ceramic Tile
- Level: Main
Basement
- Features: Basement - Partially Finished
- Level: Lower
Dining room
- Features: Flooring - Carpet, Window Treatments
- Level: Main
Family room
- Features: Ceiling Fan(s), Fireplace - Gas, Flooring - HardWood, Recessed Lighting, Window Treatments
- Level: Main
Foyer
- Features: Flooring - Ceramic Tile
- Level: Main
Kitchen
- Features: Granite Counters, Kitchen Island, Eat-in Kitchen, Kitchen - Electric Cooking, Lighting - Ceiling, Recessed Lighting, Flooring - HardWood
- Level: Main
Laundry
- Features: Flooring - Vinyl
- Level: Main
Living room
- Features: Flooring - Carpet, Window Treatments
- Level: Main
Heating
- Forced Air, Natural Gas
Cooling
- Ceiling Fan(s), Central Air, Natural Gas
Appliances
- Included: Microwave, Cooktop, Dryer, Dishwasher, Oven, Washer, Gas Water Heater
- Laundry: Main Level, Laundry Room
Features
- Bathroom - Stall Shower, Bathroom - Tub Shower, Ceiling Fan(s), Entry Level Bedroom, Family Room Off Kitchen, Open Floorplan, Floor Plan - Traditional, Eat-in Kitchen, Kitchen Island, Kitchen - Table Space, Recessed Lighting, Combination Dining/Living, Other, Walk-In Closet(s), 9'+ Ceilings
- Flooring: Carpet, Ceramic Tile, Hardwood, Wood
- Windows: Skylight(s), Window Treatments
- Basement: Full,Shelving,Sump Pump,Windows,Workshop,Partially Finished
- Number of fireplaces: 1
- Fireplace features: Gas/Propane, Marble, Mantel(s), Screen
Interior area
- Total structure area: 1,947
- Total interior livable area: 1,947 sqft
- Finished area above ground: 1,947
Video & virtual tour
Property
Parking
- Total spaces: 4
- Parking features: Garage Faces Side, Garage Door Opener, Inside Entrance, Asphalt, Attached, Driveway, On Street
- Attached garage spaces: 2
- Uncovered spaces: 2
Accessibility
- Accessibility features: None
Features
- Levels: One
- Stories: 1
- Patio & porch: Deck
- Exterior features: Awning(s), Lighting, Sidewalks, Street Lights
- Pool features: Community
Lot
- Size: 2,178 Square Feet
Details
- Additional structures: Above Grade
- Parcel number: 13000097263
- Zoning: RESIDENTIAL
- Special conditions: Standard
Construction
Type & style
- Home type: SingleFamily
- Architectural style: Ranch/Rambler
- Property subtype: Single Family Residence
Materials
- Aluminum Siding
- Foundation: Concrete Perimeter
- Roof: Shingle,Pitched
Condition
- Excellent
- New construction: No
- Year built: 1996
Utilities & green energy
- Electric: 200+ Amp Service
- Sewer: Public Septic
- Water: Public
- Utilities for property: Cable Connected, Cable
Community & HOA
Community
- Features: Pool
- Senior community: Yes
- Subdivision: Fox Hill Farm
HOA
- Has HOA: Yes
- Amenities included: Clubhouse, Common Grounds, Fitness Center, Game Room, Library, Indoor Pool, Pool, Tennis Court(s)
- Services included: Maintenance Structure, Maintenance Grounds, Snow Removal, Trash
- HOA fee: $415 monthly
- HOA name: FOX HILL FARM COMMUNITY ASSOCIATION
Location
- Region: Glen Mills
- Municipality: CONCORD TWP
Financial & listing details
- Price per square foot: $298/sqft
- Tax assessed value: $7,394
- Annual tax amount: $7,394
- Date on market: 7/21/2026
- Listing agreement: Exclusive Right To Sell
- Inclusions: Washer, Dryer, Refrigerator, And All Window Treatments As Is Condition
- Ownership: Fee Simple
Estimated market value
$568,100
$540,000 - $597,000
$2,974/mo
Price history
| Date | Event | Price |
|---|---|---|
| 7/21/2026 | Listed for sale | $580,000+116.4%$298/sqft |
Source:  Bright MLS #PADE2120018 Report a problem Bright MLS #PADE2120018 Report a problem | ||
| 4/15/2004 | Sold | $268,000+53.2%$138/sqft |
Source: Public Record Report a problem | ||
| 5/14/1996 | Sold | $174,900$90/sqft |
Source: Public Record Report a problem | ||
Public tax history
| Year | Property taxes | Tax assessment |
|---|---|---|
| 2026 | $7,780 +6.3% | $305,720 |
| 2025 | $7,317 +5.1% | $305,720 |
| 2024 | $6,961 +2.6% | $305,720 |
| 2023 | $6,787 +1.1% | $305,720 |
| 2022 | $6,712 | $305,720 |
| 2021 | $6,712 +587.8% | $305,720 +71.1% |
| 2020 | $976 -86% | $178,690 |
| 2019 | $6,956 +1.6% | $178,690 |
| 2018 | $6,850 +598.5% | $178,690 |
| 2017 | $981 -2% | $178,690 |
| 2016 | $1,001 | $178,690 |
| 2015 | $1,001 | $178,690 |
| 2014 | $1,001 +2.8% | $178,690 |
| 2013 | $974 +2.8% | $178,690 |
| 2012 | $947 +2.3% | $178,690 |
| 2011 | $926 | $178,690 |
| 2010 | $926 +7.5% | $178,690 |
| 2009 | $861 +2% | $178,690 |
| 2008 | $844 +6.1% | $178,690 |
| 2007 | $795 | $178,690 |
| 2006 | $795 | $178,690 |
| 2005 | $795 | $178,690 |
| 2004 | $795 +8.5% | $178,690 |
| 2003 | $733 +7.9% | $178,690 |
| 2002 | $679 | $178,690 |
| 2000 | $679 | $178,690 |
Find assessor info on the county website
Monthly payment
Est. payment
Payment breakdown
Explore the cost of this home by adjusting the details. Changes won't be saved.Climate risks
Neighborhood: 19342
Nearby schools
GreatSchools rating
- NAConcord El SchoolGrades: K-2Distance: 0.7 mi
- 10/10Garnet Valley Middle SchoolGrades: 6-8Distance: 0.7 mi
- 10/10Garnet Valley High SchoolGrades: 9-12Distance: 1.2 mi
Schools provided by the listing agent
- District: Garnet Valley
Source: Bright MLS. This data may not be complete. We recommend contacting the local school district to confirm school assignments for this home.
- $568,2002 bd2 ba2.3k sqft2107 White Fox Way, Glen Mills, PA 19342Off Market
- $504,5002 bd2 ba1.9k sqft2103 White Fox Way, Glen Mills, PA 19342Off Market
- $594,6002 bd2 ba2.7k sqft2206 William Campbell Way, Glen Mills, PA 19342Off Market
- $527,1002 bd2 ba1.9k sqft2109 White Fox Way, Glen Mills, PA 19342Off Market
- $605,0002 bd3 ba2.8k sqft2101 White Fox Way, Glen Mills, PA 19342Off Market
- $567,5002 bd3 ba1.8k sqft2102 White Fox Way, Glen Mills, PA 19342Off Market
- $581,0002 bd3 ba2.1k sqft2204 William Campbell Way, Glen Mills, PA 19342Off Market
- $480,5002 bd2 ba1.7k sqft2104 White Fox Way, Glen Mills, PA 19342Off Market
A local agent can set up tours, give advice and negotiate with sellers.
Similar homes
- $485,0002 bd2 ba1.3k sqft172 E Tally Ho Turn, Glen Mills, PA 19342For Sale

 MLS ID #PADE2120588, Geoff Wilkinson, Springer Realty Group. Bright MLS
 - $599,0003 bd3 ba1.8k sqft803 W Fox Hound Chase, Middletown, PA 19342For Sale
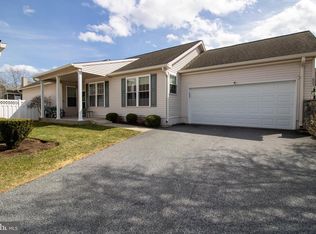 MLS ID #PADE2110296, Art Urbany-Wood, Walter M Wood Jr Inc. Bright MLS
 - $--2 bd2 ba2.7k sqft54 Forge Rd, Glen Mills, PA 19342Auction
 Auction.com 2
 - $630,0004 bd2 ba1.9k sqft642 Concord Rd, Glen Mills, PA 19342For Sale
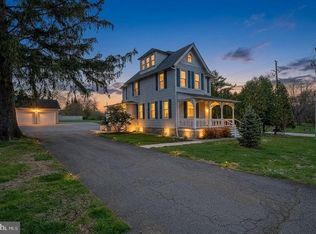 MLS ID #PADE2112148, Joseph Scott McArdle, CCIM McArdle, Keller Williams Realty Group. Bright MLS
 - $788,0005 bd4 ba2.4k sqft158 Locksley Rd, Glen Mills, PA 19342For SaleMLS ID #PADE2113268, Holly Gross, BHHS Fox & Roach-West Chester. Bright MLS
- $597,5003 bd1 ba1.3k sqft547 Baltimore Pike, Glen Mills, PA 19342For SaleMLS ID #PADE2110108, Donna Godfrey, Godfrey Properties. Bright MLS
- $--4 bd3 ba2.7k sqft251 Bodley Rd, Aston, PA 19014AuctionAuction.com 2
- $569,0003 bd2 ba1.8k sqft2010 Weatherton Dr, Wilmington, DE 19810For SaleMLS ID #DENC2107580, Jodie Zuber, Realty Mark Associates-Newark. Bright MLS
- $429,0003 bd3 ba1.8k sqft1206 N Glen Dr #1206, Glen Mills, PA 19342For SaleMLS ID #PADE2120380, Sumeet Malik, Compass. Bright MLS
- $--3 bd3 ba1.6k sqft618 Hillcrest Ct, Media, PA 19063AuctionAuction.com 2
- $485,0003 bd1 ba1.5k sqft136 Stoney Bank Rd, Glen Mills, PA 19342For Sale By Owner
- $--3 bd2 ba1.4k sqft1 Leon St, Claymont, DE 19703AuctionAuction.com 2
- $549,0004 bd3 ba1.9k sqft2221 Regal Dr, Wilmington, DE 19810For SaleMLS ID #DENC2105724, Scott Farnan, BHHS Fox & Roach - Hockessin. Bright MLS
- $500,0004 bd3 ba2.6k sqftNone Available, Wilmington, DE 19810For SaleMLS ID #DENC2107934, David Landon, Patterson-Schwartz-Newark. Bright MLS
- $450,0004 bd3 ba2.5k sqft3320 S Rockfield Dr, Wilmington, DE 19810For SaleMLS ID #DENC2108244, Mike Riches, Long & Foster Real Estate, Inc.. Bright MLS
- $620,0002 bd2 ba2k sqft28 Hutton Ln, Garnet Valley, PA 19060For SaleMLS ID #PADE2119508, Peggy Julicher, BHHS Fox & Roach Malvern-Paoli. Bright MLS
- $395,0003 bd3 ba1.9k sqft270 Sulky Way, Chadds Ford, PA 19317For SaleMLS ID #PADE2120060, Abbie Chowansky, Compass RE. Bright MLS
- $375,0002 bd3 ba1.4k sqft136 Deerfield Ct #136, Glen Mills, PA 19342For SaleMLS ID #PADE2117386, Paul Douglas, Keller Williams Realty Devon-Wayne. Bright MLS
- $499,0004 bd3 ba2.8k sqft504 Silverside Rd, Wilmington, DE 19809For SaleMLS ID #DENC2107954, Desi Rivera, EXP Realty, LLC. Bright MLS
- $499,9004 bd3 ba2.2k sqft3701 Ebright Rd, Garnet Valley, PA 19060For SaleMLS ID #PADE2116102, Ed Deisher, Enliven Real Estate, LLC. Bright MLS
