Welcome to 2221 Regal Dr located in desirable North Wilmington! This home has it all and maybe even a little more. Entering the home you will be greeted by a formal living room with gleaming hardwood flooring and plenty of natural light. Continuing on you will a formal dining room, full, updated kitchen with granite countertops, newer appliances and plenty of cabinet space. Entertaining or just relaxing in the comfy den with fireplace that leads to a screened in porch on the rear. As we continue there are four generous sized bathrooms including the primary suite with a brand new full bath. One thing that adds to the value and the desirability of this home is the large, corner lot that is fenced in the rear of the home. The location is close to shopping, entertainment, all major roads and a short ride to Philadelphia. This home is updated and ready for a new owner, add to your tour today, it is sure not to last!
For sale
Price cut: $25K (8/2)
$524,000
2221 Regal Dr, Wilmington, DE 19810
4beds
1,900sqft
Single Family Residence
Built in 1964
0.31 Acres Lot
$516,500 Zestimate®
$276/sqft
$-- HOA
What's special
Large corner lotPlenty of natural lightFormal dining roomComfy den with fireplacePlenty of cabinet spaceFour generous sized bathroomsNewer appliances
- 31 days |
- 3,205 |
- 106 |
Likely to sell faster than
Zillow last checked:
Listing updated:
Listed by:
Scott Farnan 302-528-8276,
BHHS Fox & Roach - Hockessin (302) 999-9999
Source: Bright MLS,MLS#: DENC2105724
Facts & features
Interior
Bedrooms & bathrooms
- Bedrooms: 4
- Bathrooms: 3
- Full bathrooms: 2
- 1/2 bathrooms: 1
- Main level bathrooms: 3
- Main level bedrooms: 4
Basement
- Area: 0
Heating
- Forced Air, Natural Gas
Cooling
- Central Air, Electric
Appliances
- Included: Gas Water Heater
Features
- Basement: Full
- Number of fireplaces: 1
Interior area
- Total structure area: 1,900
- Total interior livable area: 1,900 sqft
- Finished area above ground: 1,900
- Finished area below ground: 0
Property
Parking
- Total spaces: 2
- Parking features: Garage Faces Front, Attached
- Attached garage spaces: 2
Accessibility
- Accessibility features: None
Features
- Levels: One
- Stories: 1
- Pool features: None
Lot
- Size: 0.31 Acres
- Dimensions: 139.90 x 125.00
Details
- Additional structures: Above Grade, Below Grade
- Parcel number: 06044.00157
- Zoning: NC10
- Special conditions: Standard
Construction
Type & style
- Home type: SingleFamily
- Architectural style: Ranch/Rambler
- Property subtype: Single Family Residence
Materials
- Brick, Vinyl Siding, Aluminum Siding
- Foundation: Block
Condition
- New construction: No
- Year built: 1964
Utilities & green energy
- Sewer: Public Sewer
- Water: Public
Community & HOA
Community
- Subdivision: Kingsridge
HOA
- Has HOA: No
Location
- Region: Wilmington
Financial & listing details
- Price per square foot: $276/sqft
- Tax assessed value: $450,500
- Annual tax amount: $3,925
- Date on market: 7/15/2026
- Listing agreement: Exclusive Right To Sell
- Listing terms: Cash,Conventional,FHA
- Ownership: Fee Simple
Estimated market value
$516,500
$491,000 - $542,000
$3,024/mo
Price history
| Date | Event | Price |
|---|---|---|
| 8/2/2026 | Price change | $524,000-4.6%$276/sqft |
Source:  Bright MLS #DENC2105724 Report a problem Bright MLS #DENC2105724 Report a problem | ||
| 7/26/2026 | Price change | $549,000-4.5%$289/sqft |
Source: Bright MLS #DENC2105724 Report a problem | ||
| 7/22/2026 | Price change | $574,999+0.2%$303/sqft |
Source: Bright MLS #DENC2105724 Report a problem | ||
| 7/15/2026 | Listed for sale | $574,000+33.3%$302/sqft |
Source: Bright MLS #DENC2105724 Report a problem | ||
| 5/6/2022 | Sold | $430,500+7.6%$227/sqft |
Source: Bright MLS #DENC2020608 Report a problem | ||
| 4/8/2022 | Pending sale | $400,000$211/sqft |
Source: Bright MLS #DENC2020608 Report a problem | ||
| 4/7/2022 | Listed for sale | $400,000$211/sqft |
Source: Bright MLS #DENC2020608 Report a problem | ||
Public tax history
| Year | Property taxes | Tax assessment |
|---|---|---|
| 2025 | -- | $450,500 +439.5% |
| 2024 | $3,178 -2.4% | $83,500 |
| 2023 | $3,257 +34.9% | $83,500 |
| 2022 | $2,414 +12.9% | $83,500 |
| 2021 | $2,139 0% | $83,500 |
| 2020 | $2,140 +0.1% | $83,500 |
| 2019 | $2,138 +10% | $83,500 +2.7% |
| 2017 | $1,944 +5.5% | $81,300 |
| 2016 | $1,842 | $81,300 |
| 2015 | $1,842 | $81,300 |
| 2014 | -- | $81,300 |
| 2013 | -- | $81,300 |
| 2012 | -- | $81,300 |
| 2011 | -- | $81,300 |
| 2010 | -- | $81,300 |
| 2009 | -- | $81,300 |
| 2008 | -- | $81,300 |
| 2007 | -- | $81,300 |
| 2006 | -- | $81,300 |
| 2005 | -- | $81,300 |
| 2004 | -- | $81,300 |
| 2003 | -- | $81,300 |
| 2002 | -- | $81,300 |
| 2001 | -- | $81,300 |
Find assessor info on the county website
Monthly payment
Est. payment
Payment breakdown
Explore the cost of this home by adjusting the details. Changes won't be saved.Climate risks
Neighborhood: 19810
Nearby schools
GreatSchools rating
- 7/10Forwood Elementary SchoolGrades: K-5Distance: 0.8 mi
- 6/10Talley Middle SchoolGrades: 6-8,12Distance: 1.5 mi
- 7/10Concord High SchoolGrades: 9-12Distance: 1.8 mi
Schools provided by the listing agent
- District: Brandywine
Source: Bright MLS. This data may not be complete. We recommend contacting the local school district to confirm school assignments for this home.
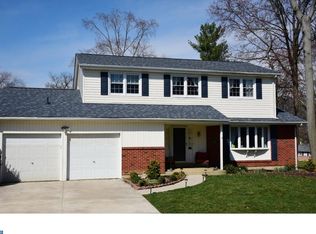
- $511,7004 bd3 ba1.9k sqft2219 Regal Dr, Wilmington, DE 19810Off Market
- $474,5004 bd2 ba1.9k sqft2331 Empire Dr, Wilmington, DE 19810Off Market
- $486,8004 bd2 ba2.5k sqft2327 Jamaica Dr, Wilmington, DE 19810Off Market
- $434,3004 bd2 ba1.9k sqft2325 Jamaica Dr, Wilmington, DE 19810Off Market
- $514,5004 bd2 ba2.8k sqft2222 Regal Dr, Wilmington, DE 19810Off Market
- $670,0004 bd3 ba2.3k sqft2306 Empire Dr, Wilmington, DE 19810Sold
- $483,2004 bd2 ba2k sqft2329 Empire Dr, Wilmington, DE 19810Off Market
- $454,1003 bd2 ba1.5k sqft2220 Regal Dr, Wilmington, DE 19810Off Market
A local agent can set up tours, give advice and negotiate with sellers.
A local lender can help you make sure your offer is ready when you are.
Similar homes
- $519,0005 bd3 ba2.4k sqft3303 Silverside Rd, Wilmington, DE 19810For Sale
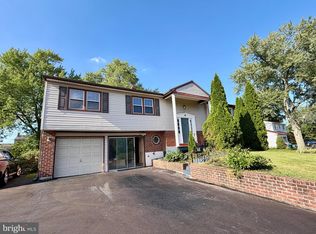
 MLS ID #DENC2108510, James Liao, Fukon Realty. Bright MLS
 - $515,0003 bd3 ba1.8k sqft1258 Faun Rd, Wilmington, DE 19803For Sale
 MLS ID #DENC2109088, Scott Deputy, EXP Realty, LLC. Bright MLS
 - $650,0003 bd2 ba1.8k sqft2630 Marsh Rd, Wilmington, DE 19810For Sale
 MLS ID #DENC2107614, Stephanie Lehane, RE/MAX Eagle Realty. Bright MLS
 - $375,0004 bd3 ba2.4k sqft2413 Silverside Rd, Wilmington, DE 19810For Sale
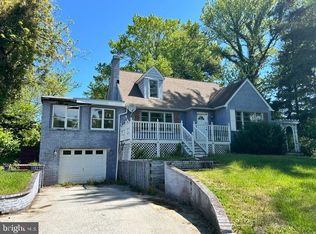 MLS ID #DENC2102132, Keith Seichepine, BHHS Fox & Roach-Greenville. Bright MLS
 - $535,0003 bd2 ba2.1k sqft1202 Hillside Blvd, Wilmington, DE 19803For SaleMLS ID #DENC2108428, Daniel Beirne, Open Door Brokerage, LLC. Bright MLS
- $525,0004 bd3 ba1.9k sqft12 Marlton St, Woodstown, NJ 08098For SaleMLS ID #NJSA2019420, Mary Anne McIntyre, Weichert Realtors-Mullica Hill. Bright MLS
- $--4 bd3 ba2.2k sqft510 Hawarden Rd, Springfield, PA 19064AuctionAuction.com 2
- $499,9004 bd3 ba1.6k sqft5 Lantern Ln, Malvern, PA 19355For SaleMLS ID #PACT2131888, Ryan Scott, Long & Foster Real Estate, Inc.. Bright MLS
- $500,0004 bd2 ba2.3k sqft534 South Ave, Media, PA 19063For SaleMLS ID #PADE2120760, Jerry Wells, KW Empower. Bright MLS
- $495,5004 bd2 ba1.3k sqft1016 W Boot Rd, Downingtown, PA 19335For SaleMLS ID #PACT2132782, Denise Aster, Keller Williams Real Estate -Exton. Bright MLS
- $--3 bd2 ba1.6k sqft204 Vanneman Blvd, Paulsboro, NJ 08066AuctionAuction.com 2
- $420,0003 bd2 ba1.8k sqft1115 Milltown Rd, Wilmington, DE 19808For SaleMLS ID #DENC2108734, Tay Brinkley, Foraker Realty Co.. Bright MLS
- $--3 bd1 ba1.1k sqft2910 Concord Rd, Aston, PA 19014AuctionAuction.com 2
- $--3 bd1 ba1.3k sqft605 Lakehurst Ave, National Park, NJ 08063AuctionAuction.com 2
- $--4 bd2 ba2k sqft606 Wallingford Ave, Media, PA 19063AuctionAuction.com 2
- $550,0005 bd2 ba2.6k sqft159 Mill Rd, Woolwich Township, NJ 08085For SaleMLS ID #NJGL2075670, Heidi Welsh, Keller Williams Realty - Washington Township. Bright MLS
- $450,0004 bd2 ba2.2k sqft2338 Mole Rd, Secane, PA 19018For SaleMLS ID #PADE2121420, Linda Burress, Crown Homes Real Estate. Bright MLS
- $529,0004 bd2 ba2.6k sqft337 Golf Hills Rd, Havertown, PA 19083For SaleMLS ID #PADE2120270, Jill Barbera, EXP Realty, LLC. Bright MLS
- $--3 bd2 ba2k sqft147 New Union St, Salem, NJ 08079AuctionAuction.com 2
- $429,9994 bd2 ba1.9k sqft2104 Wildwood Dr, Wilmington, DE 19805For SaleMLS ID #DENC2107052, Kris Clark, Coastal Real Estate Group, LLC. Bright MLS
