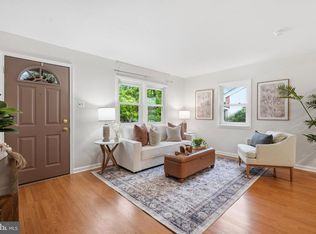
Welcome to charming High Meadow, a close-knit and desirable neighborhood located within the Rose-Tree Media School District. This lovely property features a flexible floor plan that offers two full bedrooms plus a full bathroom on the first level, as well as two spacious bedrooms and a full bath on the second level. This layout is perfect for growing families or folks in need of separate home offices or first floor living. Enter the front door and be welcomed into the cozy living room, with full paneled windows, and a functional wood-burning fireplace. This room opens into the renovated kitchen and dining area, and flows back into the bonus four seasons room. Use this room to relax and restore at the end of the day. The first level is completed by two full bedrooms with ample closet space, and a full hall bathroom. Upstairs, you will find two additional generously sized bedrooms that share a hall bathroom. The basement is quite large and while was recently used for storage, could be easily finished off into an additional living area. The backyard is fully fenced in, making a great area for kids and pets to roam free. Your new home is conveniently situated just minutes from downtown Media, Linvilla Orchards, the Granite Run Mall, and is a short commute to Philadelphia, the Philadelphia International Airport, and much more. Now is your chance to own a move-in ready home in "Everybody's Hometown!"
Pending
$535,000
6 Meadowbrook Ln, Media, PA 19063
4beds
1,700sqft
Single Family Residence
Built in 1955
0.27 Acres Lot
$517,700 Zestimate®
$315/sqft
$-- HOA
What's special
Functional wood-burning fireplaceBonus four seasons roomFlexible floor planFull paneled windowsAmple closet space
- 77 days
- 342
- 16
Likely to sell faster than
Zillow last checked:
Listing updated:
Listed by:
Brea Stover 215-868-7324,
Compass RE 6104462300
Source: Bright MLS,MLS#: PADE2120666
Facts & features
Interior
Bedrooms & bathrooms
- Bedrooms: 4
- Bathrooms: 2
- Full bathrooms: 2
- Main level bathrooms: 1
- Main level bedrooms: 2
Basement
- Area: 0
Heating
- Forced Air, Heat Pump, Electric
Cooling
- Central Air, Electric
Appliances
- Included: Stainless Steel Appliance(s), Electric Water Heater
Features
- Breakfast Area, Ceiling Fan(s), Family Room Off Kitchen, Kitchen - Gourmet, Plaster Walls
- Flooring: Hardwood
- Doors: Storm Door(s), Insulated
- Windows: Double Pane Windows
- Basement: Full
- Number of fireplaces: 1
- Fireplace features: Wood Burning
Interior area
- Total structure area: 1,700
- Total interior livable area: 1,700 sqft
- Finished area above ground: 1,700
- Finished area below ground: 0
Property
Parking
- Total spaces: 5
- Parking features: Off Site, Driveway
- Uncovered spaces: 5
Accessibility
- Accessibility features: None
Features
- Levels: Two
- Stories: 2
- Pool features: None
Lot
- Size: 0.27 Acres
- Dimensions: 64.00 x 188.81
Details
- Additional structures: Above Grade, Below Grade
- Parcel number: 27000132400
- Zoning: RESIDENTIAL
- Special conditions: Standard
Construction
Type & style
- Home type: SingleFamily
- Architectural style: Cape Cod
- Property subtype: Single Family Residence
Materials
- Stucco
- Foundation: Block
- Roof: Architectural Shingle
Condition
- Excellent,Very Good
- New construction: No
- Year built: 1955
- Major remodel year: 2020
Utilities & green energy
- Sewer: Public Sewer
- Water: Public
- Utilities for property: Cable Available
Community & HOA
Community
- Subdivision: High Meadow
HOA
- Has HOA: No
Location
- Region: Media
- Municipality: MIDDLETOWN TWP
Financial & listing details
- Price per square foot: $315/sqft
- Tax assessed value: $291,450
- Annual tax amount: $5,296
- Date on market: 7/29/2026
- Listing agreement: Exclusive Right To Sell
- Listing terms: Negotiable
- Inclusions: All Kitchen Appliances In As-is Condition
- Ownership: Fee Simple
Estimated market value
$517,700
$476,000 - $564,000
$3,267/mo
Price history
| Date | Event | Price |
|---|---|---|
| 9/17/2026 | Pending sale | $535,000$315/sqft |
Source:  Bright MLS #PADE2120666 Report a problem Bright MLS #PADE2120666 Report a problem | ||
| 9/10/2026 | Listed for sale | $535,000$315/sqft |
Source: Bright MLS #PADE2120666 Report a problem | ||
| 8/12/2026 | Contingent | $535,000$315/sqft |
Source: Bright MLS #PADE2120666 Report a problem | ||
| 7/29/2026 | Listed for sale | $535,000+30.5%$315/sqft |
Source: Bright MLS #PADE2120666 Report a problem | ||
| 8/22/2022 | Sold | $410,000+2.5%$241/sqft |
Source: Bright MLS #PADE2029756 Report a problem | ||
| 7/11/2022 | Pending sale | $400,000$235/sqft |
Source:  RE/MAX International #PADE2029756 Report a problem RE/MAX International #PADE2029756 Report a problem | ||
| 7/11/2022 | Contingent | $400,000$235/sqft |
Source: Bright MLS #PADE2029756 Report a problem | ||
| 7/7/2022 | Listed for sale | $400,000+39.9%$235/sqft |
Source: Bright MLS #PADE2029756 Report a problem | ||
| 3/8/2019 | Sold | $286,000+0.7%$168/sqft |
Source: Public Record Report a problem | ||
| 1/17/2019 | Pending sale | $284,000$167/sqft |
Source: Keller Williams Real Estate #PADE136204 Report a problem | ||
| 1/8/2019 | Price change | $284,000-1.7%$167/sqft |
Source: Keller Williams Real Estate #PADE136204 Report a problem | ||
| 12/18/2018 | Price change | $289,000-3.3%$170/sqft |
Source: Keller Williams Real Estate #PADE136204 Report a problem | ||
| 11/24/2018 | Listed for sale | $299,000$176/sqft |
Source: KW Real Estate-Media #PADE136204 Report a problem | ||
Public tax history
| Year | Property taxes | Tax assessment |
|---|---|---|
| 2026 | $6,284 +4.8% | $291,450 |
| 2025 | $5,997 +6.4% | $291,450 |
| 2024 | $5,635 +3.6% | $291,450 |
| 2023 | $5,436 +2.6% | $291,450 |
| 2022 | $5,297 | $291,450 |
| 2021 | $5,297 +565.4% | $291,450 +100% |
| 2020 | $796 -83.3% | $145,760 |
| 2019 | $4,759 +1.4% | $145,760 |
| 2018 | $4,693 +486.7% | $145,760 |
| 2017 | $800 -2% | $145,760 |
| 2016 | $816 | $145,760 |
| 2015 | $816 | $145,760 |
| 2014 | $816 +2.8% | $145,760 |
| 2013 | $794 +2.8% | $145,760 |
| 2012 | $773 +2.3% | $145,760 |
| 2011 | $755 | $145,760 |
| 2010 | $755 +9.7% | $145,760 |
| 2009 | $689 | $145,760 |
| 2008 | $689 +8.3% | $145,760 |
| 2007 | $636 -2% | $145,760 |
| 2006 | $649 | $145,760 |
| 2005 | $649 | $145,760 |
| 2004 | $649 +8.5% | $145,760 |
| 2003 | $598 +7.9% | $145,760 |
| 2002 | $554 | $145,760 |
| 2000 | $554 | $145,760 |
Find assessor info on the county website
Monthly payment
Est. payment
Payment breakdown
Explore the cost of this home by adjusting the details. Changes won't be saved.Climate risks
Neighborhood: 19063
Nearby schools
Schools provided by the listing agent
- Elementary: Indian Lane
- Middle: Springton Lake
- High: Penncrest
- District: Rose Tree Media
Source: Bright MLS. This data may not be complete. We recommend contacting the local school district to confirm school assignments for this home.

Similar homes
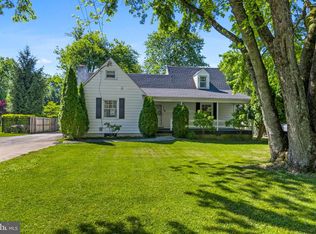
- $525,0003 bd2 ba1.8k sqft634 N Monroe St, Media, PA 19063For Sale
 MLS ID #PADE2122690, Kim Knaub, CG Realty, LLC. Bright MLS
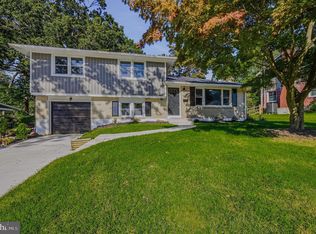
 - $575,0003 bd2 ba1.7k sqft3558 Sawmill Rd, Newtown Square, PA 19073For Sale
 MLS ID #PADE2122708, Meghan Chorin, Compass RE. Bright MLS
 - $499,0003 bd2 ba2k sqft409 Michigan Ave, Swarthmore, PA 19081For Sale
 MLS ID #PADE2116428, Eric Ruffenach, Keller Williams Real Estate - Media. Bright MLS
 - $499,9004 bd3 ba2k sqft2415 Rambler Rd, Wilmington, DE 19810For Sale
 MLS ID #DENC2111486, Mike Walton, Compass. Bright MLS
 - $355,0004 bd3 ba1.2k sqft3773 Bridgewater Rd, Brookhaven, PA 19015For SaleMLS ID #PADE2124824, Alex Lam, EXIT Elevate Realty. Bright MLS
- $599,9003 bd2 ba1.8k sqft2630 Marsh Rd, Wilmington, DE 19810For SaleMLS ID #DENC2107614, Stephanie Lehane, RE/MAX Eagle Realty. Bright MLS
- $549,0003 bd4 ba1.9k sqft505 Glendale Rd, Havertown, PA 19083For SaleMLS ID #PADE2118888, Stephen Karpinski, Keller Williams Main Line. Bright MLS
- $725,0004 bd2 ba2.4k sqft100 E Rose Valley Rd, Wallingford, PA 19086For SaleMLS ID #PADE2118962, Karen Bittner-Kight, Coldwell Banker Realty. Bright MLS
- $529,9003 bd3 ba2.1k sqft7 Bellemeade Ct, Wilmington, DE 19810For SaleMLS ID #DENC2107646, Mike Steinberg, Long & Foster Real Estate, Inc.. Bright MLS
- $520,0003 bd3 ba2k sqft945 Mystic Ln, Norristown, PA 19403For SaleMLS ID #PAMC2193998, Jennifer McKnight, Keller Williams Real Estate-Horsham. Bright MLS
- $549,9004 bd2 ba1.9k sqft252 Prince Frederick St, King Of Prussia, PA 19406For SaleMLS ID #PAMC2189814, Greg Parker, Keller Williams Real Estate-Blue Bell. Bright MLS
- $375,0004 bd3 ba2k sqft1745 Larkin Rd, Upper Chichester, PA 19061For SaleMLS ID #PADE2122756, Lauren Bondrowski, CG Realty, LLC. Bright MLS
- $562,5004 bd3 ba1.6k sqft1285 Belmont Ave, West Chester, PA 19380For SaleMLS ID #PACT2134932, Mr. Matthew Fetick, EXP Realty, LLC. Bright MLS
- $399,9003 bd2 ba1.4k sqft319 Powell Rd, Springfield, PA 19064For SaleMLS ID #PADE2124986, Nicole Erickson, Keller Williams Main Line. Bright MLS
- $469,0004 bd2 ba2k sqft103 Baynard Blvd, Wilmington, DE 19803For SaleMLS ID #DENC2111046, Corey Harris, Crown Homes Real Estate. Bright MLS
- $495,0003 bd1 ba1.4k sqft124 2nd Ave, Broomall, PA 19008For SaleMLS ID #PADE2123584, Zack Cucinotta, VRA Realty. Bright MLS
- $614,9904 bd3 ba2k sqft2211 Rhonda Rd, Broomall, PA 19008For SaleMLS ID #PADE2121898, Serena Lin, Keller Williams Main Line. Bright MLS
- $355,0003 bd2 ba1.3k sqft29 Green Ln, Aston, PA 19014For SaleMLS ID #PADE2121222, Karen Nader, Monument Sotheby's International Realty. Bright MLS
- $495,0005 bd3 ba2.1k sqft1207 Flint Hill Rd, Wilmington, DE 19808For SaleMLS ID #DENC2112604, Jason Duncan, Foraker Realty Co.. Bright MLS
- $375,0003 bd2 ba1.7k sqft2660 Mill Rd, Upper Chichester, PA 19061For SaleMLS ID #PADE2123722, Robin Anderson, Keller Williams Real Estate - Media. Bright MLS
