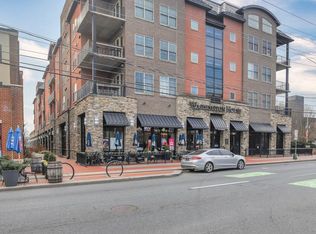
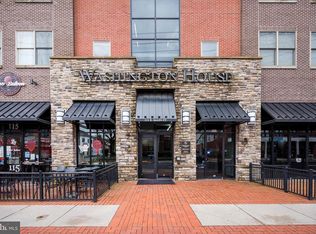
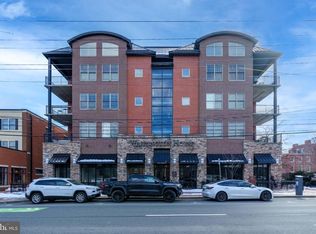
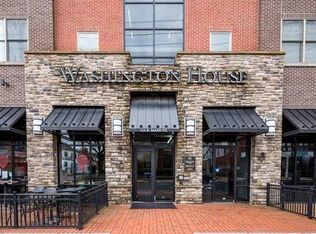
Enjoy comfortable, convenient living in this spacious 3-bedroom, 2-bath apartment located on Main Street in the heart of Newark, within walking distance of the University of Delaware, shopping, dining, and entertainment. The thoughtfully designed floor plan offers an open living with cozy fireplace and dining area, and a balcony - providing plenty of space for everyday living and entertaining. This unit is the original model unit with many upgrades and features, a Lutron lighting system, three generously sized bedrooms, including a private primary suite with an en suite bath and walk in closet. A second full bathroom conveniently serves the additional bedrooms and guests. An in-unit washer and dryer add everyday convenience, while two dedicated, covered parking spaces provide a valuable benefit in this desirable location. The kitchen is well designed, with plenty of storage and stainless steel appliances. And a dedicated storage unit gives you additional storage. Residents also enjoy the security and amenities of a well-maintained building with community room, and fitness center, making this an ideal opportunity for those seeking space, convenience, and easy access to everything downtown Newark has to offer!
Under contract
$500,000
113 E Main St Unit 203, Newark, DE 19711
3beds
1,600sqft
Condominium
Built in 2008
-- sqft lot
$480,500 Zestimate®
$313/sqft
$757/mo HOA
What's special
In-unit washer and dryerLutron lighting systemThree generously sized bedrooms
- 54 days
- 237
- 6
Zillow last checked:
Listing updated:
Listed by:
Laird Bunch 302-275-0869,
Monument Sotheby's International Realty 3026546500,
Co-Listing Agent: Katherine Wendel 302-388-9519,
Monument Sotheby's International Realty
Source: Bright MLS,MLS#: DENC2108554
Facts & features
Interior
Bedrooms & bathrooms
- Bedrooms: 3
- Bathrooms: 2
- Full bathrooms: 2
- Main level bathrooms: 2
- Main level bedrooms: 3
Basement
- Area: 0
Heating
- Forced Air, Electric
Cooling
- Central Air, Electric
Appliances
- Included: Electric Water Heater
- Laundry: In Unit
Features
- Flooring: Ceramic Tile, Hardwood
- Has basement: No
- Number of fireplaces: 1
Interior area
- Total structure area: 1,600
- Total interior livable area: 1,600 sqft
- Finished area above ground: 1,600
- Finished area below ground: 0
Property
Parking
- Total spaces: 2
- Parking features: Secured, Private, Assigned, Off Street
- Details: Assigned Parking, Assigned Space #: 17A & 17B
Accessibility
- Accessibility features: Accessible Hallway(s), 2+ Access Exits, Accessible Elevator Installed
Features
- Levels: Four
- Stories: 4
- Pool features: None
Details
- Additional structures: Above Grade, Below Grade
- Parcel number: 18020.00109.C.0203
- Zoning: 18BB
- Special conditions: Standard
Construction
Type & style
- Home type: Condo
- Architectural style: Contemporary
- Property subtype: Condominium
- Attached to another structure: Yes
Materials
- Block
Condition
- New construction: No
- Year built: 2008
Utilities & green energy
- Sewer: Public Sewer
- Water: Public
Community & HOA
Community
- Condo and coop fee: $2,270 quarterly
- Subdivision: None Available
HOA
- Has HOA: No
Location
- Region: Newark
Financial & listing details
- Price per square foot: $313/sqft
- Tax assessed value: $328,500
- Annual tax amount: $3,707
- Date on market: 8/12/2026
- Listing agreement: Exclusive Right To Sell
- Ownership: Fee Simple
Estimated market value
$480,500
$456,000 - $505,000
$2,222/mo
Price history
| Date | Event | Price |
|---|---|---|
| 9/11/2026 | Contingent | $500,000$313/sqft |
Source:  Bright MLS #DENC2108554 Report a problem Bright MLS #DENC2108554 Report a problem | ||
| 8/12/2026 | Listed for sale | $500,000$313/sqft |
Source: Bright MLS #DENC2108554 Report a problem | ||
Public tax history
Tax history is unavailable.
Monthly payment
Est. payment
Payment breakdown
Explore the cost of this home by adjusting the details. Changes won't be saved.Climate risks
Neighborhood: 19711
Nearby schools
Schools provided by the listing agent
- District: Christina
Source: Bright MLS. This data may not be complete. We recommend contacting the local school district to confirm school assignments for this home.
Similar homes
- $459,9002 bd2 ba1.4k sqft113 E Main St Unit 207, Newark, DE 19711For Sale

 MLS ID #DENC2108522, Jim Lacey, RE/MAX Associates - Newark. Bright MLS
 - $450,0003 bd4 ba2.2k sqft12 Munro Rd, Newark, DE 19711For Sale
 MLS ID #DENC2106234, Lee Ann Salerno, RE/MAX Town & Country. Bright MLS
 - $575,0004 bd3 ba2.3k sqftNone Available, Newark, DE 19711For Sale
 MLS ID #DENC2111508, Victoria Dickinson, Patterson-Schwartz - Greenville. Bright MLS
 - $615,0003 bd3 ba2.3k sqft14 Briarcreek Ct, Newark, DE 19711For Sale
 MLS ID #DENC2108726, Cathleen Wilder, Long & Foster Real Estate, Inc.. Bright MLS
 - $465,0004 bd4 ba2.3k sqft734 Rosemary Way, Newark, DE 19713For SaleMLS ID #DENC2107650, Pravin Jarugulla, Tesla Realty Group, LLC. Bright MLS
- $425,0003 bd3 ba2.2k sqft102 Shinn Cir, Wilmington, DE 19808For SaleMLS ID #DENC2112122, Ann Clark, Long & Foster Real Estate, Inc.. Bright MLS
- $495,0004 bd3 ba2.1k sqftNone Available, Newark, DE 19702For SaleMLS ID #DENC2109944, Harry Zheng, Patterson-Schwartz-OceanView. Bright MLS
- $514,9003 bd2 ba1.9k sqftNone Available, Newark, DE 19702For SaleMLS ID #DENC2107724, Jennifer Pipinos, Patterson-Schwartz-Newark. Bright MLS
- $269,0003 bd2 ba1.1k sqft2906 Waters Edge Dr #263, Newark, DE 19702For SaleMLS ID #DENC2111924, Ann Marie Germano, Patterson-Schwartz-Middletown. Bright MLS
- $465,0004 bd4 ba2.2k sqft116 Torrey Dr, Newark, DE 19702For SaleMLS ID #DENC2111378, Arthur Brown, Empower Real Estate, LLC. Bright MLS
- $499,9003 bd2 ba1.6k sqftWickmere Street Limerick #Ee, Oxford, PA 19363New ConstructionMLS ID #PACT2133914, Krysten Evans, Beiler-Campbell Realtors-Oxford. Bright MLS
- $465,0003 bd4 ba2.3k sqft121 Pumpkin Patch Ln, Hockessin, DE 19707For SaleMLS ID #DENC2111206, Jackie Patrick, Compass. Bright MLS
- $489,9904 bd3 ba1.9k sqft23 Redcloud Loop, Elkton, MD 21921For SaleMLS ID #MDCC2023122, Jeremy Martin, Coldwell Banker Realty. Bright MLS
- $369,9003 bd3 ba1.4k sqft454 Briarcreek Dr, Hockessin, DE 19707For SaleMLS ID #DENC2112150, Jim Rice, Real of Pennsylvania. Bright MLS
- $449,9954 bd3 ba1.9k sqftNone Available, Elkton, MD 21921For SaleMLS ID #MDCC2023244, Linda McKinnon, Patterson-Schwartz-Newark. Bright MLS
- $500,0003 bd3 ba1.9k sqft225 Kestrel Ct, Kennett Square, PA 19348For SaleMLS ID #PACT2133762, Joe Bonner, BHHS Fox & Roach-Haverford. Bright MLS
- $490,0002 bd2 ba1.9k sqft672 Mayfield Falls Dr, Newark, DE 19702For SaleMLS ID #DENC2102708, Lynn Robinson, Compass. Bright MLS
- $284,9002 bd3 ba1.8k sqftNone Available, Newark, DE 19713For SaleMLS ID #DENC2110174, David Landon, Patterson-Schwartz-Newark. Bright MLS
- $534,9003 bd3 ba1.6k sqft1707 N Rodney St, Wilmington, DE 19806For SaleMLS ID #DENC2111990, Tom Desper, Compass. Bright MLS
- $499,9003 bd3 ba1.5k sqft507 Calhoun Rd, Wilmington, DE 19809For SaleMLS ID #DENC2105768, Marc Hansen, Crown Homes Real Estate. Bright MLS
