Welcome to 143 Rose View Drive, an impeccably maintained end-unit home in the highly sought-after 55+ community of Village of Rose View. Designed for easy one-level living, this home offers a bright, open and inviting floor plan with thoughtful updates throughout. The beautifully designed kitchen has a timeless, clean appearance and features a 5-burner gas range, stainless steel appliances, granite countertops, subway tile backsplash, generous cabinetry, pantry closet and a center island with seating. Just off the kitchen is a cozy, fenced concrete patio with a built-in retractable awning—an ideal spot for outdoor dining or relaxing. The dining and living rooms feature crown molding and wainscoting, while the living room is centered around a remote-controlled gas fireplace flanked by recently added custom wood bookshelves. The spacious primary bedroom includes two nicely sized closets and a spacious bath with a walk-in shower, double sinks, and a linen closet. A second bedroom offers flexibility as a guest room, office or additional living space. (The sellers will provide an $800 credit toward new carpet in this second bedroom). A second full bath with tub/shower, laundry center with included washer and dryer, and additional closets complete the living area. An added benefit of this particular model is the two-car garage, outfitted with additional ceiling storage. The entire home has also been professionally painted in a refreshing custom French Linen color, creating a neutral and cohesive interior. The community clubhouse is just a short walk away and offers an updated fitness room, library, kitchen, meeting room and a variety of planned activities. The HOA provides lawn mowing, trash service, and snow removal from driveways and walkways, allowing for a low-maintenance lifestyle. Numerous community walkways encourage getting outdoors, including a convenient walking path to the adjoining shopping center with Giant, Starbucks, CVS Pharmacy, Fulton Bank, restaurants and other everyday conveniences. Jennersville YMCA, ChristianaCare Hospital-Jennersville, Penn Medicine, Penn Township Park, Goddard Park, local farm stands and Route 1 are also just minutes away. Well-maintained, thoughtfully updated and conveniently located, 143 Rose View Drive offers comfortable one-level living for today’s lifestyles.
Pending
$418,000
143 Rose View Dr, West Grove, PA 19390
2beds
1,937sqft
Townhouse
Built in 2017
5,604 Square Feet Lot
$417,200 Zestimate®
$216/sqft
$220/mo HOA
What's special
Remote-controlled gas fireplaceBuilt-in retractable awningCenter island with seatingSubway tile backsplashGenerous cabinetryCustom wood bookshelvesLinen closet
- 54 days
- 74
- 1
Likely to sell faster than
Zillow last checked:
Listing updated:
Listed by:
Amy McKenna 610-470-7138,
BHHS Fox & Roach-Unionville (610) 347-2065
Source: Bright MLS,MLS#: PACT2133278
Facts & features
Interior
Bedrooms & bathrooms
- Bedrooms: 2
- Bathrooms: 2
- Full bathrooms: 2
- Main level bathrooms: 2
- Main level bedrooms: 2
Basement
- Area: 0
Heating
- Forced Air, Natural Gas
Cooling
- Central Air, Electric
Appliances
- Included: Microwave, Built-In Range, Dishwasher, Disposal, Dryer, Oven/Range - Gas, Stainless Steel Appliance(s), Gas Water Heater
- Laundry: Main Level
Features
- Bathroom - Tub Shower, Bathroom - Walk-In Shower, Breakfast Area, Built-in Features, Ceiling Fan(s), Combination Kitchen/Living, Crown Molding, Recessed Lighting, Wainscotting, Dry Wall
- Flooring: Carpet, Laminate, Ceramic Tile
- Windows: Window Treatments
- Has basement: No
- Number of fireplaces: 1
- Fireplace features: Gas/Propane, Screen
Interior area
- Total structure area: 1,937
- Total interior livable area: 1,937 sqft
- Finished area above ground: 1,937
- Finished area below ground: 0
Property
Parking
- Total spaces: 4
- Parking features: Garage Faces Rear, Inside Entrance, Driveway, Attached, On Street
- Attached garage spaces: 2
- Uncovered spaces: 2
Accessibility
- Accessibility features: Accessible Doors, Accessible Hallway(s)
Features
- Levels: One
- Stories: 1
- Patio & porch: Patio
- Exterior features: Sidewalks
- Pool features: None
- Fencing: Partial,Picket
Lot
- Size: 5,604 Square Feet
Details
- Additional structures: Above Grade, Below Grade
- Parcel number: 5804 0344
- Zoning: RESIDENTIAL
- Special conditions: Standard
Construction
Type & style
- Home type: Townhouse
- Architectural style: Carriage House
- Property subtype: Townhouse
Materials
- Frame, Vinyl Siding, Mixed
- Foundation: Slab
- Roof: Architectural Shingle
Condition
- Excellent
- New construction: No
- Year built: 2017
Utilities & green energy
- Sewer: Public Sewer
- Water: Public
Community & HOA
Community
- Senior community: Yes
- Subdivision: Village Of Rose View
HOA
- Has HOA: Yes
- Services included: Common Area Maintenance, Maintenance Grounds, Snow Removal, Trash
- HOA fee: $220 monthly
- HOA name: VILLAGE OF ROSE VIEW
Location
- Region: West Grove
- Municipality: PENN TWP
Financial & listing details
- Price per square foot: $216/sqft
- Tax assessed value: $132,830
- Annual tax amount: $5,705
- Date on market: 8/17/2026
- Listing agreement: Exclusive Right To Sell
- Listing terms: Cash,Conventional
- Inclusions: All Window Treatments & Blinds (except Main Br Valances), Washer / Dryer. Rain Barrel, Tv Wall Brackets): All In "as-is" Condition.
- Exclusions: Dining Room Chandelier, Valances In The Main Br, 2 Tvs (wall Brackets Are Included)
- Ownership: Fee Simple
Estimated market value
$417,200
$396,000 - $438,000
$2,713/mo
Price history
| Date | Event | Price |
|---|---|---|
| 8/23/2026 | Pending sale | $418,000$216/sqft |
Source:  Bright MLS #PACT2133278 Report a problem Bright MLS #PACT2133278 Report a problem | ||
| 8/17/2026 | Listed for sale | $418,000+4%$216/sqft |
Source: Bright MLS #PACT2133278 Report a problem | ||
| 10/6/2025 | Sold | $402,000+0.5%$208/sqft |
Source: Bright MLS #PACT2106580 Report a problem | ||
| 9/9/2025 | Contingent | $400,000$207/sqft |
Source: Bright MLS #PACT2106580 Report a problem | ||
| 9/4/2025 | Listed for sale | $400,000+0%$207/sqft |
Source: Bright MLS #PACT2106580 Report a problem | ||
| 1/20/2024 | Listing removed | $399,900$206/sqft |
Source: Berkshire Hathaway HomeServices Fox & Roach, REALTORS #PACT2054800 Report a problem | ||
| 10/20/2023 | Listed for sale | $399,900+6.1%$206/sqft |
Source: Bright MLS #PACT2054800 Report a problem | ||
| 3/10/2022 | Listing removed | -- |
Source: Berkshire Hathaway HomeServices Fox & Roach, REALTORS Report a problem | ||
| 3/3/2022 | Listed for sale | $377,000+22%$195/sqft |
Source: Bright MLS #PACT2019340 Report a problem | ||
| 4/3/2018 | Sold | $309,000$160/sqft |
Source: Berkshire Hathaway HomeServices Fox & Roach #1000434463_19390 Report a problem | ||
Public tax history
| Year | Property taxes | Tax assessment |
|---|---|---|
| 2026 | $5,538 +2.6% | $132,830 |
| 2025 | $5,399 +1.5% | $132,830 |
| 2024 | $5,317 | $132,830 |
| 2023 | $5,317 +2.2% | $132,830 |
| 2022 | $5,204 +1.5% | $132,830 |
| 2021 | $5,127 +240.7% | $132,830 |
| 2020 | $1,505 -68.2% | $132,830 |
| 2019 | $4,727 +633.1% | $132,830 +614.1% |
| 2018 | $645 +9897.5% | $18,600 |
| 2017 | $6 -98.8% | $18,600 |
| 2016 | $534 | $18,600 |
| 2015 | $534 | $18,600 +5% |
| 2014 | $534 | $17,710 |
| 2013 | -- | $17,710 |
| 2012 | -- | $17,710 |
| 2011 | -- | $17,710 |
| 2010 | -- | $17,710 |
| 2009 | -- | $17,710 |
| 2008 | -- | $17,710 |
| 2007 | -- | $17,710 |
| 2006 | -- | $17,710 |
Find assessor info on the county website
Monthly payment
Est. payment
Payment breakdown
Explore the cost of this home by adjusting the details. Changes won't be saved.Climate risks
Neighborhood: 19390
Nearby schools
Schools provided by the listing agent
- High: Avon Grove
- District: Avon Grove
Source: Bright MLS. This data may not be complete. We recommend contacting the local school district to confirm school assignments for this home.

Similar homes
- $549,9004 bd3 ba2.1k sqft359 Woodcrest Rd, West Grove, PA 19390For Sale
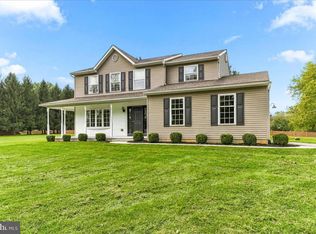
 MLS ID #PACT2137180, Evan Pirrung, Beiler-Campbell Realtors-Kennett Square. Bright MLS
 - $474,0003 bd3 ba2.1k sqft408 Wrigley Blvd, Cochranville, PA 19330For Sale
 MLS ID #PACT2137172, Cj Stein, Keller Williams Real Estate -Exton. Bright MLS
 - $560,0004 bd3 ba2.4k sqft2 Nashua Dr, West Grove, PA 19390For Sale
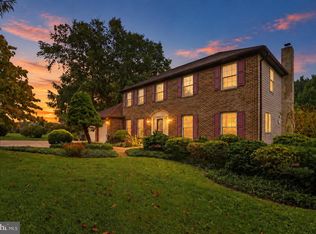 MLS ID #PACT2136412, Pam Gilbert, Crown Homes Real Estate. Bright MLS
 - $499,0002 bd2 ba1.7k sqft421 Westview Dr, Avondale, PA 19311For Sale
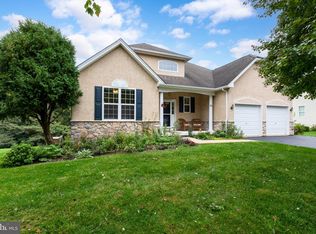 MLS ID #PACT2137066, Joanna Patterson, RE/MAX Select Group. Bright MLS
 - $625,0004 bd3 ba2.4k sqft520 Mystic Ln, West Grove, PA 19390For SaleMLS ID #PACT2127912, Anna Alves, Keller Williams Realty - Moorestown. Bright MLS
- $420,0003 bd2 ba1.9k sqft424 Tonys Rd, Elkton, MD 21921For SaleMLS ID #MDCC2023308, Bart Rowley, BHHS Fox & Roach - Hockessin. Bright MLS
- $409,9003 bd3 ba1.9k sqft205 Sloan Ct, Wilmington, DE 19808For SaleMLS ID #DENC2110246, Ryan Zinn, RE/MAX Elite. Bright MLS
- $545,0004 bd3 ba2.8k sqft101 White Doe Dr, Lincoln University, PA 19352For SaleMLS ID #PACT2136776, Teresa Foster, VRA Realty. Bright MLS
- $450,0004 bd4 ba2.4k sqft306 E Mulberry St, Kennett Square, PA 19348For SaleMLS ID #PACT2134402, Kimberly S Ruley, Keller Williams Main Line. Bright MLS
- $525,0004 bd3 ba2.2k sqft311 Heron Dr, Lincoln University, PA 19352For SaleMLS ID #PACT2136290, Chris Myatt, Redfin Corporation. Bright MLS
- $469,0004 bd3 ba1.9k sqft3 Cobblefield Dr, Newark, DE 19713For SaleMLS ID #DENC2112282, Corey Harris, Crown Homes Real Estate. Bright MLS
- $415,0003 bd4 ba1.8k sqft488 Jacobsen Dr, Newark, DE 19702For SaleMLS ID #DENC2111026, Dawn Wilson, Real Broker, LLC. Bright MLS
- $425,0003 bd3 ba2.2k sqft146 Nicholas Dr, Elkton, MD 21921For SaleMLS ID #MDCC2022474, Doreen Moran, RE/MAX Chesapeake. Bright MLS
- $450,0003 bd4 ba2.2k sqft12 Munro Rd, Newark, DE 19711For SaleMLS ID #DENC2106234, Lee Ann Salerno, RE/MAX Town & Country. Bright MLS
- $465,0003 bd4 ba2.3k sqft121 Pumpkin Patch Ln, Hockessin, DE 19707For SaleMLS ID #DENC2111206, Jackie Patrick, Compass. Bright MLS
- $425,0004 bd3 ba1.9k sqft2703 Blue Ball Rd, Elkton, MD 21921For SaleMLS ID #MDCC2022890, Kelli Stansfield, RE/MAX Chesapeake. Bright MLS
- $499,0003 bd3 ba1.8k sqft27 Winding Hill Dr, Hockessin, DE 19707For SaleMLS ID #DENC2111598, Mr. Matthew Fetick, EXP Realty, LLC. Bright MLS
- $430,0004 bd3 ba2.2k sqft6 Shannon Dr, Elkton, MD 21921For SaleMLS ID #MDCC2023026, Drew Hutchison, Witz Realty, LLC. Bright MLS
- $470,0004 bd3 ba2.5k sqft220 Waterway Rd, Oxford, PA 19363For SaleMLS ID #PACT2134224, Sean Reigel, EXP Realty, LLC. Bright MLS
- $365,0003 bd3 ba2k sqft2 Shoreham Dr, East Fallowfield, PA 19320For SaleMLS ID #PACT2135844, Martin L Lockhart, RE/MAX Preferred - Malvern. Bright MLS
