Welcome to 359 Woodcrest Road! This beautifully maintained 4-bedroom, 2.5-bath home offers a move-in-ready opportunity on a rare, level 2.123-acre lot with an abundance of usable outdoor space and privacy, situated along a quiet country road. The main level features an inviting layout with upgraded LVP flooring and quartz countertops, creating a clean and updated feel throughout. Upstairs, you’ll find four bedrooms, including a spacious primary suite with its own private bathroom and walk-in closet. Three additional bedrooms share a full hall bathroom, while the conveniently located second-floor laundry adds to the functionality of the home. Step outside to enjoy the large, flat and private yard, offering a rare opportunity for expansive usable outdoor space, along with a rear deck perfect for relaxing or entertaining. The HVAC system was replaced in 2024, providing added peace of mind. Conveniently located near Route 1, this property offers easy access to shopping, dining, entertainment, and major roadways while still providing plenty of space and privacy. Don’t miss the opportunity to make this well-cared-for home your own! We have an offer deadline for 359 Woodcrest Rd of Monday, October 12th at 10 AM. Please have any offers submitted by then. Thank you!
Pending
$549,900
359 Woodcrest Rd, West Grove, PA 19390
4beds
2,102sqft
Single Family Residence
Built in 1998
2.12 Acres Lot
$-- Zestimate®
$262/sqft
$-- HOA
What's special
Quartz countertopsQuiet country roadSecond-floor laundryInviting layoutWalk-in closetPrivate bathroomUpgraded lvp flooring
- 34 days
- 153
- 8
Likely to sell faster than
Zillow last checked:
Listing updated:
Listed by:
Evan Pirrung 484-356-5887,
Beiler-Campbell Realtors-Kennett Square (610) 444-7600
Source: Bright MLS,MLS#: PACT2137180
Facts & features
Interior
Bedrooms & bathrooms
- Bedrooms: 4
- Bathrooms: 3
- Full bathrooms: 2
- 1/2 bathrooms: 1
- Main level bathrooms: 1
Rooms
- Room types: Living Room, Dining Room, Primary Bedroom, Bedroom 2, Bedroom 3, Bedroom 4, Kitchen, Family Room, Laundry, Primary Bathroom, Half Bath
Primary bedroom
- Features: Flooring - Carpet, Walk-In Closet(s)
- Level: Upper
- Area: 242 Square Feet
- Dimensions: 22 X 11
Bedroom 2
- Features: Flooring - Carpet, Walk-In Closet(s)
- Level: Upper
- Area: 110 Square Feet
- Dimensions: 10 X 11
Bedroom 3
- Features: Flooring - Carpet
- Level: Upper
- Area: 144 Square Feet
- Dimensions: 12 X 12
Bedroom 4
- Features: Flooring - Carpet
- Level: Upper
- Area: 110 Square Feet
- Dimensions: 10 X 11
Primary bathroom
- Features: Flooring - Tile/Brick
- Level: Upper
- Area: 63 Square Feet
- Dimensions: 9 X 7
Dining room
- Features: Flooring - Luxury Vinyl Plank
- Level: Main
- Area: 132 Square Feet
- Dimensions: 12 X 11
Family room
- Features: Flooring - Luxury Vinyl Plank
- Level: Main
- Area: 252 Square Feet
- Dimensions: 12 X 21
Half bath
- Level: Main
- Area: 35 Square Feet
- Dimensions: 7 X 5
Kitchen
- Features: Flooring - Luxury Vinyl Plank, Countertop(s) - Quartz, Breakfast Nook
- Level: Main
- Area: 132 Square Feet
- Dimensions: 12 X 11
Laundry
- Features: Flooring - Luxury Vinyl Plank
- Level: Upper
- Area: 63 Square Feet
- Dimensions: 9 X 7
Living room
- Features: Flooring - Luxury Vinyl Plank
- Level: Main
- Area: 210 Square Feet
- Dimensions: 14 X 15
Heating
- Forced Air, Propane
Cooling
- Central Air, Electric
Appliances
- Included: Dryer, Oven/Range - Gas, Refrigerator, Stainless Steel Appliance(s), Washer, Water Heater, Dishwasher, Microwave, Water Treat System, Electric Water Heater
- Laundry: Upper Level, Laundry Room
Features
- Primary Bath(s), Walk-In Closet(s), Breakfast Area, Ceiling Fan(s), Combination Kitchen/Living, Dining Area, Family Room Off Kitchen, Eat-in Kitchen, Dry Wall
- Flooring: Carpet, Luxury Vinyl
- Windows: Skylight(s)
- Basement: Full,Unfinished
- Has fireplace: No
Interior area
- Total structure area: 2,102
- Total interior livable area: 2,102 sqft
- Finished area above ground: 2,102
- Finished area below ground: 0
Property
Parking
- Total spaces: 6
- Parking features: Garage Faces Side, Inside Entrance, Asphalt, Attached, Driveway
- Attached garage spaces: 2
- Uncovered spaces: 4
Accessibility
- Accessibility features: 2+ Access Exits
Features
- Levels: Two
- Stories: 2
- Patio & porch: Deck
- Pool features: None
Lot
- Size: 2.12 Acres
- Features: Level
Details
- Additional structures: Above Grade, Below Grade
- Parcel number: 5802 0023.0400
- Zoning: R
- Special conditions: Standard
Construction
Type & style
- Home type: SingleFamily
- Architectural style: Colonial
- Property subtype: Single Family Residence
Materials
- Vinyl Siding, Advanced Framing
- Foundation: Concrete Perimeter
- Roof: Shingle
Condition
- Excellent
- New construction: No
- Year built: 1998
Utilities & green energy
- Electric: 200+ Amp Service
- Sewer: On Site Septic
- Water: Well
- Utilities for property: Electricity Available
Community & HOA
Community
- Subdivision: None Available
HOA
- Has HOA: No
Location
- Region: West Grove
- Municipality: PENN TWP
Financial & listing details
- Price per square foot: $262/sqft
- Tax assessed value: $152,450
- Annual tax amount: $6,548
- Date on market: 10/9/2026
- Listing agreement: Exclusive Right To Sell
- Listing terms: Cash,Conventional,FHA,VA Loan
- Inclusions: Refrigerator, Washer, Dryer
- Ownership: Fee Simple
- Road surface type: Paved
Estimated market value
Not available
Estimated sales range
Not available
Not available
Price history
| Date | Event | Price |
|---|---|---|
| 10/13/2026 | Pending sale | $549,900$262/sqft |
Source:  Bright MLS #PACT2137180 Report a problem | ||
| 10/9/2026 | Listed for sale | $549,900+35.8%$262/sqft |
Source: Bright MLS #PACT2137180 Report a problem | ||
| 8/30/2022 | Sold | $405,000$193/sqft |
Source: Public Record Report a problem | ||
Public tax history
| Year | Property taxes | Tax assessment |
|---|---|---|
| 2026 | $6,356 +2.6% | $152,450 |
| 2025 | $6,196 +1.5% | $152,450 |
| 2024 | $6,103 +0.2% | $152,450 +0.2% |
| 2023 | $6,090 +2.2% | $152,120 |
| 2022 | $5,960 +1.5% | $152,120 |
| 2021 | $5,872 +240.7% | $152,120 |
| 2020 | $1,723 -68.2% | $152,120 |
| 2019 | $5,414 +2.7% | $152,120 |
| 2018 | $5,274 +9899.7% | $152,120 |
| 2017 | $53 -98.8% | $152,120 |
| 2016 | $4,245 | $152,120 |
| 2015 | $4,245 | $152,120 |
| 2014 | $4,245 | $152,120 |
| 2013 | -- | $152,120 |
| 2012 | -- | $152,120 |
| 2011 | -- | $152,120 |
| 2010 | -- | $152,120 |
| 2009 | -- | $152,120 |
| 2008 | -- | $152,120 |
| 2007 | -- | $152,120 |
| 2006 | -- | $152,120 |
| 2005 | -- | $152,120 |
| 2004 | -- | $152,120 |
| 2003 | -- | $152,120 |
| 2000 | -- | $152,120 |
Find assessor info on the county website
Monthly payment
Est. payment
Payment breakdown
Explore the cost of this home by adjusting the details. Changes won't be saved.Climate risks
Neighborhood: 19390
Nearby schools
Schools provided by the listing agent
- District: Avon Grove
Source: Bright MLS. This data may not be complete. We recommend contacting the local school district to confirm school assignments for this home.

Similar homes
- $515,0004 bd3 ba2k sqft1176 W Kings Hwy, Coatesville, PA 19320For Sale

 MLS ID #PACT2138304, Christian Arabia, Long & Foster Real Estate, Inc.. Bright MLS
- $585,0004 bd3 ba2.1k sqft72 Balmoral Dr, Chadds Ford, PA 19317For Sale
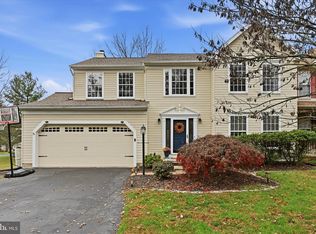 MLS ID #PACT2139310, Eli Qarkaxhia, Compass RE. Bright MLS
- $519,0004 bd3 ba2.5k sqft211 Ashley Dr, Elkton, MD 21921For Sale
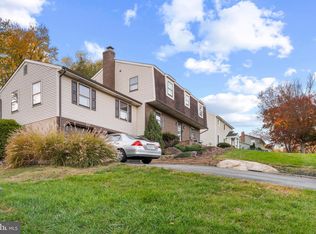 MLS ID #MDCC2023674, Angela Niven, BHHS Fox & Roach-Chadds Ford. Bright MLS
- $575,0004 bd3 ba2.4k sqft13 Willow Creek Ln, Newark, DE 19711For Sale
 MLS ID #DENC2109400, Mr. Matthew Fetick, EXP Realty, LLC. Bright MLS
- $529,9004 bd3 ba2.1k sqft117 Bartley Dr, Newark, DE 19702For SaleMLS ID #DENC2114258, Dave McGowan, Keller Williams Real Estate - Media. Bright MLS
- $560,0004 bd2 ba2.5k sqft368 Appleton Rd, Elkton, MD 21921For SaleMLS ID #MDCC2022326, Robyn Roberts, BHHS Fox & Roach-Christiana. Bright MLS
- $499,0004 bd3 ba2.7k sqft155 Freedom Valley Cir, Coatesville, PA 19320For SaleMLS ID #PACT2124254, Ryan Nunn, KW Greater West Chester. Bright MLS
- $585,0004 bd3 ba2.6k sqftNone Available, Newark, DE 19713For SaleMLS ID #DENC2114152, Patti Carlson, Patterson-Schwartz-Hockessin. Bright MLS
- $629,0004 bd3 ba2.7k sqft37 Abby Rd, Avondale, PA 19311For SaleMLS ID #PACT2137626, Becky Richmond, Redfin Corporation. Bright MLS
- $630,0003 bd2 ba1.9k sqft227 Parsons Rd, Landenberg, PA 19350For SaleMLS ID #PACT2136930, Jim Englert Jr, Coldwell Banker Realty. Bright MLS
- $500,0004 bd3 ba2.8k sqft720 S Washington St, Kennett Square, PA 19348For SaleMLS ID #PACT2137218, Alissa Facciolo, Crown Homes Real Estate. Bright MLS
- $525,0004 bd3 ba1.8k sqft308 Stamford Dr, Newark, DE 19711For SaleMLS ID #DENC2113446, Andy Mulrine, RE/MAX Associates-Hockessin. Bright MLS
- $549,0003 bd3 ba1.9k sqft1731 W Doe Run Rd, Kennett Square, PA 19348For SaleMLS ID #PACT2135924, Roger Minner, Real of Pennsylvania. Bright MLS
- $695,0004 bd3 ba3k sqft351 Mockingbird Hill Rd, Hockessin, DE 19707For SaleMLS ID #DENC2114336, Lindsey Varites, Tesla Realty Group, LLC. Bright MLS
- $572,0005 bd3 ba2.6k sqftNone Available, Wilmington, DE 19808For SaleMLS ID #DENC2112696, Allison Fehnel, Patterson-Schwartz-Hockessin. Bright MLS
- $524,9003 bd2 ba1.9k sqft2611 Brightwell Dr, Wilmington, DE 19810For SaleMLS ID #DENC2114384, Megan Holloway, Long & Foster Real Estate, Inc.. Bright MLS
- $540,0003 bd2 ba2k sqft172 Oldbury Dr, Wilmington, DE 19808For SaleMLS ID #DENC2110730, Gary Simpkins, RE/MAX Associates - Newark. Bright MLS
- $529,0004 bd3 ba3k sqft75 Chads Way, Port Deposit, MD 21904For SaleMLS ID #MDCC2022794, Theresa Jackson, Compass Realty, Inc.. Bright MLS
- $514,9993 bd3 ba2k sqft1901 Longcome Dr, Wilmington, DE 19810For SaleMLS ID #DENC2114036, Patricia Gesswein, Houwzer LLC-Haddonfield. Bright MLS
- $499,9004 bd3 ba2.1k sqft1203 Faun Rd, Wilmington, DE 19803For SaleMLS ID #DENC2113902, Michael Wilson, BHHS Fox & Roach-Greenville. Bright MLS
